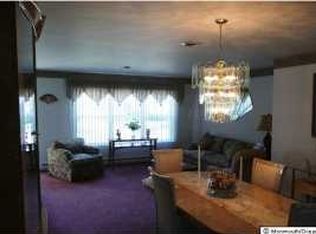
A rare find in Silver Ridge North. This Birmingham model with 2 car garage offers 1724 sq. ft of living space. This special home has a wonderful open floor plan and is just what you have been waiting for. Inviting foyer with 2 double closets. Palladium window in living room, recessed lighting. Gas fireplace in family room. Redesigned kitchen with center island., pot filler. Stainless steel appliances.LVF in most rooms. Hardwood in both bedrooms. Screen porch by Porch King offers comfortable summer living. HWH (1 year), central air conditioning (2 years). Windows replaced. Roof 9 years. Pristine landscaping. Ramp in garage can stay if needed. Close to clubhouse. Quick closing possible.
Pending
Price cut: $6.5K (8/3)
$447,500
95 Westport Drive, Toms River, NJ 08757
2beds
1,724sqft
Adult Community
Built in 1996
6,098 Square Feet Lot
$439,600 Zestimate®
$260/sqft
$24/mo HOA
What's special
Recessed lightingPristine landscapingHardwood in both bedroomsPot fillerLvf in most roomsStainless steel appliancesWonderful open floor plan
- 58 days
- 462
- 11
Zillow last checked:
Listing updated:
Listed by:
Barbara A Opp 732-240-0500,
Weichert Realtors-Toms River
Source: MoreMLS,MLS#: 22619502
Facts & features
Interior
Bedrooms & bathrooms
- Bedrooms: 2
- Bathrooms: 2
- Full bathrooms: 2
Bedroom
- Area: 154
- Dimensions: 11 x 14
Other
- Description: full bath
- Area: 224
- Dimensions: 14 x 16
Dining room
- Area: 165
- Dimensions: 11 x 15
Family room
- Description: gas fireplace
- Area: 192
- Dimensions: 12 x 16
Foyer
- Area: 243.6
- Dimensions: 11.6 x 21
Kitchen
- Area: 192
- Dimensions: 12 x 16
Living room
- Area: 270
- Dimensions: 15 x 18
Heating
- Hot Water, Baseboard
Cooling
- Central Air
Features
- Recessed Lighting
- Flooring: Ceramic Tile, Wood
- Windows: Palladium Window, Thermal Window
- Basement: Crawl Space
- Attic: Pull Down Stairs
- Number of fireplaces: 1
Interior area
- Total structure area: 1,724
- Total interior livable area: 1,724 sqft
Property
Parking
- Total spaces: 2
- Parking features: Concrete, Driveway, Oversized
- Attached garage spaces: 2
- Has uncovered spaces: Yes
Features
- Stories: 1
Lot
- Size: 6,098 Square Feet
- Dimensions: 60 x 100
- Topography: Level
Details
- Parcel number: 06000050300009
- Zoning description: Planned Residential, Residential
Construction
Type & style
- Home type: SingleFamily
- Architectural style: Ranch
- Property subtype: Adult Community
Materials
- Stone
Condition
- New construction: No
- Year built: 1996
Utilities & green energy
- Sewer: Public Sewer
- Water: Well
Community & HOA
Community
- Subdivision: Silveridge Pk N
HOA
- Has HOA: Yes
- Services included: Pool
- HOA fee: $288 annually
Location
- Region: Toms River
Financial & listing details
- Price per square foot: $260/sqft
- Tax assessed value: $173,300
- Annual tax amount: $4,488
- Date on market: 7/1/2026
- Inclusions: Washer, Blinds/Shades, Ceiling Fan(s), Dishwasher, Dryer, Microwave, Stove, Refrigerator, Screens, Attic Fan, Fireplace Equipment, Garage Door Opener, Gas Cooking
Estimated market value
$439,600
$418,000 - $462,000
$2,639/mo
Price history
| Date | Event | Price |
|---|---|---|
| 8/14/2026 | Pending sale | $447,500$260/sqft |
Source:  MoreMLS #22619502 Report a problem MoreMLS #22619502 Report a problem | ||
| 8/3/2026 | Price change | $447,500-1.4%$260/sqft |
Source: MoreMLS #22619502 Report a problem | ||
| 7/1/2026 | Listed for sale | $454,000+89.2%$263/sqft |
Source: MoreMLS #22619502 Report a problem | ||
| 3/8/2017 | Sold | $240,000-4%$139/sqft |
Source: MoreMLS #21638820 Report a problem | ||
| 2/17/2017 | Pending sale | $249,900$145/sqft |
Source: Gloria Nilson Co. Real Estate #21638820 Report a problem | ||
| 12/28/2016 | Price change | $249,900-3.5%$145/sqft |
Source: Gloria Nilson Co. Real Estate #21638820 Report a problem | ||
| 11/1/2016 | Price change | $258,900-2.3%$150/sqft |
Source: Gloria Nilson Co. Real Estate #21638820 Report a problem | ||
| 10/6/2016 | Listed for sale | $264,900+64.8%$154/sqft |
Source: Gloria Nilson & Co. Real Estate #21638820 Report a problem | ||
| 4/17/1996 | Sold | $160,754$93/sqft |
Source: Public Record Report a problem | ||
Public tax history
| Year | Property taxes | Tax assessment |
|---|---|---|
| 2023 | $3,946 +2.2% | $173,300 |
| 2022 | $3,863 | $173,300 |
| 2021 | $3,863 +2.9% | $173,300 |
| 2020 | $3,755 +0.3% | $173,300 |
| 2019 | $3,743 +8.7% | $173,300 +4.7% |
| 2018 | $3,442 +0.5% | $165,500 |
| 2017 | $3,424 +2.8% | $165,500 |
| 2016 | $3,330 +2.9% | $165,500 |
| 2015 | $3,236 +2.5% | $165,500 |
| 2014 | $3,156 +2.4% | $165,500 |
| 2013 | $3,082 +2.7% | $165,500 |
| 2012 | $3,001 -0.3% | $165,500 |
| 2011 | $3,010 -38.4% | $165,500 |
| 2010 | $4,883 +2.4% | $165,500 +13.4% |
| 2009 | $4,768 +4.8% | $145,900 |
| 2008 | $4,548 | $145,900 |
| 2007 | -- | $145,900 |
| 2006 | $3,931 | $145,900 |
| 2004 | -- | $145,900 |
| 2003 | -- | $145,900 |
| 2002 | -- | $145,900 |
| 2001 | -- | $145,900 |
Find assessor info on the county website
Monthly payment
Est. payment
Payment breakdown
Explore the cost of this home by adjusting the details. Changes won't be saved.Climate risks
Neighborhood: 08757
Nearby schools
Schools provided by the listing agent
- Middle: Central Reg Middle
Source: MoreMLS. This data may not be complete. We recommend contacting the local school district to confirm school assignments for this home.
Similar homes
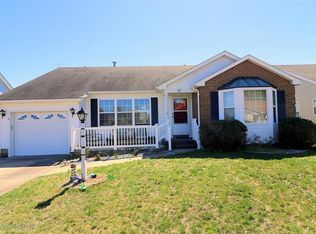
- $410,0002 bd2 ba1.2k sqft21 Lismore Drive, Berkeley, NJ 08721For Sale

 MLS ID #22626372, James DeSimone, ADK Realty & Consulting Svcs. MoreMLS
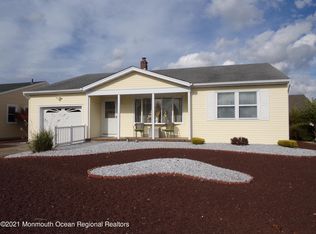
 - $344,9002 bd2 ba1.2k sqft38 Fontana Street, Toms River, NJ 08757For Sale
 MLS ID #22626030, Lisa Hill, Berkshire Hathaway HomeServices Fox & Roach - Toms River. MoreMLS
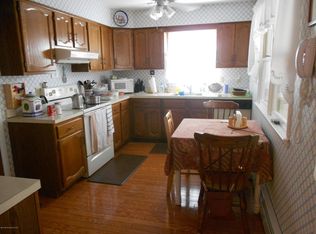
 - $344,9002 bd2 ba1.2k sqft11 Andros Street, Toms River, NJ 08755For Sale
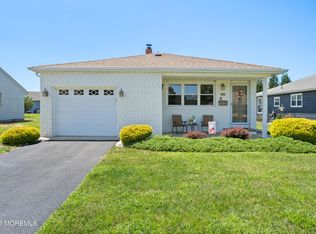 MLS ID #22623108, Charmaine Selvanto, Goldstone Realty. MoreMLS
 - $399,9502 bd2 ba1.2k sqft33 Lumsden Street, Toms River, NJ 08757For Sale
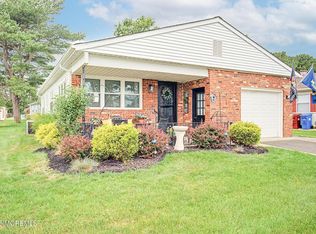 MLS ID #22619508, Pat A Jacobs, Weichert Realtors-Toms River. MoreMLS
 - $349,0002 bd2 ba1.2k sqft21 Maracaibo Place, Toms River, NJ 08757For SaleMLS ID #22622483, Carl Castellano, Crossroads Realty, Inc.. MoreMLS
- $350,0002 bd2 ba1.4k sqft20 Thronbury Court, Toms River, NJ 08757For SaleMLS ID #22619968, Stefania Fernandes, ERA Central Realty Group. MoreMLS
- $329,0002 bd2 ba1.2k sqft11 Burgess Court, Toms River, NJ 08757For SaleMLS ID #22622436, Debra Ostrowski, BHHS Jordan Baris Realty. MoreMLS
- $319,9002 bd2 ba1.3k sqft34 Purnell Street, Toms River, NJ 08757For SaleMLS ID #22615117, Marilyn Mecchia, Crossroads Realty, Inc.. MoreMLS
- $499,0003 bd2 ba1.2k sqft2017 3rd Avenue, Toms River, NJ 08757For SaleMLS ID #22618503, Angelina Krueger, C21/ Action Plus Realty. MoreMLS
- $460,0003 bd2 ba1.1k sqft442 Irving Place, Toms River, NJ 08755For SaleMLS ID #22619586, Jennifer Niedrach, Weichert Realtors-Freehold. MoreMLS
- $535,0003 bd3 ba1.8k sqft129 Hamlet Court, Toms River, NJ 08753For SaleMLS ID #22626601, Felix Tamayo, C21/ Action Plus Realty. MoreMLS
- $345,0002 bd2 ba1.2k sqft1 Speighstown Place, Toms River, NJ 08757For SaleMLS ID #22611008, Vittoria Sagarese, RE/MAX Revolution. MoreMLS
- $440,0002 bd2 ba1.8k sqft2222 Beltane Road, Toms River, NJ 08755For SaleMLS ID #22619567, Cathy L McCann, C21/ Solid Gold Realty Grbriar. MoreMLS
- $279,9002 bd1 ba1.1k sqft4 Basset Drive, Toms River, NJ 08757For SaleMLS ID #22624172, Elizabeth Schelest, Goldstone Realty. MoreMLS
- $338,5002 bd2 ba1.2k sqft75 Chesterfield Lane, Toms River, NJ 08757For SaleMLS ID #22618160, Maureen Rushalski, C21/ Solid Gold Realty. MoreMLS
- $539,9993 bd3 ba1.7k sqft130 2nd Avenue, Toms River, NJ 08757For SaleMLS ID #22617122, Diana Vazquez, Keller Williams Realty Monmouth/Ocean. MoreMLS
- $338,0002 bd2 ba1.3k sqft6 Saint Kitts Drive, Toms River, NJ 08757For SaleMLS ID #22618177, Josephine Wilson, Keller Williams Realty Monmouth/Ocean. MoreMLS
- $499,0004 bd2 ba1.8k sqft17 Darye Court, Toms River, NJ 08755For SaleMLS ID #22621008, Rosemarie McGeehan, EXIT Realty Jersey Shore. MoreMLS
- $249,0002 bd2 ba1.4k sqft699C Friar Court, Manchester, NJ 08759For SaleMLS ID #22622418, Kimberly Pyne, Realty One Group Emerge. MoreMLS
- $425,0002 bd2 ba1.7k sqft17 Falstaff Drive, Manchester, NJ 08759For SaleMLS ID #22619601, Gina Scodella, RE/MAX Revolution. MoreMLS
