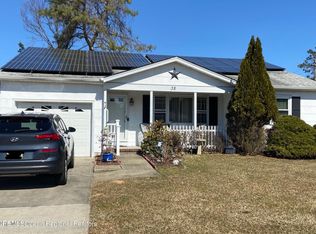
COMING SOON - SHOWINGS START 8/13. This is one you don't want to miss! Charming ranch style home nestled in the quiet part of Silver Ridge West (one of the few adult communities that allows you to fence your backyard! *Be sure to verify with the community*). Features include Living Room, Dining Room, Cozy Kitchen with Butcher Block counters, Sunny Family Room, Direct Entry Garage, Bamboo flooring throughout, newer Roof (approx 8 yo), Heat (2020), On Demand Water Heater (2020), Central AC (2020), Anderson Windows (2023), Lg Backyard Deck backing to a beautiful, private yard (2021), Garage Door (2022), ceiling fans, pull down attic stairs with flooring for storage, Underground Sprinklers on it's own well .. and so much more! Make your appointment today!
Coming soon
$279,900
4 Basset Drive, Toms River, NJ 08757
2beds
1,140sqft
:
Get pre-qualified$1,862/mo
Adult Community
Built in 1981
6,098 Square Feet Lot
$285,600 Zestimate®
$246/sqft
$24/mo HOA
What's special
- 5 hours |
- 11 |
- 1 |
Zillow last checked:
Listing updated:
Listed by:
Elizabeth Schelest 732-674-7482,
Goldstone Realty
Source: MoreMLS,MLS#: 22624172
Facts & features
Interior
Bedrooms & bathrooms
- Bedrooms: 2
- Bathrooms: 1
- Full bathrooms: 1
Heating
- Natural Gas, Hot Water
Cooling
- Central Air
Features
- Basement: Crawl Space
- Attic: Pull Down Stairs
Interior area
- Total structure area: 1,140
- Total interior livable area: 1,140 sqft
Property
Parking
- Total spaces: 1
- Parking features: Driveway, Off Street, On Street
- Attached garage spaces: 1
- Has uncovered spaces: Yes
Features
- Stories: 1
Lot
- Size: 6,098 Square Feet
- Dimensions: 60 x 100
- Features: Back to Woods
Details
- Parcel number: 06000094100034
- Zoning description: Residential
Construction
Type & style
- Home type: SingleFamily
- Architectural style: Ranch
- Property subtype: Adult Community
Condition
- New construction: No
- Year built: 1981
Utilities & green energy
- Sewer: Public Sewer
Community & HOA
Community
- Senior community: Yes
- Subdivision: Silveridge Pk W
HOA
- Has HOA: Yes
- Services included: Common Area
- HOA fee: $288 annually
Location
- Region: Toms River
Financial & listing details
- Price per square foot: $246/sqft
- Tax assessed value: $114,000
- Annual tax amount: $2,953
- Date on market: 8/6/2026
- Inclusions: Outdoor Lighting, Washer, Blinds/Shades, Ceiling Fan(s), Dishwasher, Dryer, Light Fixtures, Stove, Stove Hood, Refrigerator, Screens, Garage Door Opener, Gas Cooking
- Exclusions: Personal items
Estimated market value
$285,600
$266,000 - $306,000
$2,236/mo
Price history
| Date | Event | Price |
|---|---|---|
| 9/24/2019 | Sold | $145,000-3.3%$127/sqft |
Source:  MoreMLS #21928762 Report a problem MoreMLS #21928762 Report a problem | ||
| 8/8/2019 | Pending sale | $149,900$131/sqft |
Source: Weichert Realtors #21928762 Report a problem | ||
| 7/12/2019 | Listed for sale | $149,900+123.7%$131/sqft |
Source: Weichert Realtors-Jackson #21928762 Report a problem | ||
| 7/3/2019 | Listing removed | $1,300$1/sqft |
Source: Owner Report a problem | ||
| 6/8/2019 | Listed for rent | $1,300+2%$1/sqft |
Source: Owner Report a problem | ||
| 2/9/2017 | Listing removed | $1,275$1/sqft |
Source: Silver Ridge Realty, LLP #21704654 Report a problem | ||
| 2/7/2017 | Listed for rent | $1,275$1/sqft |
Source: Silver Ridge Realty, LLP #21704654 Report a problem | ||
| 8/27/2012 | Sold | $67,000$59/sqft |
Source: Public Record Report a problem | ||
Public tax history
| Year | Property taxes | Tax assessment |
|---|---|---|
| 2023 | $2,484 +2.2% | $109,100 |
| 2022 | $2,432 | $109,100 |
| 2021 | $2,432 +2.9% | $109,100 |
| 2020 | $2,364 +0.3% | $109,100 |
| 2019 | $2,357 +3.8% | $109,100 |
| 2018 | $2,269 +0.5% | $109,100 |
| 2017 | $2,257 +2.8% | $109,100 |
| 2016 | $2,195 +2.9% | $109,100 |
| 2015 | $2,133 +2.5% | $109,100 |
| 2014 | $2,081 +16.8% | $109,100 |
| 2013 | $1,781 +3.1% | $109,100 |
| 2012 | $1,728 -0.4% | $109,100 |
| 2011 | $1,735 -6.7% | $109,100 |
| 2010 | $1,859 +2.8% | $109,100 +73.2% |
| 2009 | $1,809 +5.6% | $63,000 |
| 2008 | $1,714 | $63,000 |
| 2007 | -- | $63,000 |
| 2006 | $1,447 | $63,000 |
| 2004 | -- | $63,000 |
| 2003 | -- | $63,000 |
| 2002 | -- | $63,000 |
| 2001 | -- | $63,000 |
Find assessor info on the county website
Monthly payment
Est. payment
Payment breakdown
Explore the cost of this home by adjusting the details. Changes won't be saved.Climate risks
Neighborhood: 08757
Nearby schools
GreatSchools rating
- 5/10Berkeley Township Elementary SchoolGrades: 5-6Distance: 7.4 mi
- 4/10Central Regional Middle SchoolGrades: 7-8Distance: 5.8 mi
- 3/10Central Regional High SchoolGrades: 9-12Distance: 6 mi
Schools provided by the listing agent
- Middle: Central Reg Middle
Source: MoreMLS. This data may not be complete. We recommend contacting the local school district to confirm school assignments for this home.
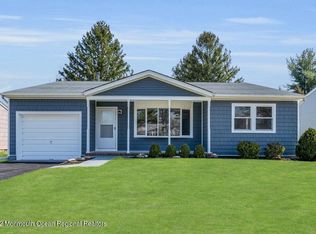
- $405,4002 bd2 ba1.3k sqft6 Basset Dr, Toms River, NJ 08757Off Market
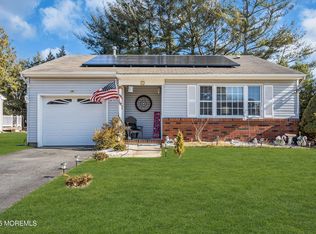
- $270,0002 bd1 ba1.1k sqft2 Basset Dr, Toms River, NJ 08757Sold
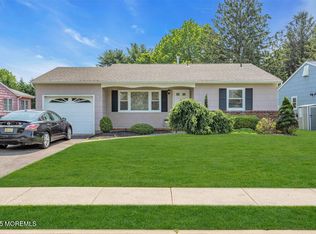
- $300,0002 bd1 ba1k sqft8 Basset Dr, Toms River, NJ 08757Sold
- $271,8002 bd2 ba1k sqft246 Westbrook Dr, Toms River, NJ 08757Off Market
- $252,8002 bd1 ba1k sqft248 Westbrook Dr, Toms River, NJ 08757Off Market
- $2,5002 bd2 ba1.1k sqft7 Basset Dr, Toms River, NJ 08757For Rent
- $309,0002 bd2 ba1.4k sqft9 Basset Dr, Toms River, NJ 08757Off Market
- $377,7002 bd2 ba1.5k sqft5 Basset Dr, Toms River, NJ 08757Off Market
A local agent can set up tours, give advice and negotiate with sellers.
A local lender can help you make sure your offer is ready when you are.
Similar homes
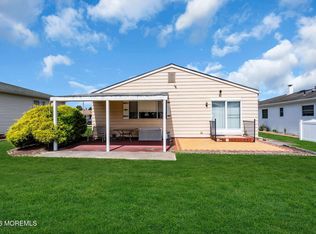
- $299,0002 bd2 ba1.3k sqft12 Aztec Court, Toms River, NJ 08757For Sale
 MLS ID #22623819, Deborah Summa, Crossroads Realty, Inc.. MoreMLS
 - $299,0002 bd2 ba1.4k sqft38 Whitmore Drive, Toms River, NJ 08757For Sale
 MLS ID #22623360, Donald Hughes, Keller Williams Realty Spring Lake. MoreMLS
 - $334,9002 bd2 ba1k sqft7 Frederiksted Street, Toms River, NJ 08757For Sale
 MLS ID #22623897, Alyssa Giglio, Keller Williams Preferred Properties,Bayville. MoreMLS
 - $260,0002 bd1 ba971 sqft12 Bolingbroke Drive, Toms River, NJ 08757For Sale
 MLS ID #22623674, Laurie Morgan, RE/MAX at Barnegat Bay. MoreMLS
 - $325,0002 bd2 ba1.1k sqft3 Wojtyla Court, Toms River, NJ 08757For SaleMLS ID #22623853, Charles F Russell, Goldstone Realty. MoreMLS
- $295,0002 bd2 ba1.1k sqft307 Westbrook Drive, Toms River, NJ 08757For SaleMLS ID #22621826, Cory DeStefano, Daunno Realty Services. MoreMLS
- $329,9902 bd2 ba1.3k sqft68 Guadalajara Drive, Toms River, NJ 08757For SaleMLS ID #22623868, Frank Schiraldi, Davis Realtors. MoreMLS
- $250,0002 bd1 ba1.1k sqft115 Langley Court, Toms River, NJ 08757For SaleMLS ID #22622857, Alexa DiPietro, EXP Realty. MoreMLS
- $279,0002 bd1 ba1.1k sqft27 Anguilla Lane, Toms River, NJ 08757For SaleMLS ID #22621211, Dorlisa Merkovsky, RE/MAX at Barnegat Bay. MoreMLS
- $329,0002 bd2 ba1.4k sqft49 Dreyfus Court, Toms River, NJ 08757For SaleMLS ID #22623389, Sheryl A Paglione, RE/MAX Revolution. MoreMLS
- $353,0002 bd2 ba1.2k sqft93 Paradise Boulevard, Toms River, NJ 08757For SaleMLS ID #22623979, Kevin P Murphy, Better Homes and Gardens Real Estate Murphy & Co.. MoreMLS
- $225,0002 bd1 ba1k sqft23 Capri Court, Toms River, NJ 08757For SaleMLS ID #22623999, Rudolph Daunno, Daunno Realty Services. MoreMLS
- $279,0002 bd2 ba1.2k sqft22 Encinitas Drive, Toms River, NJ 08757For SaleMLS ID #22620614, Henry Song, Prominent Properties Sotheby's Internatioal Realty. MoreMLS
- $229,0002 bd1 ba1k sqft67 Carlisle Road, Toms River, NJ 08757For SaleMLS ID #22622926, Sheryl A Paglione, RE/MAX Revolution. MoreMLS
- $283,5002 bd2 ba1.3k sqft10 Tortola Street, Toms River, NJ 08757For SaleMLS ID #22622178, Ashley Blake, Goldstone Realty. MoreMLS
- $359,0002 bd2 ba1.2k sqft9 Tivoli Street, Toms River, NJ 08757For SaleMLS ID #22624210, Anita F Jacobus, Keller Williams Shore Properties. MoreMLS
- $279,0002 bd1 ba1.1k sqft101 Barbados Drive S, Toms River, NJ 08757For SaleMLS ID #22622017, Laurie Morgan, RE/MAX at Barnegat Bay. MoreMLS
- $269,9002 bd1 ba1.1k sqft9 Bolans Ct, Toms River, NJ 08757For Sale
 MLS ID #NJOC2043500, Debbie Murphy, Coldwell Banker Riviera Realty, Inc.. Bright MLS
 - $269,9002 bd1 ba1.1k sqft485 Saint Thomas Drive, Toms River, NJ 08757For SaleMLS ID #22618208, Richard E Lombarski, C21/ Solid Gold Realty. MoreMLS
- $375,0002 bd2 ba1.6k sqft314 Jamaica Boulevard, Toms River, NJ 08757For SaleMLS ID #22623746, Darren Tietsworth, RE/MAX Select. MoreMLS
