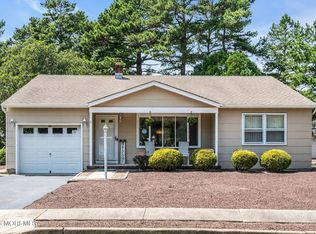
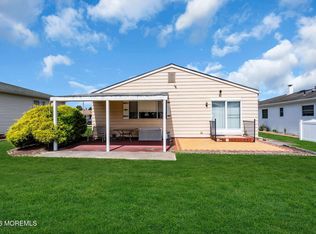
Welcome home to effortless living in this well-maintained 2-bedroom, 2-bathroom home with a bonus room! Step inside to a spacious living room and dedicated dining area that is perfect for everyday comfort and entertaining. The eat-in kitchen is spacious and provides direct access to the garage. The primary bedroom offers a spacious walk-in closet and en-suite full bath, while a second bedroom sits steps away from a full bathroom in the hallway. The versatile bonus room currently serves as a home office, and a bright ''Florida room'' is the perfect space for viewing your manicured backyard. Enjoy the outdoors with two separate patios. This home also includes a laundry room and exceptional storage space. Additionally, this home features a new roof and new windows! This home offers ceiling fans in each bedroom and living area, and a central-station alarm system is installed for peace of mind.
Holiday City South residents enjoy a premier suite of community amenities anchored by a vibrant clubhouse with an on-site library, ample parking for facilities and programs, and a full calendar of social activities and community events. Outdoor amenities include a modern saltwater pool, tennis courts, billiards, and a bocce ball court. This home is just a short drive from the shore communities of Ortley Beach, Seaside Park, and Lavallette, with easy access to major shopping centers throughout Toms River and neighboring towns. Holiday City South is ideally located within minutes of the GSP, Route 37, and Route 70.
For sale
$325,000
3 Wojtyla Court, Toms River, NJ 08757
2beds
1,161sqft
:
Get pre-qualified$2,184/mo
Adult Community
Built in 1986
5,662 Square Feet Lot
$321,100 Zestimate®
$280/sqft
$50/mo HOA
What's special
Modern saltwater poolManicured backyardTennis courtsExceptional storage spaceBonus roomLaundry roomDedicated dining area
- 7 days |
- 716 |
- 14 |
Likely to sell faster than
Zillow last checked:
Listing updated:
Listed by:
Charles F Russell 732-684-8853,
Goldstone Realty
Source: MoreMLS,MLS#: 22623853
Facts & features
Interior
Bedrooms & bathrooms
- Bedrooms: 2
- Bathrooms: 2
- Full bathrooms: 2
Rooms
- Room types: Bonus Room
Heating
- Natural Gas
Cooling
- Central Air, Other
Features
- Basement: Crawl Space
- Attic: Attic
Interior area
- Total structure area: 1,161
- Total interior livable area: 1,161 sqft
Property
Parking
- Total spaces: 1
- Parking features: Driveway
- Attached garage spaces: 1
- Has uncovered spaces: Yes
Features
- Stories: 1
- Pool features: Association, Salt Water
Lot
- Size: 5,662 Square Feet
- Dimensions: 58 x 100
- Features: Cul-De-Sac
Details
- Parcel number: 060000424600081
- Zoning description: Residential
Construction
Type & style
- Home type: SingleFamily
- Architectural style: Ranch
- Property subtype: Adult Community
Materials
- Aluminum Siding
Condition
- New construction: No
- Year built: 1986
Utilities & green energy
- Sewer: Public Sewer
Community & HOA
Community
- Senior community: Yes
- Subdivision: Hc South
HOA
- Has HOA: Yes
- Services included: Common Area, Lawn Maintenance, Pool, Snow Removal
- HOA fee: $150 quarterly
Location
- Region: Toms River
Financial & listing details
- Price per square foot: $280/sqft
- Tax assessed value: $114,700
- Annual tax amount: $2,971
- Date on market: 8/3/2026
- Inclusions: Washer, Ceiling Fan(s), Dishwasher, Dryer, Stove, Refrigerator
- Exclusions: personal property
Estimated market value
$321,100
$305,000 - $337,000
$2,420/mo
Price history
| Date | Event | Price |
|---|---|---|
| 8/3/2026 | Listed for sale | $325,000$280/sqft |
Source:  MoreMLS #22623853 Report a problem MoreMLS #22623853 Report a problem | ||
| 8/3/2026 | Listing removed | $325,000$280/sqft |
Source:  Bright MLS #NJOC2040518 Report a problem Bright MLS #NJOC2040518 Report a problem | ||
| 4/21/2026 | Price change | $325,000-3%$280/sqft |
Source: Bright MLS #NJOC2040518 Report a problem | ||
| 3/28/2026 | Price change | $335,000-4.3%$289/sqft |
Source: Bright MLS #NJOC2040518 Report a problem | ||
| 3/21/2026 | Listed for sale | $350,000+233.3%$301/sqft |
Source: Bright MLS #NJOC2040518 Report a problem | ||
| 9/20/2000 | Sold | $105,000$90/sqft |
Source: Public Record Report a problem | ||
Public tax history
| Year | Property taxes | Tax assessment |
|---|---|---|
| 2023 | $2,612 +2.2% | $114,700 |
| 2022 | $2,557 | $114,700 |
| 2021 | $2,557 +3.2% | $114,700 |
| 2019 | $2,478 +3.8% | $114,700 |
| 2018 | $2,386 +0.5% | $114,700 |
| 2017 | $2,373 +2.8% | $114,700 |
| 2016 | $2,308 +2.9% | $114,700 |
| 2015 | $2,242 +2.5% | $114,700 |
| 2014 | $2,187 +2.4% | $114,700 |
| 2013 | $2,136 +2.7% | $114,700 |
| 2012 | $2,080 -0.3% | $114,700 |
| 2011 | $2,086 -23.7% | $114,700 |
| 2010 | $2,735 +2.4% | $114,700 +40.4% |
| 2009 | $2,670 +16.3% | $81,700 |
| 2008 | $2,297 | $81,700 |
| 2007 | -- | $81,700 |
| 2006 | $2,201 | $81,700 |
| 2004 | -- | $81,700 |
| 2003 | -- | $81,700 |
| 2002 | -- | $81,700 |
| 2001 | -- | $81,700 |
Find assessor info on the county website
Monthly payment
Est. payment
Payment breakdown
Explore the cost of this home by adjusting the details. Changes won't be saved.Climate risks
Neighborhood: Holiday City South
Nearby schools
GreatSchools rating
- 5/10Berkeley Township Elementary SchoolGrades: 5-6Distance: 5.9 mi
- 4/10Central Regional Middle SchoolGrades: 7-8Distance: 4.9 mi
- 3/10Central Regional High SchoolGrades: 9-12Distance: 5 mi
Schools provided by the listing agent
- High: Central Regional
Source: MoreMLS. This data may not be complete. We recommend contacting the local school district to confirm school assignments for this home.
- $335,2002 bd2 ba1.3k sqft5 Wojtyla Ct, Toms River, NJ 08757Off Market
- $339,4002 bd2 ba1.3k sqft1 Wojtyla Ct, Toms River, NJ 08757Off Market

- $310,5002 bd2 ba1.2k sqft16 Guadalajara Dr, Toms River, NJ 08757Off Market

- $120,3002 bd2 ba1.2k sqft7 Wojtyla Ct, Toms River, NJ 08757Off Market

- $362,0002 bd2 ba1.4k sqft4 Wojtyla Ct, Toms River, NJ 08757Off Market
- $316,7002 bd2 ba1.3k sqft6 Wojtyla Ct, Toms River, NJ 08757Off Market
- $299,9002 bd2 ba1.2k sqft9 Wojtyla Ct, Toms River, NJ 08757Off Market
- $336,0002 bd2 ba1.2k sqft2 Wojtyla Ct, Toms River, NJ 08757Off Market
A local agent can set up tours, give advice and negotiate with sellers.
A local lender can help you make sure your offer is ready when you are.
Similar homes
- $329,0002 bd2 ba1.4k sqft49 Dreyfus Court, Toms River, NJ 08757For Sale
 MLS ID #22623389, Sheryl A Paglione, RE/MAX Revolution. MoreMLS
 - $299,9002 bd2 ba1.3k sqft9 Haiti Court, Toms River, NJ 08757Pending
 MLS ID #22619706, Theresa Merola, Weichert Realtors-Pt.Pl.Beach. MoreMLS
 - $299,0002 bd2 ba1.3k sqft12 Aztec Court, Toms River, NJ 08757For Sale
 MLS ID #22623819, Deborah Summa, Crossroads Realty, Inc.. MoreMLS
 - $355,0002 bd2 ba1.2k sqft21 Camrose Street, Toms River, NJ 08757For Sale
 MLS ID #22616737, Elizabeth Schelest, Goldstone Realty. MoreMLS
 - $350,0002 bd2 ba1.4k sqft20 Thronbury Court, Toms River, NJ 08757For SaleMLS ID #22619968, Stefania Fernandes, ERA Central Realty Group. MoreMLS
- $280,0002 bd2 ba1.5k sqft9 Madras Ct, Toms River, NJ 08757For Sale
 MLS ID #NJOC2043588, Joanne Platz, Coldwell Banker Riviera Realty, Inc.. Bright MLS
 - $338,0002 bd2 ba1.3k sqft6 Saint Kitts Drive, Toms River, NJ 08757For SaleMLS ID #22618177, Josephine Wilson, Keller Williams Realty Monmouth/Ocean. MoreMLS
- $305,0002 bd2 ba1.3k sqft423 Costa Mesa Dr, Toms River, NJ 08757For SaleMLS ID #NJOC2043864, Jason McGlynn, Weichert Realtors - Warren. Bright MLS
- $349,0002 bd2 ba1.4k sqft16 Whitaker Drive, Toms River, NJ 08757For SaleMLS ID #22621918, Sheryl A Paglione, RE/MAX Revolution. MoreMLS
- $359,9992 bd2 ba1.3k sqft136 Orlando Boulevard, Toms River, NJ 08757For SaleMLS ID #22614385, David Cappello, Daunno Realty Services. MoreMLS
- $317,5002 bd1 ba1.1k sqft438 Jamaica Blvd, Toms River, NJ 08757For SaleMLS ID #NJOC2043288, Mary Bueti, BHHS Fox & Roach Toms River. Bright MLS
- $319,9002 bd2 ba1.3k sqft34 Purnell Street, Toms River, NJ 08757For SaleMLS ID #22615117, Marilyn Mecchia, Crossroads Realty, Inc.. MoreMLS
- $315,0002 bd2 ba1.2k sqft2 Biscayne Street, Toms River, NJ 08757For SaleMLS ID #22617430, Sandra Healy, Berkshire Hathaway HomeServices Fox & Roach - Toms River. MoreMLS
- $369,0002 bd2 ba1.4k sqft6 Pala Street, Toms River, NJ 08757For SaleMLS ID #22622995, Lynn Gonder, ADK Realty & Consulting Svcs. MoreMLS
- $334,0002 bd2 ba1k sqft10 Abaco Street, Toms River, NJ 08757For SaleMLS ID #22606723, James Flanagan, Coldwell Banker Flanagan Realty. MoreMLS
- $299,9002 bd2 ba1.3k sqft62 Biabou Drive, Toms River, NJ 08757For SaleMLS ID #22618676, Salvatore Fiore Jr., ERA/ American Towne Realty. MoreMLS
- $329,9002 bd2 ba1.1k sqft3 Maidstone Way, Manchester, NJ 08759For SaleMLS ID #22624065, Kari McGuiness, Crossroads Realty, Inc.. MoreMLS
- $379,9002 bd2 ba1.6k sqft152 Pulaski Blvd, Toms River, NJ 08757For SaleMLS ID #NJOC2041840, Frances Liteplo, RE/MAX First Realty. Bright MLS
- $355,0002 bd2 ba1.1k sqft428 Saint Thomas Drive, Toms River, NJ 08757For SaleMLS ID #22611048, Josephine Wilson, Keller Williams Realty Monmouth/Ocean. MoreMLS
- $369,0002 bd2 ba1.4k sqft46 Millbrook Drive, Toms River, NJ 08757For SaleMLS ID #22621661, Sheryl A Paglione, RE/MAX Revolution. MoreMLS
