Beautifully updated 1601 sq ft Dawn Meadow model. Newer kitchen with granite counters and stainless appliances. LR/DR has open floor plan. Separate family room, large M.Bed with walk-in closet and M.Bath has new vanity. Spacious Florida room and patio overlooking a tree lined yard. Hot water BB heat, CAC, engineered floors, doors, wash/dryer, windows and appliances all between 4 & 1 year old. Excellent condition in a wonderful section of Holiday City!
For sale
Price cut: $11.1K (8/5)
$368,800
152 Pulaski Blvd, Toms River, NJ 08757
2beds
1,601sqft
Single Family Residence
Built in 1988
5,050 Square Feet Lot
$364,000 Zestimate®
$230/sqft
$50/mo HOA
What's special
Hot water bb heatSeparate family roomSpacious florida roomEngineered floors
- 128 days
- 1,002
- 26
Zillow last checked:
Listing updated:
Listed by:
Frances Liteplo 732-257-3500,
RE/MAX First Realty
Source: Bright MLS,MLS#: NJOC2041840
Facts & features
Interior
Bedrooms & bathrooms
- Bedrooms: 2
- Bathrooms: 2
- Full bathrooms: 2
- Main level bathrooms: 2
- Main level bedrooms: 2
Rooms
- Room types: Dining Room, Bedroom 2, Kitchen, Family Room, Sun/Florida Room, Laundry, Bathroom 2
Bedroom 2
- Level: Main
Bathroom 2
- Level: Main
Dining room
- Level: Main
Family room
- Level: Main
Kitchen
- Level: Main
Laundry
- Level: Main
Other
- Level: Main
Heating
- Baseboard, Natural Gas
Cooling
- Central Air, Ceiling Fan(s), Electric
Appliances
- Included: Microwave, Dishwasher, Dryer, Oven/Range - Gas, Refrigerator, Washer, Gas Water Heater
- Laundry: Main Level, Laundry Room
Features
- Bathroom - Stall Shower, Bathroom - Tub Shower, Breakfast Area, Ceiling Fan(s), Combination Dining/Living, Family Room Off Kitchen, Eat-in Kitchen, Recessed Lighting, Walk-In Closet(s)
- Flooring: Engineered Wood, Ceramic Tile
- Has basement: No
- Has fireplace: No
Interior area
- Total structure area: 1,601
- Total interior livable area: 1,601 sqft
- Finished area above ground: 1,601
- Finished area below ground: 0
Property
Parking
- Total spaces: 3
- Parking features: Garage Door Opener, Driveway, Attached
- Attached garage spaces: 1
- Uncovered spaces: 2
Accessibility
- Accessibility features: None
Features
- Levels: One
- Stories: 1
- Patio & porch: Patio
- Exterior features: Lighting, Lawn Sprinkler, Sidewalks, Street Lights
- Pool features: Community
Lot
- Size: 5,050 Square Feet
- Dimensions: 50.00 x 101.00
- Features: Backs to Trees
Details
- Additional structures: Above Grade, Below Grade
- Parcel number: 0600004 28800031
- Zoning: PRRC
- Special conditions: Standard
Construction
Type & style
- Home type: SingleFamily
- Architectural style: Ranch/Rambler
- Property subtype: Single Family Residence
Materials
- Frame
- Foundation: Crawl Space
- Roof: Architectural Shingle
Condition
- Excellent
- New construction: No
- Year built: 1988
Utilities & green energy
- Sewer: Public Sewer
- Water: Public
Community & HOA
Community
- Senior community: Yes
- Subdivision: Holiday City - South
HOA
- Has HOA: Yes
- Amenities included: Billiard Room, Clubhouse, Game Room, Fitness Center, Pool, Tennis Court(s)
- Services included: Common Area Maintenance, Maintenance Grounds, Management, Pool(s), Recreation Facility, Snow Removal, Trash
- HOA fee: $150 quarterly
- HOA name: HOLIDAY CITY SOUTH
Location
- Region: Toms River
- Municipality: BERKELEY TWP
Financial & listing details
- Price per square foot: $230/sqft
- Tax assessed value: $136,900
- Annual tax amount: $3,545
- Date on market: 5/2/2026
- Listing agreement: Exclusive Right To Sell
- Listing terms: Cash,Conventional
- Ownership: Other
Estimated market value
$364,000
$346,000 - $382,000
$2,635/mo
Price history
| Date | Event | Price |
|---|---|---|
| 8/5/2026 | Price change | $368,800-2.9%$230/sqft |
Source:  MoreMLS #22616482 Report a problem MoreMLS #22616482 Report a problem | ||
| 7/7/2026 | Price change | $379,900-5%$237/sqft |
Source: MoreMLS #22616482 Report a problem | ||
| 6/3/2026 | Price change | $399,900-1.3%$250/sqft |
Source: MoreMLS #22616482 Report a problem | ||
| 5/18/2026 | Price change | $405,000-4.7%$253/sqft |
Source: MoreMLS #22612671 Report a problem | ||
| 5/2/2026 | Listed for sale | $425,000+193.1%$265/sqft |
Source: MoreMLS #22612671 Report a problem | ||
| 1/11/2021 | Sold | $145,000$91/sqft |
Source: Public Record Report a problem | ||
Public tax history
| Year | Property taxes | Tax assessment |
|---|---|---|
| 2023 | $3,117 +22.2% | $136,900 |
| 2022 | $2,552 | $136,900 |
| 2021 | $2,552 +3.8% | $136,900 |
| 2019 | $2,457 +4.7% | $136,900 |
| 2018 | $2,348 +0.6% | $136,900 |
| 2017 | $2,332 -6.9% | $136,900 |
| 2016 | $2,504 +3.2% | $136,900 |
| 2015 | $2,426 +2.8% | $136,900 |
| 2014 | $2,361 +2.7% | $136,900 |
| 2013 | $2,299 +3% | $136,900 |
| 2012 | $2,232 -0.4% | $136,900 |
| 2011 | $2,240 -34.3% | $136,900 |
| 2010 | $3,408 +2.6% | $136,900 +25.3% |
| 2009 | $3,322 +5.2% | $109,300 |
| 2008 | $3,157 | $109,300 |
| 2007 | -- | $109,300 |
| 2006 | $2,695 | $109,300 |
| 2004 | -- | $109,300 |
| 2003 | -- | $109,300 |
| 2002 | -- | $109,300 |
| 2001 | -- | $109,300 |
Find assessor info on the county website
Monthly payment
Est. payment
Payment breakdown
Explore the cost of this home by adjusting the details. Changes won't be saved.Climate risks
Neighborhood: Holiday City South
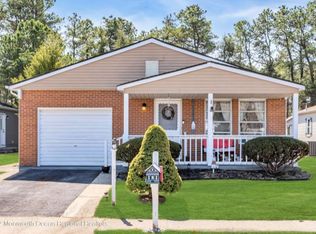
Similar homes
- $349,0002 bd2 ba1.6k sqft196 Pulaski Boulevard, Toms River, NJ 08757For Sale
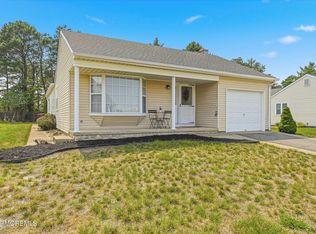
 MLS ID #22626759, Brian T McCarron, Keller Williams Elite. MoreMLS
 - $405,0002 bd2 ba1.2k sqft79 San Carlos St, Toms River, NJ 08757For Sale
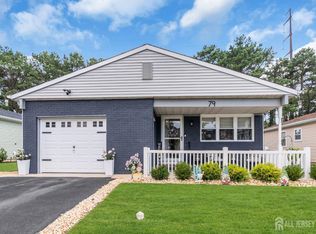
 MLS ID #2703552R, MARIA DARGAN. All Jersey MLS
 - $369,9992 bd2 ba1.1k sqft87 Eton Road, Toms River, NJ 08757For Sale
 MLS ID #22621098, Kevin Stewart, Keller Williams Preferred Properties, Ship Bottom. MoreMLS
 - $345,0002 bd2 ba1.2k sqft1 Speighstown Place, Toms River, NJ 08757For Sale
 MLS ID #22611008, Vittoria Sagarese, RE/MAX Revolution. MoreMLS
 - $359,0002 bd2 ba1.4k sqft46 Millbrook Drive, Toms River, NJ 08757For SaleMLS ID #22621661, Sheryl A Paglione, RE/MAX Revolution. MoreMLS
- $359,9003 bd2 ba1.4k sqft113 Edgewater Court, Toms River, NJ 08757For SaleMLS ID #22622869, Ramona Bruno, Crossroads Realty, Inc.. MoreMLS
- $355,0002 bd2 ba1.2k sqft21 Camrose Street, Toms River, NJ 08757For SaleMLS ID #22616737, Elizabeth Schelest, Goldstone Realty. MoreMLS
- $375,0002 bd2 ba1.4k sqftNone Available, Toms River, NJ 08757For Sale
 MLS ID #NJOC2041224, Eileen Healy-Mamudoski, BHHS Zack Shore REALTORS. Bright MLS
 - $375,0002 bd2 ba1.2k sqft23 Basset Drive, Toms River, NJ 08757For SaleMLS ID #22619920, Malisa J Bompartito, Coldwell Banker Realty. MoreMLS
- $369,9002 bd2 ba1.5k sqft10 Sheridan Road, Toms River, NJ 08757For SaleMLS ID #22617052, William J Pecora, Pecora Realtors. MoreMLS
- $350,0003 bd2 ba1.3k sqft1017 Camino Real Court, Toms River, NJ 08757For SaleMLS ID #22619283, Vincent Prestinari, Crossroads Realty, Inc.. MoreMLS
- $344,9002 bd2 ba1.2k sqft38 Fontana Street, Toms River, NJ 08757For SaleMLS ID #22626030, Lisa Hill, Berkshire Hathaway HomeServices Fox & Roach - Toms River. MoreMLS
- $329,0002 bd2 ba1.4k sqft49 Dreyfus Court, Toms River, NJ 08757For SaleMLS ID #22623389, Sheryl A Paglione, RE/MAX Revolution. MoreMLS
- $349,0002 bd2 ba1.2k sqft21 Maracaibo Place, Toms River, NJ 08757For SaleMLS ID #22622483, Carl Castellano, Crossroads Realty, Inc.. MoreMLS
- $310,0002 bd2 ba1.4k sqft18 Prince Charles Drive, Toms River, NJ 08757For SaleMLS ID #22624650, Debra L Yates, Crossroads Realty, Inc.. MoreMLS
- $329,0002 bd2 ba1.2k sqft11 Burgess Court, Toms River, NJ 08757For SaleMLS ID #22622436, Debra Ostrowski, BHHS Jordan Baris Realty. MoreMLS
- $314,9002 bd2 ba1.4k sqft36 Gower Court, Toms River, NJ 08757For SaleMLS ID #22620555, Cynthia Stiles, Childers Sotheby's Int Realty. MoreMLS
- $419,9002 bd2 ba1.4k sqft75 Barbados Drive S, Toms River, NJ 08757For SaleMLS ID #22615388, Robert N Lange, RE/MAX Gateway. MoreMLS
- $319,9002 bd2 ba1.3k sqft34 Purnell Street, Toms River, NJ 08757For SaleMLS ID #22615117, Marilyn Mecchia, Crossroads Realty, Inc.. MoreMLS
- $375,0002 bd1 ba929 sqft1151 Beechmont Street, Toms River, NJ 08757For SaleMLS ID #22624067, Thomas Clancy, Keller Williams Realty West Monmouth. MoreMLS
