*This is a Coming Soon listing and cannot be shown until 11/3/26. Welcome to this well-maintained home in the desirable Silver Ridge West adult community of Toms River! Offering approximately 1,494 sq feet, this inviting residence features 2 bedrooms and 2 full baths, with a bright, open layout that creates an easy flow between the living room, dining area, and kitchen. The spacious dining room is ideal for everyday meals or gathering with family and friends. Luxury vinyl plank flooring adds a fresh, practical touch, while the updated primary bathroom brings a modern feel to the home. Both bedrooms offer comfortable space, and the second full bath adds convenience for guests. Enjoy the appeal of low-maintenance living in a peaceful community, with opportunities to enjoy the lifestyle and amenities that make adult-community living so appealing. Whether you're ready to simplify, downsize, or enjoy a new chapter — this home offers a welcoming place to make your own. Come see the possibilities!
For sale
$367,500
134 Georgetown Road, Toms River, NJ 08757
2beds
1,494sqft
Adult Community
Built in 1974
6,098 Square Feet Lot
$361,500 Zestimate®
$246/sqft
$20/mo HOA
What's special
- 4 days
- 154
- 5
Zillow last checked:
Listing updated:
Listed by:
Edward DeBiase 732-770-6985,
RE/MAX Revolution
Source: MoreMLS,MLS#: 22634424
Facts & features
Interior
Bedrooms & bathrooms
- Bedrooms: 2
- Bathrooms: 2
- Full bathrooms: 2
Heating
- Natural Gas, Forced Air
Cooling
- Central Air
Features
- Recessed Lighting
- Basement: Crawl Space
- Attic: Pull Down Stairs
Interior area
- Total structure area: 1,494
- Total interior livable area: 1,494 sqft
Property
Parking
- Total spaces: 1
- Parking features: Driveway, On Street
- Attached garage spaces: 1
- Has uncovered spaces: Yes
Features
- Stories: 1
Lot
- Size: 6,098 Square Feet
- Dimensions: 60 x 100
Details
- Parcel number: 06000096400017
Construction
Type & style
- Home type: SingleFamily
- Architectural style: Ranch
- Property subtype: Adult Community
Condition
- New construction: No
- Year built: 1974
Utilities & green energy
- Sewer: Public Sewer
Community & HOA
Community
- Senior community: Yes
- Subdivision: Silveridge Pk W
HOA
- Has HOA: Yes
- Services included: Common Area
- HOA fee: $240 annually
Location
- Region: Toms River
Financial & listing details
- Price per square foot: $246/sqft
- Tax assessed value: $126,700
- Annual tax amount: $3,282
- Date on market: 11/3/2026
- Inclusions: Washer, Blinds/Shades, Ceiling Fan(s), Dishwasher, Dryer, Electric Cooking, Light Fixtures, Microwave, Stove, Refrigerator, Screens, Garage Door Opener
Estimated market value
$361,500
$343,000 - $380,000
$2,484/mo
Price history
| Date | Event | Price |
|---|---|---|
| 11/3/2026 | Listed for sale | $367,500-2%$246/sqft |
Source:  MoreMLS #22634424 Report a problem | ||
| 10/13/2026 | Listing removed | $375,000$251/sqft |
Source: BHHS broker feed #22609626 Report a problem | ||
| 8/30/2026 | Price change | $375,000-6%$251/sqft |
Source:  Bright MLS #NJOC2041224 Report a problem | ||
| 7/18/2026 | Price change | $399,000-3.9%$267/sqft |
Source: MoreMLS #22609626 Report a problem | ||
| 6/4/2026 | Price change | $415,000-1.7%$278/sqft |
Source: MoreMLS #22609626 Report a problem | ||
| 4/9/2026 | Listed for sale | $422,000+185.1%$282/sqft |
Source: MoreMLS #22609626 Report a problem | ||
| 3/14/2003 | Sold | $148,000$99/sqft |
Source: Public Record Report a problem | ||
Public tax history
| Year | Property taxes | Tax assessment |
|---|---|---|
| 2023 | $2,635 +2.4% | $126,700 |
| 2022 | $2,574 | $126,700 |
| 2021 | $2,574 +3.1% | $126,700 |
| 2020 | $2,496 +0.4% | $126,700 |
| 2019 | $2,487 +4.2% | $126,700 |
| 2018 | $2,385 +0.6% | $126,700 |
| 2017 | $2,371 +3.1% | $126,700 |
| 2016 | $2,299 +3.2% | $126,700 |
| 2015 | $2,227 +2.8% | $126,700 |
| 2014 | $2,166 +2.7% | $126,700 |
| 2013 | $2,109 +3% | $126,700 |
| 2012 | $2,047 -0.4% | $126,700 |
| 2011 | $2,055 -23.2% | $126,700 |
| 2010 | $2,674 +2.4% | $126,700 +58.6% |
| 2009 | $2,611 +4.8% | $79,900 |
| 2008 | $2,490 | $79,900 |
| 2007 | -- | $79,900 |
| 2006 | $2,153 | $79,900 |
| 2004 | -- | $79,900 |
Find assessor info on the county website
Monthly payment
Est. payment
Payment breakdown
Explore the cost of this home by adjusting the details. Changes won't be saved.Climate risks
Neighborhood: 08757
Nearby schools
Schools provided by the listing agent
- Middle: Central Reg Middle
Source: MoreMLS. This data may not be complete. We recommend contacting the local school district to confirm school assignments for this home.

Similar homes
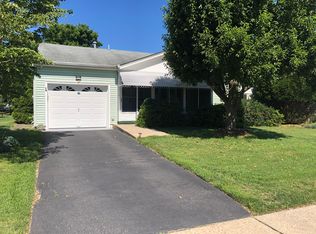
- $325,0002 bd2 ba1.2k sqft1 Speighstown Place, Toms River, NJ 08757For Sale

 MLS ID #22634539, Vittoria Sagarese, RE/MAX Revolution. MoreMLS
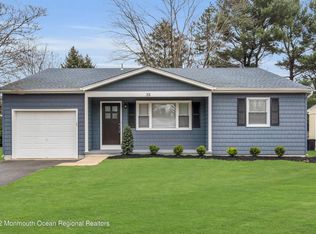
- $365,0002 bd2 ba1.4k sqft7 San Carlos Court, Toms River, NJ 08757For Sale
 MLS ID #22631946, Brendan Altieri, Keller Williams Shore Properties. MoreMLS
- $312,9002 bd2 ba1.2k sqft75 Chesterfield Lane, Toms River, NJ 08757For Sale
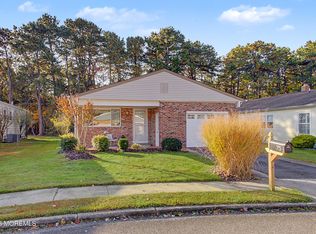 MLS ID #22634374, Joann Petrizzo, ADK Realty & Consulting Svcs. MoreMLS
- $419,9003 bd2 ba1.4k sqft195 Westbrook Drive, Toms River, NJ 08757For Sale
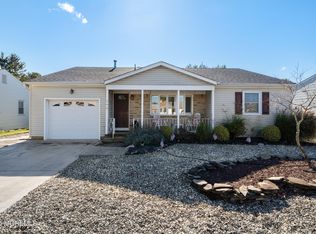 MLS ID #22634420, Carissa M LaVecchia, RE/MAX at Barnegat Bay. MoreMLS
- $399,8882 bd2 ba1.2k sqft14 Santiago Drive W, Toms River, NJ 08757For SaleMLS ID #22628298, Gaetana Del Virginia, Del Virginia Realtors. MoreMLS
- $369,9992 bd2 ba1.1k sqft87 Eton Road, Toms River, NJ 08757For SaleMLS ID #22621098, Kevin Stewart, Keller Williams Preferred Properties, Ship Bottom. MoreMLS
- $419,0002 bd2 ba1.3k sqft4 Beaumont Court, Toms River, NJ 08757For SaleMLS ID #22634246, Shannon Frederick, Heritage House Sotheby's International Realty. MoreMLS
- $369,0002 bd2 ba1.3k sqft8 Gorginio Drive, Toms River, NJ 08757For SaleMLS ID #22628204, Tracey Carfora, Keller Williams Shore Properties. MoreMLS
- $348,0002 bd2 ba1.4k sqft20 Thronbury Court, Toms River, NJ 08757For SaleMLS ID #22619968, Stefania Fernandes, ERA Central Realty Group. MoreMLS
- $299,9992 bd2 ba1.1k sqft22 Brakenbury Court, Toms River, NJ 08757For SaleMLS ID #22626018, Diane Taylor, C21/ Solid Gold Realty. MoreMLS
- $349,9002 bd2 ba1.5k sqft31 Portsmouth Drive, Toms River, NJ 08757For SaleMLS ID #22625683, Stephanie Clarington, Keller Williams Preferred Properties, Ship Bottom. MoreMLS
- $349,9002 bd2 ba1.2k sqft21 Camrose Street, Toms River, NJ 08757For SaleMLS ID #22616737, Elizabeth Schelest, Goldstone Realty. MoreMLS
- $374,9002 bd2 ba1.2k sqft95 Rodhos Street, Toms River, NJ 08757For SaleMLS ID #22623348, Gerard Petrocelli, Gillen Realty Inc.. MoreMLS
- $375,0002 bd2 ba1.2k sqft23 Basset Drive, Toms River, NJ 08757For SaleMLS ID #22619920, Malisa J Bompartito, Coldwell Banker Realty. MoreMLS
- $430,0004 bd2 ba864 sqft31 Bucknell Drive, Toms River, NJ 08757For SaleMLS ID #22634357, Karen Flynn, Redfin Corporation. MoreMLS
- $350,0002 bd2 ba1.1k sqft428 Saint Thomas Drive, Toms River, NJ 08757For SaleMLS ID #22611048, Josephine Wilson, Keller Williams Realty Monmouth/Ocean. MoreMLS
- $344,9002 bd2 ba1.2k sqft38 Fontana Street, Toms River, NJ 08757For SaleMLS ID #22626030, Lisa Hill, Berkshire Hathaway HomeServices Fox & Roach - Toms River. MoreMLS
- $335,9002 bd2 ba1.2k sqft11 Andros Street, Toms River, NJ 08755For SaleMLS ID #22623108, Charmaine Selvanto, Goldstone Realty. MoreMLS
- $429,0002 bd2 ba1.4k sqft24 Rutland Drive, Toms River, NJ 08757For SaleMLS ID #22632652, Colleen J Burt, Childers Sotheby's Int Realty. MoreMLS
- $329,0002 bd2 ba1.2k sqft21 Maracaibo Place, Toms River, NJ 08757For SaleMLS ID #22622483, Carl Castellano, Crossroads Realty, Inc.. MoreMLS
