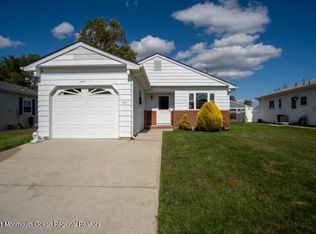
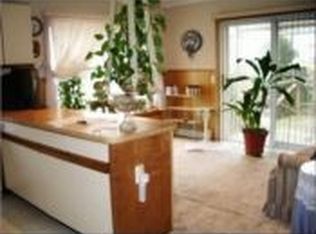
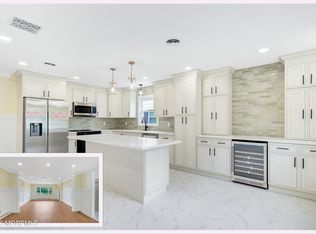
Step inside this beautifully updated 2 Bed/2 Bath home, featuring a stunning, light-filled gourmet kitchen that is sure to impress! The spacious kitchen boasts an oversized center island, double ovens, custom tilework, and a stylish, inviting design that makes it the heart of the home. The open-concept floor plan seamlessly connects the kitchen and living area, creating an ideal setting for everyday living. Relax in the inviting living space, complete with a modern LED fireplace that adds warmth and ambiance. A versatile bonus room offers endless possibilities, whether you need a home office, cozy den, or additional flex space to suit your lifestyle. Outside, enjoy a fenced patio that provides a private spot for morning coffee, outdoor dining, or simply unwinding. Adding even more value, the home features a new roof installed in 2026. This home offers a wonderful blend of style, comfort, and functionality. Come see all this inviting home has to offer!
For sale
$419,000
4 Beaumont Court, Toms River, NJ 08757
2beds
1,328sqft
Adult Community
Built in 1982
5,662 Square Feet Lot
$415,100 Zestimate®
$316/sqft
$42/mo HOA
What's special
Spacious kitchenVersatile bonus roomStylish inviting designFenced patioStunning light-filled gourmet kitchenModern led fireplaceOversized center island
- 7 days
- 424
- 36
Likely to sell faster than
Zillow last checked:
Listing updated:
Listed by:
Shannon Frederick 732-616-5890,
Heritage House Sotheby's International Realty
Source: MoreMLS,MLS#: 22634246
Facts & features
Interior
Bedrooms & bathrooms
- Bedrooms: 2
- Bathrooms: 2
- Full bathrooms: 2
Heating
- Natural Gas
Cooling
- Central Air
Features
- Dec Molding, Recessed Lighting
- Flooring: Ceramic Tile, Laminate
- Windows: Thermal Window
- Basement: Crawl Space
- Attic: Attic
Interior area
- Total structure area: 1,328
- Total interior livable area: 1,328 sqft
Property
Parking
- Total spaces: 1
- Parking features: Driveway
- Attached garage spaces: 1
- Has uncovered spaces: Yes
Features
- Stories: 1
- Pool features: Community
- Fencing: Fenced Area
Lot
- Size: 5,662 Square Feet
- Dimensions: 52X106
- Topography: Level
Details
- Parcel number: 19000612800026
- Zoning description: Planned Residential
Construction
Type & style
- Home type: SingleFamily
- Property subtype: Adult Community
Materials
- Aluminum Siding, Brick
Condition
- New construction: No
- Year built: 1982
Utilities & green energy
- Sewer: Public Sewer
Community & HOA
Community
- Senior community: Yes
- Subdivision: Hc West
HOA
- Has HOA: Yes
- Services included: Trash, Common Area, Lawn Maintenance, Pool, Snow Removal
- HOA fee: $125 quarterly
Location
- Region: Toms River
Financial & listing details
- Price per square foot: $316/sqft
- Tax assessed value: $123,700
- Annual tax amount: $5,610
- Date on market: 10/30/2026
- Inclusions: Outdoor Lighting, Washer, Wall Oven, Blinds/Shades, Counter Top Range, Dishwasher, Dryer, Light Fixtures, Microwave, Stove, Refrigerator, Gas Cooking
- Exclusions: Personal belongings, TV's
Estimated market value
$415,100
$394,000 - $436,000
$2,380/mo
Price history
| Date | Event | Price |
|---|---|---|
| 10/30/2026 | Listed for sale | $419,000-4.8%$316/sqft |
Source:  MoreMLS #22634246 Report a problem | ||
| 2/3/2025 | Sold | $440,000-2.2%$331/sqft |
Source: MoreMLS #22433860 Report a problem | ||
| 1/10/2025 | Pending sale | $449,900$339/sqft |
Source: MoreMLS #22433860 Report a problem | ||
| 12/10/2024 | Listed for sale | $449,900+309%$339/sqft |
Source: MoreMLS #22433860 Report a problem | ||
| 6/12/2015 | Listing removed | $110,000$83/sqft |
Source: CrossroadsRealty, Inc. #21327239 Report a problem | ||
| 5/22/2015 | Listed for sale | $110,000+6.8%$83/sqft |
Source: CrossroadsRealty, Inc. #21327239 Report a problem | ||
| 10/28/2013 | Sold | $103,000-10.4%$78/sqft |
Source: MoreMLS #21327239 Report a problem | ||
| 8/2/2013 | Sold | $115,000$87/sqft |
Source: MoreMLS #21323161 Report a problem | ||
| 7/5/2013 | Listed for sale | $115,000+32.2%$87/sqft |
Source: CENTURY 21 Action Plus Realty #80106192 Report a problem | ||
| 6/17/1994 | Sold | $87,000$66/sqft |
Source: Public Record Report a problem | ||
Public tax history
| Year | Property taxes | Tax assessment |
|---|---|---|
| 2023 | $2,817 +2.2% | $123,700 |
| 2022 | $2,757 | $123,700 |
| 2021 | $2,757 +3.2% | $123,700 |
| 2019 | $2,672 +3.8% | $123,700 |
| 2018 | $2,573 +0.5% | $123,700 |
| 2017 | $2,559 +2.8% | $123,700 |
| 2016 | $2,489 +2.9% | $123,700 |
| 2015 | $2,418 +30.1% | $123,700 |
| 2014 | $1,859 +3.1% | $123,700 |
| 2013 | $1,803 +3.5% | $123,700 |
| 2012 | $1,743 -0.4% | $123,700 |
| 2011 | $1,750 -18.8% | $123,700 |
| 2010 | $2,154 +3% | $123,700 +56% |
| 2009 | $2,092 +6.1% | $79,300 |
| 2008 | $1,972 | $79,300 |
| 2007 | -- | $79,300 |
| 2006 | $1,636 | $79,300 |
| 2004 | -- | $79,300 |
| 2003 | -- | $79,300 |
| 2002 | -- | $79,300 |
| 2001 | -- | $79,300 |
Find assessor info on the county website
Monthly payment
Est. payment
Payment breakdown
Explore the cost of this home by adjusting the details. Changes won't be saved.Climate risks
Neighborhood: 08757
Nearby schools
Schools provided by the listing agent
- Middle: Central Reg Middle
Source: MoreMLS. This data may not be complete. We recommend contacting the local school district to confirm school assignments for this home.
Similar homes
- $389,9002 bd2 ba1.2k sqft4 Tavernier Street, Toms River, NJ 08757For Sale
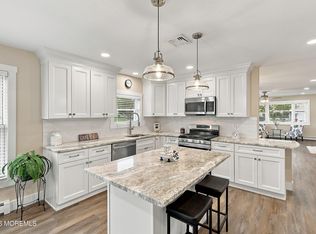
 MLS ID #22634656, Kimberly Bell, RE/MAX Revolution. MoreMLS
- $419,9003 bd2 ba1.4k sqft195 Westbrook Drive, Toms River, NJ 08757For Sale
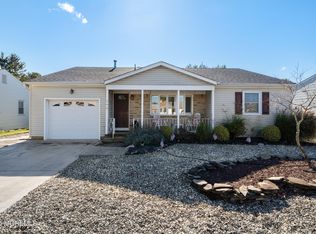 MLS ID #22634420, Carissa M LaVecchia, RE/MAX at Barnegat Bay. MoreMLS
- $439,0002 bd2 ba1.4k sqft363 Barbados Drive N, Toms River, NJ 08757For Sale
 MLS ID #22632834, Diane Notarfrancesco, Keller Williams Shore Properties. MoreMLS
- $459,5002 bd2 ba1.6k sqft7 Bedford Court, Toms River, NJ 08757For Sale
 MLS ID #22634371, Joshua Schwartz, RE/MAX Revolution. MoreMLS
- $429,0002 bd2 ba1.4k sqft24 Rutland Drive, Toms River, NJ 08757For SaleMLS ID #22632652, Colleen J Burt, Childers Sotheby's Int Realty. MoreMLS
- $374,9002 bd2 ba1.2k sqft95 Rodhos Street, Toms River, NJ 08757For SaleMLS ID #22623348, Gerard Petrocelli, Gillen Realty Inc.. MoreMLS
- $367,5002 bd2 ba1.4k sqft134 Georgetown Road, Toms River, NJ 08757For SaleMLS ID #22634424, Edward DeBiase, RE/MAX Revolution. MoreMLS
- $399,9002 bd2 ba1.4k sqft5 Cancun Street, Toms River, NJ 08757For SaleMLS ID #22628181, Kimberly Bell, RE/MAX Revolution. MoreMLS
- $335,0002 bd2 ba1.2k sqft108 Torrey Pines Drive, Toms River, NJ 08757For SaleMLS ID #22620019, Kandice Antenucci, Keller Williams Realty Monmouth/Ocean. MoreMLS
- $424,9002 bd2 ba1.3k sqft12 Ely Court, Toms River, NJ 08757For SaleMLS ID #22601658, Danielle Monaco Donahue, Coldwell Banker Realty. MoreMLS
- $419,9003 bd2 ba1.4k sqft106 Hatfield Court, Toms River, NJ 08757For SaleMLS ID #22618784, Ruth Anne Bearce, Pecora Realtors. MoreMLS
- $344,9002 bd2 ba1.2k sqft38 Fontana Street, Toms River, NJ 08757For SaleMLS ID #22626030, Lisa Hill, Berkshire Hathaway HomeServices Fox & Roach - Toms River. MoreMLS
- $399,8882 bd2 ba1.2k sqft14 Santiago Drive W, Toms River, NJ 08757For SaleMLS ID #22628298, Gaetana Del Virginia, Del Virginia Realtors. MoreMLS
- $369,0002 bd2 ba1.3k sqft8 Gorginio Drive, Toms River, NJ 08757For SaleMLS ID #22628204, Tracey Carfora, Keller Williams Shore Properties. MoreMLS
- $365,0002 bd2 ba1.4k sqft7 San Carlos Court, Toms River, NJ 08757For SaleMLS ID #22631946, Brendan Altieri, Keller Williams Shore Properties. MoreMLS
- $450,0002 bd2 ba1.3k sqft101 Freeport Boulevard, Toms River, NJ 08757For SaleMLS ID #22628215, Deidre Kreuz, C21/ Action Plus Realty. MoreMLS
- $382,5002 bd2 ba1k sqft5 Shaw Court, Toms River, NJ 08757New ConstructionMLS ID #22627244, Ronnie Glomb, Your Town Realty. MoreMLS
- $430,0004 bd2 ba864 sqft31 Bucknell Drive, Toms River, NJ 08757For SaleMLS ID #22634357, Karen Flynn, Redfin Corporation. MoreMLS
- $449,0002 bd2 ba1.6k sqft2767 Lenox Street, Toms River, NJ 08755For SaleMLS ID #22634460, Louisa Sagarese, RE/MAX Revolution. MoreMLS
- $312,9002 bd2 ba1.2k sqft75 Chesterfield Lane, Toms River, NJ 08757For SaleMLS ID #22634374, Joann Petrizzo, ADK Realty & Consulting Svcs. MoreMLS
