As good as it gets. This Castle Harbor Model in Holiday City Berkeley has been transformed with exceptional quality, details, thoughtful design and upgrades that stand far above the ordinary. Every improvement was made with attention to detail, creating a home that feels fresh, timeless and ready to be enjoyed. The curb appeal is outstanding with custom stonework, rich vinyl siding, covered front patio, custom walkways and upgraded exterior lighting that make a lasting first impression. Inside, luxury vinyl plank flooring flows throughout spacious living and dining rooms designed for both everyday comfort and entertaining. The custom kitchen is exactly what today's buyers are looking for. Soft close cabinetry, an expanded center island with seating, Samsung appliances, under cabinet lighting, a pantry and generous dining space for comfortable living. Custom interior doors, recessed lighting and beautifully renovated bathrooms continue the home's upscale feel. The spacious primary suite offers a large walk in closet and a beautifully designed private bathroom with custom tile work. A heated air conditioned rear bonus room adds valuable living space with sliding glass door leading to the private patio and backyard. Whether you envision a family room, home office, hobby space or a quiet place to relax, this flexible addition is one you'll enjoy every day. There is a one car garage, attic pull down and great closet space here. From the finishes to the floor plan, this is a home where every upgrade make a difference. Lawn Irrigation system and a well for additional savings. A truly exceptional Castle Harbor offering in Holiday City Berkeley.
Pending
$459,000
363 Barbados Drive N, Toms River, NJ 08757
2beds
1,668sqft
Adult Community
Built in ----
6,969 Square Feet Lot
$459,800 Zestimate®
$275/sqft
$50/mo HOA
What's special
Private patio and backyardLarge walk in closetRecessed lightingBeautifully renovated bathroomsSamsung appliancesCustom interior doorsCovered front patio
- 54 days |
- 805 |
- 22 |
Zillow last checked:
Listing updated:
Listed by:
Susan Staffordsmith 732-620-2724,
Keller Williams Shore Properties,
Diane Notarfrancesco 732-239-3809,
Keller Williams Shore Properties
Source: MoreMLS,MLS#: 22619256
Facts & features
Interior
Bedrooms & bathrooms
- Bedrooms: 2
- Bathrooms: 2
- Full bathrooms: 2
Rooms
- Room types: Bonus Room
Heating
- Natural Gas, Forced Air
Cooling
- Central Air
Features
- Dec Molding, Recessed Lighting
- Flooring: Tile
- Doors: Bilco Style Doors
- Basement: Crawl Space
- Attic: Attic,Pull Down Stairs
Interior area
- Total structure area: 1,668
- Total interior livable area: 1,668 sqft
Property
Parking
- Total spaces: 1
- Parking features: Asphalt, Driveway, On Street
- Attached garage spaces: 1
- Has uncovered spaces: Yes
Features
- Stories: 1
- Exterior features: Lighting
- Pool features: Community, In Ground
Lot
- Size: 6,969 Square Feet
- Dimensions: 68 x 105
Details
- Parcel number: 060000412700015
- Zoning description: Planned Residential
Construction
Type & style
- Home type: SingleFamily
- Architectural style: Custom,Ranch
- Property subtype: Adult Community
Materials
- Stone
Condition
- New construction: No
Utilities & green energy
- Sewer: Public Sewer
Community & HOA
Community
- Subdivision: Hc Berkeley
HOA
- Has HOA: Yes
- Services included: Common Area, Lawn Maintenance, Pool, Snow Removal
- HOA fee: $50 monthly
Location
- Region: Toms River
Financial & listing details
- Price per square foot: $275/sqft
- Tax assessed value: $206,100
- Annual tax amount: $5,338
- Date on market: 8/6/2026
- Inclusions: Outdoor Lighting, Washer, Window Treatments, Blinds/Shades, Ceiling Fan(s), Dishwasher, Dryer, Light Fixtures, Microwave, Stove, Refrigerator, Garage Door Opener, Gas Cooking
Estimated market value
$459,800
$437,000 - $483,000
$2,414/mo
Price history
| Date | Event | Price |
|---|---|---|
| 8/18/2026 | Pending sale | $459,000$275/sqft |
Source:  MoreMLS #22619256 Report a problem MoreMLS #22619256 Report a problem | ||
| 8/6/2026 | Listed for sale | $459,000$275/sqft |
Source: MoreMLS #22619256 Report a problem | ||
| 7/17/2026 | Pending sale | $459,000$275/sqft |
Source: MoreMLS #22619256 Report a problem | ||
| 6/25/2026 | Listed for sale | $459,000+12%$275/sqft |
Source: MoreMLS #22619256 Report a problem | ||
| 2/2/2023 | Sold | $410,000+86.4%$246/sqft |
Source: Public Record Report a problem | ||
| 7/25/2022 | Sold | $220,000+120%$132/sqft |
Source: Public Record Report a problem | ||
| 7/14/1995 | Sold | $100,000$60/sqft |
Source: Public Record Report a problem | ||
Public tax history
| Year | Property taxes | Tax assessment |
|---|---|---|
| 2023 | $2,960 +2.2% | $130,000 |
| 2022 | $2,898 | $130,000 |
| 2021 | $2,898 +25.6% | $130,000 |
| 2019 | $2,308 +4.7% | $130,000 |
| 2018 | $2,204 +0.7% | $130,000 |
| 2017 | $2,190 +3.5% | $130,000 |
| 2016 | $2,116 +3.6% | $130,000 |
| 2015 | $2,042 +3.2% | $130,000 |
| 2014 | $1,979 +3% | $130,000 |
| 2013 | $1,921 +3.4% | $130,000 |
| 2012 | $1,857 -0.4% | $130,000 |
| 2011 | $1,865 -26.2% | $130,000 |
| 2010 | $2,526 +2.9% | $130,000 +43.8% |
| 2009 | $2,454 +5.9% | $90,400 |
| 2008 | $2,318 | $90,400 |
| 2007 | -- | $90,400 |
| 2006 | $1,935 | $90,400 |
| 2004 | -- | $90,400 |
| 2003 | -- | $90,400 |
| 2002 | -- | $90,400 |
| 2001 | -- | $90,400 |
Find assessor info on the county website
Monthly payment
Est. payment
Payment breakdown
Explore the cost of this home by adjusting the details. Changes won't be saved.Climate risks
Neighborhood: 08757
Nearby schools
GreatSchools rating
- 5/10Berkeley Township Elementary SchoolGrades: 5-6Distance: 7.7 mi
- 4/10Central Regional Middle SchoolGrades: 7-8Distance: 6.8 mi
- 3/10Central Regional High SchoolGrades: 9-12Distance: 6.8 mi
Schools provided by the listing agent
- Middle: Central Reg Middle
Source: MoreMLS. This data may not be complete. We recommend contacting the local school district to confirm school assignments for this home.
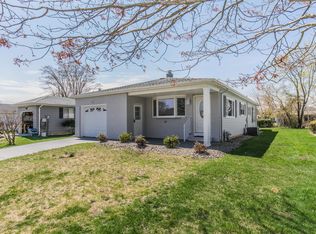
- $363,4002 bd2 ba1.2k sqft361 Barbados Dr N, Toms River, NJ 08757Off Market
- $292,0002 bd2 ba1.2k sqft365 Barbados Dr N, Toms River, NJ 08757Off Market
- $283,8002 bd2 ba1k sqft359 Barbados Dr N, Toms River, NJ 08757Off Market

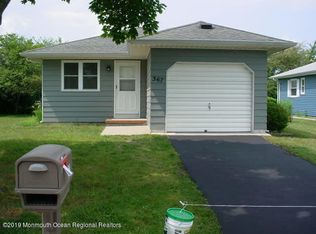
- $259,5002 bd1 ba757 sqft367 Barbados Dr N, Toms River, NJ 08757Off Market
- $235,6002 bd1 ba757 sqft56 Bonaire Dr, Toms River, NJ 08757Off Market
- $296,1002 bd2 ba1.2k sqft58 Bonaire Dr, Toms River, NJ 08757Off Market
- $89,0002 bd1 ba757 sqft54 Bonaire Dr, Toms River, NJ 08757Off Market
- $405,0002 bd2 ba1.4k sqft60 Bonaire Dr, Toms River, NJ 08757Sold
A local agent can set up tours, give advice and negotiate with sellers.
A local lender can help you make sure your offer is ready when you are.
Similar homes
- $419,0002 bd2 ba1.2k sqft374 Port Royal Drive, Toms River, NJ 08757For Sale
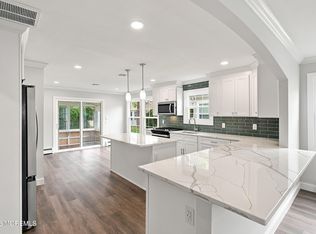
 MLS ID #22625784, Kimberly Bell, RE/MAX Revolution. MoreMLS
 - $449,9002 bd2 ba1.6k sqft10 Noranda Street, Toms River, NJ 08757For Sale
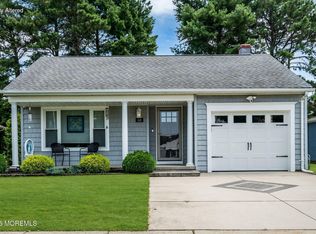 MLS ID #22625208, Nicole Chopp, Goldstone Realty. MoreMLS
 - $450,0003 bd1 ba1.3k sqft601 Northampton Boulevard, Toms River, NJ 08757For Sale
 MLS ID #22622836, Kevin O'Neill, EXP Realty. MoreMLS
 - $399,9992 bd2 ba1.2k sqft54 Liberta Drive, Toms River, NJ 08757For Sale
 MLS ID #22624283, Carly Ringer, Keller Williams Realty Spring Lake. MoreMLS
 - $380,0002 bd2 ba1.2k sqft108 Torrey Pines Drive, Toms River, NJ 08757For SaleMLS ID #22620019, Kandice Antenucci, Keller Williams Realty Monmouth/Ocean. MoreMLS
- $389,9002 bd2 ba1.2k sqft95 Rodhos Street, Toms River, NJ 08757For SaleMLS ID #22623348, Gerard Petrocelli, Gillen Realty Inc.. MoreMLS
- $419,9003 bd2 ba1.4k sqft106 Hatfield Court, Toms River, NJ 08757For SaleMLS ID #22618784, Ruth Anne Bearce, Pecora Realtors. MoreMLS
- $419,9002 bd2 ba1.4k sqft75 Barbados Drive S, Toms River, NJ 08757For SaleMLS ID #22615388, Robert N Lange, RE/MAX Gateway. MoreMLS
- $424,9002 bd2 ba1.3k sqft12 Ely Court, Toms River, NJ 08757For SaleMLS ID #22601658, Danielle Monaco Donahue, Coldwell Banker Realty. MoreMLS
- $379,9002 bd2 ba1.2k sqft778 Jamaica Boulevard, Toms River, NJ 08757For SaleMLS ID #22620908, Kimberly Bell, RE/MAX Revolution. MoreMLS
- $399,0002 bd2 ba1.3k sqft34 Tortola Street, Toms River, NJ 08757For SaleMLS ID #22609560, Sonja Wojcik, Keller Williams Realty Central Monmouth. MoreMLS
- $319,0002 bd1 ba1.1k sqft23 Spanish Wells Street, Toms River, NJ 08757For SaleMLS ID #22620200, Jacqueline Paterno, Crossroads Realty, Inc.. MoreMLS
- $369,0002 bd2 ba1.4k sqft46 Millbrook Drive, Toms River, NJ 08757For SaleMLS ID #22621661, Sheryl A Paglione, RE/MAX Revolution. MoreMLS
- $369,9992 bd2 ba1.1k sqft87 Eton Road, Toms River, NJ 08757For SaleMLS ID #22621098, Kevin Stewart, Keller Williams Preferred Properties, Ship Bottom. MoreMLS
- $329,0002 bd2 ba1.2k sqft11 Burgess Court, Toms River, NJ 08757For SaleMLS ID #22622436, Debra Ostrowski, BHHS Jordan Baris Realty. MoreMLS
- $465,0003 bd1 ba880 sqft334 Stuart Avenue, Toms River, NJ 08755For SaleMLS ID #22623397, Cheryl Drazin, Keller Williams Realty Monmouth/Ocean. MoreMLS
- $540,0003 bd1 ba1.4k sqft1012 Bismarck Street, Toms River, NJ 08757For SaleMLS ID #22606782, Maria A Ruiz, Roman Balandin Realty LLC. MoreMLS
- $366,0002 bd2 ba1.3k sqft12 Plymouth Drive, Toms River, NJ 08757For SaleMLS ID #22621166, Linda A Miotto, Crossroads Realty, Inc.. MoreMLS
- $449,9003 bd2 ba1.7k sqft6 Twyford Lane, Manchester, NJ 08759For SaleMLS ID #22623857, Bernard J Czech, Crossroads Realty, Inc.. MoreMLS
- $649,9993 bd3 ba2.3k sqft1108 Monmouth Avenue, Toms River, NJ 08757For SaleMLS ID #22610159, Ailene Naterman, Coldwell Banker Realty. MoreMLS
