This home is in the desirable location of Pine Lake Park A three bedroom 2.5 bath with a huge basement offers spacious living
Closed in sunroom with skylights. Master bedroom offers a gas fireplace with a step in sauna shower and a walk in closet The other 2 bedrooms have walk in closets All new stainless steel appliances , ac and hot water heater. Newer Roof. The basement has 4 rooms plus a water line to add a bathroom . Enjoy outdoor fun and swim in a salt water pool surrounded by a deck for BBQ''s The home sits on a extra wide lot
For sale
$649,999
1108 Monmouth Avenue, Toms River, NJ 08757
3beds
2,382sqft
Single Family Residence
Built in 2001
0.29 Acres Lot
$650,700 Zestimate®
$273/sqft
$-- HOA
What's special
Salt water poolHot water heaterStep in sauna showerExtra wide lotNewer roof
- 9 days |
- 798 |
- 35 |
Zillow last checked:
Listing updated:
Listed by:
Ailene Naterman 732-930-6536,
Coldwell Banker Realty
Source: MoreMLS,MLS#: 22610159
Facts & features
Interior
Bedrooms & bathrooms
- Bedrooms: 3
- Bathrooms: 3
- Full bathrooms: 2
- 1/2 bathrooms: 1
Bedroom
- Description: HW Floors, WIC
- Area: 180
- Dimensions: 12 x 15
Bedroom
- Description: HW Floors, WIC
- Area: 168
- Dimensions: 12 x 14
Bathroom
- Description: Jack & Jill Bath
Other
- Description: WIC, Ensuite Bath, Carpeting
- Area: 357
- Dimensions: 21 x 17
Other
- Description: Dual Vanity, Stall Shower, Whirlpool Tub, WIC
Bonus room
- Description: Carpeting
- Area: 195
- Dimensions: 15 x 13
Bonus room
- Description: Carpeting
- Area: 195
- Dimensions: 15 x 13
Den
- Description: Carpeting
- Area: 170
- Dimensions: 17 x 10
Family room
- Description: HW Floors, Sliding Doors to Courtyard, Half Bath
- Area: 336
- Dimensions: 16 x 21
Kitchen
- Description: Center Island, Dual Sink, Sliders, Dinette Area
- Area: 357
- Dimensions: 17 x 21
Living room
- Description: HW Floors, Gas Fireplace
- Area: 315
- Dimensions: 21 x 15
Rec room
- Description: Carpeting
- Area: 208
- Dimensions: 13 x 16
Heating
- Natural Gas, Forced Air
Cooling
- Central Air
Features
- Recessed Lighting
- Flooring: Ceramic Tile, Wood
- Basement: Partially Finished,Walk-Out Access
- Attic: Pull Down Stairs
- Number of fireplaces: 2
Interior area
- Total structure area: 2,382
- Total interior livable area: 2,382 sqft
Property
Parking
- Total spaces: 1
- Parking features: Circular Driveway, Paved, Driveway
- Attached garage spaces: 1
- Has uncovered spaces: Yes
Features
- Stories: 1
- Exterior features: Swimming
- Has private pool: Yes
- Pool features: In Ground, Salt Water, Vinyl
Lot
- Size: 0.29 Acres
- Dimensions: 125 x 100
- Topography: Level
Details
- Parcel number: 190000130800009
- Zoning description: Residential
Construction
Type & style
- Home type: SingleFamily
- Architectural style: Custom,Ranch,Expanded Ranch
- Property subtype: Single Family Residence
Materials
- Aluminum Siding
- Foundation: Slab
- Roof: Timberline
Condition
- New construction: No
- Year built: 2001
Utilities & green energy
- Sewer: Public Sewer
Community & HOA
Community
- Subdivision: Pine Lake Park
HOA
- Has HOA: No
Location
- Region: Toms River
Financial & listing details
- Price per square foot: $273/sqft
- Tax assessed value: $727,500
- Annual tax amount: $10,585
- Date on market: 8/7/2026
- Inclusions: Outdoor Lighting, Washer, Blinds/Shades, Ceiling Fan(s), Dishwasher, Dryer, Light Fixtures, Microwave, Stove, Refrigerator, Screens, Attic Fan, Garage Door Opener, Gas Cooking
- Exclusions: Personal Belongings.
Estimated market value
$650,700
$618,000 - $683,000
$3,676/mo
Price history
| Date | Event | Price |
|---|---|---|
| 8/7/2026 | Listed for sale | $649,999-10.3%$273/sqft |
Source:  MoreMLS #22610159 Report a problem MoreMLS #22610159 Report a problem | ||
| 7/29/2026 | Listing removed | $725,000$304/sqft |
Source: MoreMLS #22610159 Report a problem | ||
| 6/26/2026 | Price change | $725,000-3.3%$304/sqft |
Source: MoreMLS #22610159 Report a problem | ||
| 5/19/2026 | Price change | $749,999-6.1%$315/sqft |
Source: MoreMLS #22610159 Report a problem | ||
| 4/26/2026 | Price change | $799,000-2%$335/sqft |
Source: MoreMLS #22610159 Report a problem | ||
| 4/20/2026 | Listed for sale | $814,999+160.4%$342/sqft |
Source: MoreMLS #22610159 Report a problem | ||
| 9/3/2020 | Sold | $313,000-2.2%$131/sqft |
Source: Public Record Report a problem | ||
| 12/2/2019 | Listing removed | $319,900$134/sqft |
Source: RE/MAX 1st Advantage #1926913 Report a problem | ||
| 11/5/2019 | Listed for sale | $319,900$134/sqft |
Source: RE/MAX 1st ADVANTAGE #1926913 Report a problem | ||
| 10/8/2019 | Pending sale | $319,900$134/sqft |
Source: RE/MAX 1st ADVANTAGE #1926913 Report a problem | ||
| 9/15/2019 | Listed for sale | $319,900$134/sqft |
Source: RE/MAX 1st ADVANTAGE #1926913 Report a problem | ||
| 7/31/2019 | Pending sale | $319,900$134/sqft |
Source: RE/MAX 1st ADVANTAGE #1926913 Report a problem | ||
| 6/19/2019 | Price change | $319,900-5.9%$134/sqft |
Source: RE/MAX 1st ADVANTAGE #1926913 Report a problem | ||
| 2/28/2019 | Price change | $339,900-2.9%$143/sqft |
Source: C21/ Action Plus Rlty #21834281 Report a problem | ||
| 8/29/2018 | Listed for sale | $349,900+2232.7%$147/sqft |
Source: C21/ Action Plus Rlty #21834281 Report a problem | ||
| 9/8/1997 | Sold | $15,000$6/sqft |
Source: Public Record Report a problem | ||
Public tax history
| Year | Property taxes | Tax assessment |
|---|---|---|
| 2023 | $8,308 +2.2% | $375,100 |
| 2022 | $8,128 | $375,100 |
| 2021 | $8,128 -10.3% | $375,100 +5.7% |
| 2019 | $9,065 -0.4% | $354,800 |
| 2018 | $9,101 +1.2% | $354,800 |
| 2017 | $8,991 +1.9% | $354,800 |
| 2016 | $8,824 +2.1% | $354,800 |
| 2015 | $8,643 +3.6% | $354,800 |
| 2014 | $8,341 +12.5% | $354,800 |
| 2013 | $7,415 +3.5% | $354,800 -8% |
| 2012 | $7,164 +5.7% | $385,800 |
| 2011 | $6,779 +5.1% | $385,800 |
| 2010 | $6,451 +183.9% | $385,800 |
| 2009 | $2,272 +0.3% | $385,800 +99.7% |
| 2008 | $2,265 +5.1% | $193,200 +3.3% |
| 2007 | $2,155 +9515.9% | $187,000 |
| 2006 | $22 | $187,000 |
| 2004 | -- | $187,000 +0.4% |
| 2003 | -- | $186,200 |
Find assessor info on the county website
Monthly payment
Est. payment
Payment breakdown
Explore the cost of this home by adjusting the details. Changes won't be saved.Climate risks
Neighborhood: 08757
Nearby schools
GreatSchools rating
- 5/10Ridgeway Elementary SchoolGrades: PK-5Distance: 1 mi
- 4/10Manchester Twp Middle SchoolGrades: 6-8Distance: 0.9 mi
- 3/10Manchester High SchoolGrades: 9-12Distance: 2.5 mi
Schools provided by the listing agent
- Elementary: Manchester Twnshp
- Middle: Manchester TWP
- High: Manchester Twnshp
Source: MoreMLS. This data may not be complete. We recommend contacting the local school district to confirm school assignments for this home.
- $664,1004 bd4 ba1.2k sqft1608 Larchmont St, Toms River, NJ 08757Off Market
- $199,600-- bd-- ba-- sqft1612 Larchmont St, Toms River, NJ 08757Off Market
- $620,0006 bd4 ba2.1k sqft1109 Wellington Ave, Toms River, NJ 08757Sold
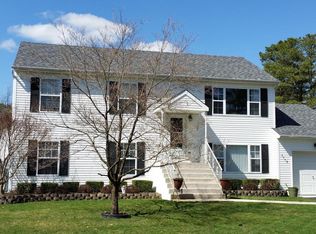
- $615,0006 bd4 ba-- sqft1109 Wellington Ave, Manchester Township, NJ 08759Sold

- $60,0002,500 sqft1116 Monmouth Ave, Toms River, NJ 08757Off Market
- $415,8004 bd1 ba1.6k sqft1109 Monmouth Ave, Toms River, NJ 08757Off Market
- $5,0002,500 sqft1118 Monmouth Ave, Toms River, NJ 08757Off Market
- $600,0004 bd2 ba1.4k sqft1101 Monmouth Ave, Toms River, NJ 08757Sold
A local agent can set up tours, give advice and negotiate with sellers.
A local lender can help you make sure your offer is ready when you are.
Similar homes
- $690,0004 bd3 ba2.3k sqft165 Jodie Road, Manchester, NJ 08759For Sale
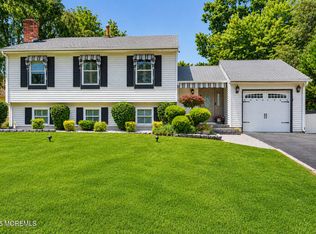
 MLS ID #22622947, Mark Walker, EXP Realty. MoreMLS
 - $540,0003 bd1 ba1.4k sqft1012 Bismarck Street, Toms River, NJ 08757For Sale
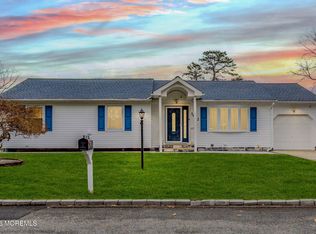 MLS ID #22606782, Maria A Ruiz, Roman Balandin Realty LLC. MoreMLS
 - $575,0003 bd3 ba1.8k sqft89 Bark Street, Toms River, NJ 08753For Sale
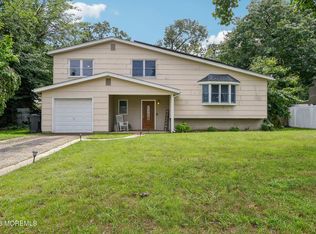 MLS ID #22624327, Veronica Fernandez, Berkshire Hathaway HomeServices Fox & Roach - Holmdel. MoreMLS
 - $649,0004 bd3 ba2.3k sqft30 Gladney Avenue, Toms River, NJ 08753For Sale
 MLS ID #22621848, Francis P Larkin, Childers Sotheby's Intl Realty. MoreMLS
 - $539,9993 bd3 ba1.7k sqft130 2nd Avenue, Toms River, NJ 08757For SaleMLS ID #22617122, Diana Vazquez, Keller Williams Realty Monmouth/Ocean. MoreMLS
- $670,0004 bd3 ba1.9k sqft437 S Community Drive, Brick, NJ 08723For SaleMLS ID #22624054, Eva Ling, Weichert Realtors-Freehold. MoreMLS
- $709,0004 bd4 ba2.7k sqft12 Brittany Drive, Bayville, NJ 08721For SaleMLS ID #22624811, Summit Tognetti, RE/MAX Revolution. MoreMLS
- $589,0004 bd3 ba1.9k sqft935 Gloucester Drive, Toms River, NJ 08753For SaleMLS ID #22624318, Anthony Rodriguez, RE/MAX Revolution. MoreMLS
- $615,0004 bd2 ba1.4k sqft44 Lake Drive, Howell, NJ 07731For SaleMLS ID #22624907, Ann Marie Morley, Keller Williams Realty Monmouth/Ocean. MoreMLS
- $650,0003 bd2 ba1.4k sqft779 Dunedin St, Toms River, NJ 08753For Sale
 MLS ID #NJOC2041102, Alison Elias, RE/MAX at Barnegat Bay - Toms River. Bright MLS
 - $619,9003 bd2 ba2.2k sqft95 Bay Harbor Boulevard, Brick, NJ 08723For SaleMLS ID #22623289, Justin Bosak, RE/MAX Revolution. MoreMLS
- $459,0002 bd2 ba1.6k sqft363 Barbados Drive N, Toms River, NJ 08757For SaleMLS ID #22619256, Susan Staffordsmith, Keller Williams Shore Properties. MoreMLS
- $789,0004 bd3 ba2.3k sqft216 Doe Road, Toms River, NJ 08753For SaleMLS ID #22618601, Yosef Jankelovits, Imperial Real Estate Agency. MoreMLS
- $600,0003 bd3 ba1.8k sqft857 Stapleton Avenue, Brick, NJ 08723For SaleMLS ID #22624731, Sondra Hurley Iannuzzi, Crossroads Realty, Inc.. MoreMLS
- $530,0003 bd3 ba2.1k sqft1698 Buttonwood Avenue, Toms River, NJ 08755For SaleMLS ID #22612153, Jacquelyn Guevara, RE/MAX Revolution. MoreMLS
- $625,0003 bd2 ba1.5k sqft421 Leanora Street, Brick, NJ 08723For SaleMLS ID #22624183, Brendan Tighe, Paradise Real Estate Group. MoreMLS
- $350,0003 bd2 ba1.3k sqft1017 Camino Real Court, Toms River, NJ 08757For SaleMLS ID #22619283, Vincent Prestinari, Crossroads Realty, Inc.. MoreMLS
- $389,9002 bd2 ba1.2k sqft95 Rodhos Street, Toms River, NJ 08757For SaleMLS ID #22623348, Gerard Petrocelli, Gillen Realty Inc.. MoreMLS
- $639,0003 bd3 ba1.7k sqft20 Elana Drive, Jackson, NJ 08527For SaleMLS ID #22621179, Karen Kelley Ochs, Goldstone Realty. MoreMLS
- $625,0003 bd3 ba2k sqft43 Catalina Drive, Brick, NJ 08723For SaleMLS ID #22623519, Vincent Prestinari, Crossroads Realty, Inc.. MoreMLS
