This beautiful home in the East Section of Toms River offers 3 bedrooms and 2 full bathrooms, an open floor plan, vaulted ceilings, fresh exterior paint (2022), gas fireplace, brand new windows and skylights, Brazilian Teakwood floors, waterproof plank floors in the full finished basement, chair rail and wainscotting, and recessed lighting throughout! The kitchen has lots of room for a table and offers granite counters and a hot water spout for cooking! Additionally, a pull down attic, french doors that lead to the rear deck, a cabana/ bar with new roof, fully fenced yard, beautiful inground pool w/ new liner and new pool pump/parts, new sprinkler system, gas heat, central air, garage, and lots of storage! Come see this NOW and be floating in the pool by summer!
For sale
Price cut: $30K (6/4)
$650,000
779 Dunedin St, Toms River, NJ 08753
3beds
1,444sqft
:
Get pre-qualified$4,304/mo
Single Family Residence
Built in 1985
8,002 Square Feet Lot
$-- Zestimate®
$450/sqft
$-- HOA
What's special
Gas fireplaceVaulted ceilingsRecessed lighting throughoutBrazilian teakwood floorsRear deckChair rail and wainscottingFully fenced yard
- 110 days |
- 413 |
- 26 |
Zillow last checked:
Listing updated:
Listed by:
Alison Elias 732-551-7931,
RE/MAX at Barnegat Bay - Toms River
Source: Bright MLS,MLS#: NJOC2041102
Facts & features
Interior
Bedrooms & bathrooms
- Bedrooms: 3
- Bathrooms: 2
- Full bathrooms: 2
- Main level bathrooms: 1
- Main level bedrooms: 1
Rooms
- Room types: Living Room, Primary Bedroom, Bedroom 2, Bedroom 3, Kitchen, Basement, Laundry, Bathroom 1, Bathroom 2
Primary bedroom
- Level: Main
- Area: 120 Square Feet
- Dimensions: 10 X 12
Bedroom 2
- Level: Upper
- Area: 140 Square Feet
- Dimensions: 10 X 14
Bedroom 3
- Level: Upper
- Area: 120 Square Feet
- Dimensions: 12 X 10
Bathroom 1
- Level: Main
- Area: 28 Square Feet
- Dimensions: 4 X 7
Bathroom 2
- Level: Upper
- Area: 45 Square Feet
- Dimensions: 5 X 9
Basement
- Level: Lower
- Area: 230 Square Feet
- Dimensions: 10 X 23
Basement
- Level: Lower
- Area: 420 Square Feet
- Dimensions: 20 X 21
Kitchen
- Features: Flooring - Wood, Eat-in Kitchen, Dining Area
- Level: Main
- Area: 270 Square Feet
- Dimensions: 27 X 10
Laundry
- Level: Main
- Area: 45 Square Feet
- Dimensions: 5 X 9
Living room
- Features: Crown Molding, Fireplace - Gas, Flooring - Wood, Skylight(s)
- Level: Main
- Area: 182 Square Feet
- Dimensions: 13 X 14
Heating
- Forced Air, Natural Gas
Cooling
- Central Air, Other
Appliances
- Included: Gas Water Heater
- Laundry: Laundry Room
Features
- Attic, Crown Molding, Recessed Lighting
- Flooring: Ceramic Tile, Wood
- Doors: French Doors
- Windows: Skylight(s)
- Basement: Full,Other
- Number of fireplaces: 1
- Fireplace features: Gas/Propane
Interior area
- Total structure area: 1,444
- Total interior livable area: 1,444 sqft
- Finished area above ground: 1,444
- Finished area below ground: 0
Video & virtual tour
Property
Parking
- Total spaces: 1
- Parking features: Other, Attached, Driveway
- Attached garage spaces: 1
- Has uncovered spaces: Yes
Accessibility
- Accessibility features: None
Features
- Levels: Two
- Stories: 2
- Patio & porch: Deck, Porch
- Exterior features: Lighting
- Has private pool: Yes
- Pool features: Fenced, In Ground, Private
Lot
- Size: 8,002 Square Feet
- Dimensions: 80.00 x 100.00
- Features: Wooded
Details
- Additional structures: Above Grade, Below Grade
- Parcel number: 080075600027
- Zoning: R75
- Special conditions: Standard
Construction
Type & style
- Home type: SingleFamily
- Architectural style: Colonial
- Property subtype: Single Family Residence
Materials
- Cedar
- Foundation: Other
- Roof: Shingle
Condition
- New construction: No
- Year built: 1985
Utilities & green energy
- Sewer: Public Sewer
- Water: Public
Community & HOA
Community
- Subdivision: East Dover
HOA
- Has HOA: No
Location
- Region: Toms River
- Municipality: TOMS RIVER TWP
Financial & listing details
- Price per square foot: $450/sqft
- Tax assessed value: $348,300
- Annual tax amount: $6,805
- Date on market: 4/6/2026
- Listing agreement: Exclusive Right To Sell
- Listing terms: Cash,Conventional,FHA,VA Loan
- Inclusions: Dryer; Washer
- Exclusions: Personal Property. Pool Table Included.
- Ownership: Fee Simple
Estimated market value
Not available
Estimated sales range
Not available
$3,208/mo
Price history
| Date | Event | Price |
|---|---|---|
| 6/4/2026 | Price change | $650,000-4.4%$450/sqft |
Source:  MoreMLS #22608669 Report a problem MoreMLS #22608669 Report a problem | ||
| 5/21/2026 | Price change | $680,000-2.9%$471/sqft |
Source: MoreMLS #22608669 Report a problem | ||
| 4/10/2026 | Price change | $700,000-3.4%$485/sqft |
Source: MoreMLS #22608669 Report a problem | ||
| 4/1/2026 | Listed for sale | $725,000+247%$502/sqft |
Source: MoreMLS #22608669 Report a problem | ||
| 12/12/2018 | Listing removed | $208,912-11.1%$145/sqft |
Source: Auction.com Report a problem | ||
| 10/23/2018 | Listed for sale | -- |
Source: Auction.com Report a problem | ||
| 7/22/2003 | Sold | $235,000+39.9%$163/sqft |
Source: Public Record Report a problem | ||
| 10/20/2000 | Sold | $168,000+12%$116/sqft |
Source: Public Record Report a problem | ||
| 5/19/1999 | Sold | $150,000$104/sqft |
Source: Public Record Report a problem | ||
Public tax history
| Year | Property taxes | Tax assessment |
|---|---|---|
| 2023 | $5,813 -5.2% | $348,300 |
| 2022 | $6,135 | $348,300 |
| 2021 | $6,135 +5% | $348,300 +42.2% |
| 2020 | $5,843 +1.4% | $244,900 |
| 2019 | $5,765 +0.9% | $244,900 |
| 2018 | $5,716 +2.7% | $244,900 |
| 2017 | $5,567 +3.9% | $244,900 |
| 2016 | $5,356 +5% | $244,900 |
| 2015 | $5,099 +3% | $244,900 |
| 2014 | $4,952 +10.9% | $244,900 -18.2% |
| 2012 | $4,466 +5.9% | $299,300 |
| 2011 | $4,217 +10.9% | $299,300 |
| 2010 | $3,804 +127.6% | $299,300 |
| 2009 | $1,672 +5% | $299,300 +141.2% |
| 2008 | $1,592 +1.1% | $124,100 |
| 2007 | $1,574 +11.4% | $124,100 |
| 2006 | $1,414 | $124,100 |
| 2004 | -- | $124,100 |
| 2003 | -- | $124,100 |
| 2002 | -- | $124,100 |
| 2001 | -- | $124,100 |
Find assessor info on the county website
Monthly payment
Est. payment
Payment breakdown
Explore the cost of this home by adjusting the details. Changes won't be saved.Climate risks
Neighborhood: 08753
Nearby schools
GreatSchools rating
- 4/10East Dover Elementary SchoolGrades: K-5Distance: 0.3 mi
- 7/10Toms River Intermediate EastGrades: 6-8Distance: 2.3 mi
- 4/10Toms River High - East High SchoolGrades: 9-12Distance: 0.3 mi
- $547,5003 bd2 ba1.6k sqft783 Dunedin St, Toms River, NJ 08753Off Market
- $350,1004 bd3 ba2.4k sqft778 Kansas Ave, Toms River, NJ 08753Off Market

- $837,9004 bd3 ba2.3k sqft782 Kansas Ave, Toms River, NJ 08753Off Market
- $571,4004 bd2 ba2.1k sqft773 Dunedin St, Toms River, NJ 08753Off Market
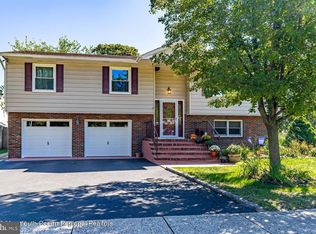
- $549,2003 bd2 ba1.4k sqft778 Dunedin St, Toms River, NJ 08753Off Market
- $499,2003 bd3 ba1.2k sqft1208 Raider Way, Toms River, NJ 08753Off Market
- $506,5003 bd2 ba1.2k sqft787 Dunedin St, Toms River, NJ 08753Off Market
- $801,1004 bd4 ba2.3k sqft788 Kansas Ave, Toms River, NJ 08753Off Market
A local agent can set up tours, give advice and negotiate with sellers.
A local lender can help you make sure your offer is ready when you are.
Similar homes
- $539,0005 bd2 ba1.6k sqft969 Stafford Drive, Toms River, NJ 08753For Sale

 MLS ID #22622345, Michael C Harbord, 1st Class Real Estate Agency. MoreMLS
 - $595,9003 bd3 ba1.6k sqft1126 Overlook Drive, Toms River, NJ 08753For Sale
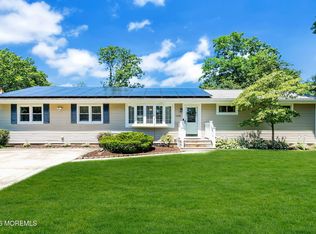 MLS ID #22620924, Colette A Gioia, RE/MAX Revolution. MoreMLS
 - $699,9994 bd2 ba1.9k sqft1031 Zircon Drive, Toms River, NJ 08753For Sale
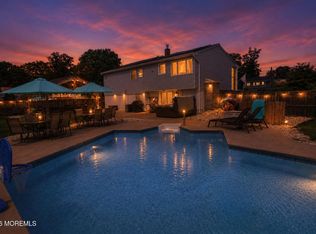 MLS ID #22619141, Dominic DeCesare, Real Broker, LLC- Red Bank. MoreMLS
 - $539,9004 bd2 ba1.7k sqft1221 Bewick Street, Toms River, NJ 08753For Sale
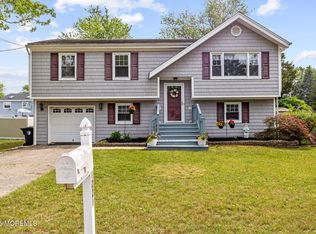 MLS ID #22613750, Diane Thurber-Wamsley, Concord Realty Group. MoreMLS
 - $588,0003 bd2 ba1.6k sqft318 Elizabeth Avenue, Toms River, NJ 08753For SaleMLS ID #22613057, Diane Notarfrancesco, Keller Williams Shore Properties. MoreMLS
- $800,0004 bd2 ba1.7k sqft109 Twin Rivers Drive, Toms River, NJ 08753For SaleMLS ID #22619329, Justin Bosak, RE/MAX Revolution. MoreMLS
- $540,0003 bd3 ba1.6k sqft68 14th Street, Toms River, NJ 08753For SaleMLS ID #22617232, Daniel Wright, Roman Balandin Realty LLC. MoreMLS
- $659,0003 bd2 ba1.5k sqft130 Bay Avenue, Island Heights, NJ 08732For SaleMLS ID #22613808, Kyle T Marcell, RE/MAX Revolution. MoreMLS
- $799,0003 bd2 ba1.8k sqft1838 Skiff Court, Toms River, NJ 08753For SaleMLS ID #22614730, Summit Tognetti, RE/MAX Revolution. MoreMLS
- $774,9003 bd2 ba1.7k sqft29 Green Island Road, Toms River, NJ 08753For SaleMLS ID #22614251, Salvatore Fiore Jr., ERA/ American Towne Realty. MoreMLS
- $574,9004 bd3 ba1.9k sqft53 Brand Road, Toms River, NJ 08753For SaleMLS ID #22617572, Dina M Miceli, Del Virginia Realtors. MoreMLS
- $693,9993 bd2 ba1.7k sqft103 A Street, Brick, NJ 08723For SaleMLS ID #22610670, Noelle Wilkie, C21/ Action Plus Realty. MoreMLS
- $539,9004 bd2 ba1.5k sqft64 Woodland Rd, Bayville, NJ 08721For Sale
 MLS ID #NJOC2043466, Mary Bueti, BHHS Fox & Roach Toms River. Bright MLS
 - $638,5003 bd2 ba1.4k sqft174 16th Avenue, Brick, NJ 08724For SaleMLS ID #22622305, Kevin M Mahon, EXP Realty. MoreMLS
- $659,0003 bd3 ba1.8k sqft1625 Harvard Avenue, Brick, NJ 08724For SaleMLS ID #22617198, Donald J McKeon Jr., Keller Williams Shore Properties. MoreMLS
- $610,0002 bd2 ba1.3k sqft18 Beacon Dr, Waretown, NJ 08758For SaleMLS ID #NJOC2043788, Dawn Erikson, BHHS Zack Shore REALTORS. Bright MLS
- $539,9993 bd3 ba1.7k sqft130 2nd Avenue, Toms River, NJ 08757For SaleMLS ID #22617122, Diana Vazquez, Keller Williams Realty Monmouth/Ocean. MoreMLS
- $599,0003 bd3 ba1.7k sqft334 E Cape May Avenue, Ocean Gate, NJ 08740For SaleMLS ID #22614866, Nanette Mason, Childers Sotheby's Intl Realty. MoreMLS
- $639,0003 bd3 ba1.7k sqft20 Elana Drive, Jackson, NJ 08527For SaleMLS ID #22621179, Karen Kelley Ochs, Goldstone Realty. MoreMLS
- $749,0003 bd4 ba1.5k sqft86 Cox Cro Road, Toms River, NJ 08755For SaleMLS ID #22604265, Bella Eizenbach, Keller Williams Realty Monmouth/Ocean. MoreMLS
