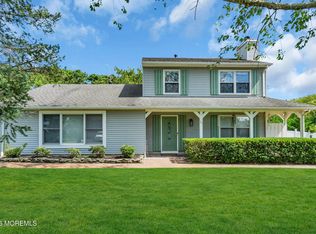
Welcome to this beautifully updated 3-bedroom, 2-full-bath ranch in the highly desirable Riviera Beach section of northern Brick, bordering the Manasquan River. Enjoy coastal living with Point Pleasant, Brielle, beaches, restaurants, shopping, parks, and the Garden State Parkway just minutes away.
Inside, bright and inviting living spaces feature new luxury vinyl plank flooring, modern lighting, and thoughtfully selected finishes. The updated kitchen offers quartz countertops, new cabinetry, and a breakfast bar that opens to the surrounding living areas. A spacious family room with a brand-new wood-burning fireplace provides the perfect place to relax or entertain.
The generously sized primary suite includes a walk-in closet and recently renovated private full bathroom. Two additional bedrooms and a second full bathroom offer flexible space for family, guests, or a home office. A dedicated laundry room with built-in storage and a pull-down attic provide added convenience.
Additional highlights include a newer furnace, central air-conditioning system, hot water heater, washer, and dryer.
Outside, the professionally landscaped property features privacy shrubs, a sprinkler system, a welcoming front porch, and a spacious, fully fenced backyard. Two storage sheds provide excellent versatility, including one converted into an insulated workshop with electricity and lighting. An extra-long, recently resealed driveway offers parking for up to three vehicles.
A new roof, newer gutters, fencing, and numerous additional improvements provide added value and peace of mind. Move-in ready and ideally located, this exceptional home is not to be missed.
See the complete list of recent upgrades included in the listing photos.
Pending
$638,500
174 16th Avenue, Brick, NJ 08724
3beds
1,445sqft
Single Family Residence
Built in 1957
4,791 Square Feet Lot
$634,500 Zestimate®
$442/sqft
$-- HOA
What's special
Modern lightingBrand-new wood-burning fireplaceUpdated kitchenProfessionally landscaped propertyBordering the manasquan riverThoughtfully selected finishesWelcoming front porch
- 85 days
- 112
- 0
Likely to sell faster than
Zillow last checked:
Listing updated:
Listed by:
Kevin M Mahon 732-278-1345,
EXP Realty
Source: MoreMLS,MLS#: 22622305
Facts & features
Interior
Bedrooms & bathrooms
- Bedrooms: 3
- Bathrooms: 2
- Full bathrooms: 2
Heating
- Natural Gas, Forced Air
Cooling
- Central Air
Features
- Basement: Crawl Space
- Attic: Pull Down Stairs
Interior area
- Total structure area: 1,445
- Total interior livable area: 1,445 sqft
Property
Parking
- Parking features: Driveway, None
- Has uncovered spaces: Yes
Features
- Stories: 1
Lot
- Size: 4,791 Square Feet
- Dimensions: 50 x 100
- Topography: Level
Details
- Parcel number: 07013310900046
- Zoning description: Residential, Single Family
Construction
Type & style
- Home type: SingleFamily
- Architectural style: Ranch
- Property subtype: Single Family Residence
Condition
- Year built: 1957
Utilities & green energy
- Sewer: Public Sewer
Community & HOA
Community
- Subdivision: Riviera Beach
HOA
- Has HOA: No
Location
- Region: Brick
Financial & listing details
- Price per square foot: $442/sqft
- Tax assessed value: $239,800
- Annual tax amount: $6,595
- Date on market: 7/22/2026
- Inclusions: Washer, Window Treatments, Blinds/Shades, Ceiling Fan(s), Dishwasher, Dryer, Light Fixtures, Microwave, Stove, Refrigerator, Screens
Estimated market value
$634,500
$603,000 - $666,000
$3,164/mo
Price history
| Date | Event | Price |
|---|---|---|
| 8/17/2026 | Pending sale | $638,500$442/sqft |
Source:  MoreMLS #22622305 Report a problem MoreMLS #22622305 Report a problem | ||
| 7/22/2026 | Listed for sale | $638,500+7.3%$442/sqft |
Source: MoreMLS #22622305 Report a problem | ||
| 9/9/2025 | Listing removed | $595,000$412/sqft |
Source: MoreMLS #22523894 Report a problem | ||
| 8/14/2025 | Listed for sale | $595,000+80.3%$412/sqft |
Source: MoreMLS #22523894 Report a problem | ||
| 11/3/2020 | Sold | $330,000+1.5%$228/sqft |
Source: MoreMLS #22032009 Report a problem | ||
| 9/26/2020 | Pending sale | $325,000$225/sqft |
Source: Keller Williams Realty West Monmouth #22032009 Report a problem | ||
| 9/9/2020 | Listed for sale | $325,000+62.5%$225/sqft |
Source: Keller Williams Realty West Monmouth #22032009 Report a problem | ||
| 10/20/2003 | Sold | $200,000$138/sqft |
Source: Public Record Report a problem | ||
Public tax history
| Year | Property taxes | Tax assessment |
|---|---|---|
| 2023 | $5,782 +2.1% | $235,700 |
| 2022 | $5,664 | $235,700 |
| 2021 | $5,664 +3.3% | $235,700 |
| 2020 | $5,482 +2.4% | $235,700 |
| 2019 | $5,353 +2.8% | $235,700 |
| 2018 | $5,209 +0.7% | $235,700 |
| 2017 | $5,171 +2.7% | $235,700 |
| 2016 | $5,035 +1% | $235,700 |
| 2015 | $4,985 +1.8% | $235,700 |
| 2014 | $4,895 +3.2% | $235,700 |
| 2013 | $4,745 +1.1% | $235,700 |
| 2012 | $4,695 +6.7% | $235,700 |
| 2011 | $4,401 +13.2% | $235,700 |
| 2010 | $3,887 +2.3% | $235,700 +141.2% |
| 2009 | $3,799 +6.1% | $97,700 |
| 2008 | $3,579 +5.2% | $97,700 |
| 2007 | $3,401 +12.7% | $97,700 |
| 2006 | $3,019 | $97,700 |
| 2004 | -- | $97,700 |
Find assessor info on the county website
Monthly payment
Est. payment
Payment breakdown
Explore the cost of this home by adjusting the details. Changes won't be saved.Climate risks
Neighborhood: Riviera Beach
Similar homes
- $675,0004 bd2 ba1.7k sqft445 Bella Vista Road, Brick, NJ 08724For Sale

 MLS ID #22631441, Caitlyn Mulligan, RE/MAX Revolution. MoreMLS
 - $714,9003 bd2 ba1.8k sqft594 Robinhood Road, Brick, NJ 08724For Sale
 MLS ID #22628764, James Hannam, RE/MAX Bay Point Realtors. MoreMLS
 - $785,0004 bd3 ba1.9k sqft46 Bay Bridge Drive, Brick, NJ 08724For Sale
 MLS ID #22629248, Eileen Rotolo, RE/MAX Revolution. MoreMLS
 - $650,0004 bd3 ba1.9k sqft437 S Community Drive, Brick, NJ 08723For Sale
 MLS ID #22624054, Eva Ling, Weichert Realtors-Freehold. MoreMLS
 - $890,0003 bd2 ba1.5k sqft815 Briarcliff Avenue, Point Pleasant, NJ 08742For SaleMLS ID #22616636, Kathleen K Mallette, RE/MAX Revolution. MoreMLS
- $639,9003 bd3 ba1.1k sqft22 Roberts Drive, Neptune Township, NJ 07753For SaleMLS ID #22630852, Susan Haley Bonner, Jersey Property Group Realty. MoreMLS
- $639,0004 bd3 ba2k sqft50 Virginia Drive, Howell, NJ 07731For SaleMLS ID #22619059, Yuliya Kazeyeva, Keller Williams Realty West Monmouth. MoreMLS
- $425,0002 bd2 ba1.2k sqft51 Central Boulevard, Brick, NJ 08724For SaleMLS ID #22627819, Monica Buletza, Keller Williams Realty Ocean Living. MoreMLS
- $593,0003 bd2 ba1.7k sqft386 E Pleasant Grove Road, Jackson, NJ 08527For SaleMLS ID #22631259, Debra Wickenhauser, RE/MAX Select. MoreMLS
- $589,0003 bd2 ba1.5k sqft1172 Avrum Drive, Toms River, NJ 08753For SaleMLS ID #22631278, Steven M Bloss, Weichert Realtors-Toms River. MoreMLS
- $599,0004 bd2 ba1.8k sqft4 Harbor View Lane, Toms River, NJ 08753For SaleMLS ID #22631411, Yitzy Rosenbaum, Blue Key Realty, LLC. MoreMLS
- $625,0003 bd2 ba1.4k sqft3245 Windsor Ave, Toms River, NJ 08753For Sale
 MLS ID #NJOC2045590, Camille Simms, RE/MAX at Barnegat Bay - Toms River. Bright MLS
 - $605,0004 bd2 ba1.7k sqft131 Manhattan Street, Jackson, NJ 08527For SaleMLS ID #22628768, Resa Shapiro, HomeSmart First Advantage. MoreMLS
- $720,0004 bd3 ba1.8k sqft159 Pine Needle Street, Howell, NJ 07731For SaleMLS ID #22624649, Tracey Carpe, C21/ Action Plus Realty. MoreMLS
- $650,0004 bd2 ba2k sqft41 Walter Drive, Jackson, NJ 08527For SaleMLS ID #22624635, Raymond Epshteyn, Keller Williams Realty Central Monmouth. MoreMLS
- $549,9003 bd2 ba1.1k sqft19 W Jumping Brook Road, Neptune Township, NJ 07753For SaleMLS ID #22628838, Kathy Koske, C21 Thomson & Co.. MoreMLS
- $599,0004 bd2 ba1.6k sqft55 Dogwood Drive, Jackson, NJ 08527For SaleMLS ID #22628016, Kim Storrow, Coldwell Banker Realty. MoreMLS
- $649,9994 bd3 ba1.6k sqft7 Cannon Ball Drive, Howell, NJ 07731For SaleMLS ID #22622448, Ryan Kinghorn, RE/MAX First Class. MoreMLS
- $599,9994 bd2 ba1.7k sqft301 Deal Avenue, Neptune Township, NJ 07753For SaleMLS ID #22628848, Linda James, O'Brien Realty, LLC. MoreMLS
- $850,0003 bd1 ba1.3k sqft1 Pinehurst Road, Brick, NJ 08723For SaleMLS ID #22624910, Kari McGuiness, Crossroads Realty, Inc.. MoreMLS
