One-level living with 3 bedrooms and 2.5 baths, plus a partially finished basement featuring a large full bathroom and valuable additional living space—perfect for movie nights, entertaining, a home office, or recreation area. Step outside to a generously sized backyard offering plenty of versatility for entertaining, relaxing, gardening, or creating your ideal outdoor space. Tucked into a quiet neighborhood while still offering excellent convenience, the home is located close to the Garden State Parkway, shopping, dining, and approximately 15 minutes from the Jersey Shore beaches. A great combination of space, location, and flexibility—ready for its next chapter!
For sale
$639,900
22 Roberts Drive, Neptune Township, NJ 07753
3beds
1,118sqft
Single Family Residence
Built in 1957
6,534 Square Feet Lot
$658,700 Zestimate®
$572/sqft
$-- HOA
What's special
- 13 days
- 911
- 50
Likely to sell faster than
Zillow last checked:
Listing updated:
Listed by:
Susan Haley Bonner 732-236-9764,
Jersey Property Group Realty
Source: MoreMLS,MLS#: 22630852
Facts & features
Interior
Bedrooms & bathrooms
- Bedrooms: 3
- Bathrooms: 3
- Full bathrooms: 2
- 1/2 bathrooms: 1
Bathroom
- Description: Full
Bathroom
- Description: Half
Bathroom
- Description: Full
Heating
- Natural Gas, Forced Air
Cooling
- Central Air
Features
- Flooring: Tile, Wood
- Basement: Full,Partially Finished
- Attic: Attic
- Number of fireplaces: 1
Interior area
- Total structure area: 1,118
- Total interior livable area: 1,118 sqft
Property
Parking
- Total spaces: 1
- Parking features: Driveway
- Attached garage spaces: 1
- Has uncovered spaces: Yes
Features
- Stories: 1
Lot
- Size: 6,534 Square Feet
- Dimensions: 103 x 88
Details
- Parcel number: 3504102000000015
- Zoning description: Residential
Construction
Type & style
- Home type: SingleFamily
- Architectural style: Ranch
- Property subtype: Single Family Residence
Condition
- Year built: 1957
Utilities & green energy
- Sewer: Public Sewer
Community & HOA
Community
- Subdivision: None
HOA
- Has HOA: No
Location
- Region: Neptune
Financial & listing details
- Price per square foot: $572/sqft
- Tax assessed value: $569,900
- Annual tax amount: $10,105
- Date on market: 10/1/2026
- Inclusions: Dishwasher, Light Fixtures, Microwave, Stove, Refrigerator, Gas Cooking
- Exclusions: Personal property
Estimated market value
$658,700
$626,000 - $692,000
$3,646/mo
Price history
| Date | Event | Price |
|---|---|---|
| 10/1/2026 | Listed for sale | $639,900-0.8%$572/sqft |
Source:  MoreMLS #22630852 Report a problem MoreMLS #22630852 Report a problem | ||
| 10/1/2026 | Listing removed | $645,000$577/sqft |
Source: MoreMLS #22626916 Report a problem | ||
| 8/28/2026 | Listed for sale | $645,000+101.6%$577/sqft |
Source: MoreMLS #22626916 Report a problem | ||
| 10/5/2018 | Sold | $320,000-2.7%$286/sqft |
Source: MoreMLS #21819484 Report a problem | ||
| 10/3/2018 | Pending sale | $329,000$294/sqft |
Source: Keller Williams Realty West Monmouth #21819484 Report a problem | ||
| 10/3/2018 | Listed for sale | $329,000$294/sqft |
Source: Keller Williams Realty West Monmouth #21819484 Report a problem | ||
| 6/20/2018 | Listing removed | $329,000$294/sqft |
Source: Keller Williams Realty West Monmouth #21819484 Report a problem | ||
| 6/4/2018 | Pending sale | $329,000$294/sqft |
Source: Keller Williams Realty West Monmouth #21819484 Report a problem | ||
| 5/18/2018 | Listed for sale | $329,000+30%$294/sqft |
Source: Keller Williams Realty West Monmouth #21819484 Report a problem | ||
| 1/31/2013 | Sold | $253,000$226/sqft |
Source: MoreMLS #21220117 Report a problem | ||
Public tax history
| Year | Property taxes | Tax assessment |
|---|---|---|
| 2025 | $9,216 +16.9% | $549,200 +16.9% |
| 2024 | $7,883 +2.4% | $469,800 +10.2% |
| 2023 | $7,697 +7.3% | $426,200 +13.7% |
| 2022 | $7,172 +3.4% | $374,700 +14.1% |
| 2021 | $6,939 -6.9% | $328,400 -1.9% |
| 2020 | $7,450 +24.8% | $334,700 -3.6% |
| 2019 | $5,968 -0.9% | $347,300 +26.3% |
| 2018 | $6,022 -1.5% | $275,000 +3.2% |
| 2017 | $6,113 +2.7% | $266,600 -1.2% |
| 2016 | $5,955 +3.7% | $269,900 +0.9% |
| 2015 | $5,740 +7.5% | $267,400 +26.2% |
| 2013 | $5,342 | $211,900 |
Find assessor info on the county website
Monthly payment
Est. payment
Payment breakdown
Explore the cost of this home by adjusting the details. Changes won't be saved.Climate risks
Neighborhood: 07753
Nearby schools
Schools provided by the listing agent
- Middle: Neptune
- High: Neptune Twp
Source: MoreMLS. This data may not be complete. We recommend contacting the local school district to confirm school assignments for this home.

Similar homes
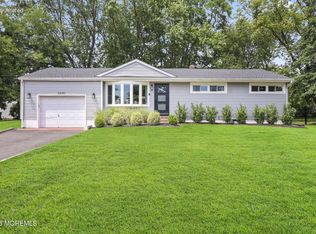
- $549,9003 bd2 ba1.1k sqft19 W Jumping Brook Road, Neptune Township, NJ 07753For Sale
 MLS ID #22628838, Kathy Koske, C21 Thomson & Co.. MoreMLS
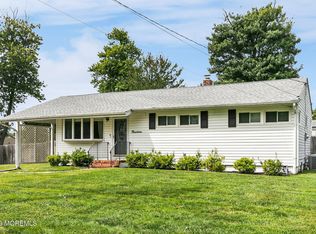
 - $629,9004 bd2 ba1.5k sqft12 Coral Way, Neptune Township, NJ 07753For Sale
 MLS ID #22629156, Glenda J D'Ambrisi, RE/MAX Synergy. MoreMLS
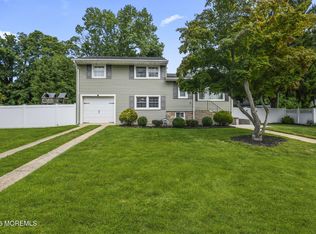
 - $475,0002 bd2 ba1.1k sqft1803 6th Avenue, Neptune Township, NJ 07753For Sale
 MLS ID #22631262, Donna E Gaudenti, RE/MAX Gateway. MoreMLS
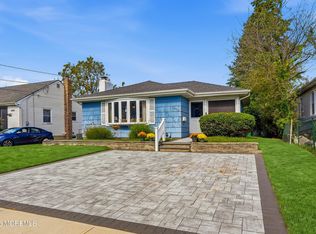
 - $595,0003 bd2 ba1.1k sqft102 Nottingham Drive, Brick, NJ 08724For Sale
 MLS ID #22631611, Timothy A Shaak, Folk Agency. MoreMLS
 - $875,0004 bd2 ba1.3k sqft1121 Darlene Avenue, Ocean Twp, NJ 07712For SaleMLS ID #22632382, Sari Ashkenazi, Town & Country Real Estate Consultants. MoreMLS
- $699,0002 bd2 ba896 sqft1111 Ridge Avenue, Asbury Park, NJ 07712For SaleMLS ID #22624624, Corrin Marrazzo, Space & Company. MoreMLS
- $599,0003 bd1 ba1k sqft20 Weston Place, Eatontown, NJ 07724For SaleMLS ID #22627900, Thomas Tvrdik, RE/MAX Gateway. MoreMLS
- $649,9003 bd2 ba1.3k sqft91 Coral Drive, Brick, NJ 08724For SaleMLS ID #22627947, Donna Connelly, Coldwell Banker Realty. MoreMLS
- $699,0003 bd1 ba1.2k sqft8 Meadowbrook Avenue, Eatontown, NJ 07724For SaleMLS ID #22628804, Thomas Tvrdik, RE/MAX Gateway. MoreMLS
- $649,0004 bd3 ba1.5k sqft49 Flannigan Drive, Howell, NJ 07731For SaleMLS ID #22627513, Mary Hart, EXIT Realty East Coast Shirvanian. MoreMLS
- $630,0004 bd2 ba1.2k sqft43 Mimi Rd, Old Bridge, NJ 08857For Sale
 MLS ID #2702001R, ZEHAVA WIESNER. All Jersey MLS
 - $799,0003 bd2 ba1.3k sqft1033 18th Avenue, Wall, NJ 07719For SaleMLS ID #22631054, Jacob L Smith, Ward Wight Sotheby's International Realty. MoreMLS
- $640,0003 bd2 ba1.5k sqft448 Joline Avenue, Long Branch, NJ 07740For SaleMLS ID #22613553, Catherine Erkal, Berkshire Hathaway HomeServices Fox & Roach - Holmdel. MoreMLS
- $615,0004 bd2 ba1.4k sqft44 Lake Drive, Howell, NJ 07731For SaleMLS ID #22624907, Ann Marie Morley, Keller Williams Realty Monmouth/Ocean. MoreMLS
- $499,0003 bd1 ba1.2k sqft1239 Monroe Avenue, Asbury Park, NJ 07712For SaleMLS ID #22630067, Michael Mizrahi, American Homes Group. MoreMLS
- $589,0003 bd2 ba1.5k sqft1172 Avrum Drive, Toms River, NJ 08753For SaleMLS ID #22631278, Steven M Bloss, Weichert Realtors-Toms River. MoreMLS
- $629,0003 bd2 ba1.4k sqft21 Monmouth Street, Hazlet, NJ 07730For SaleMLS ID #22629274, Mayer Stroh, Keller Williams Realty Monmouth/Ocean. MoreMLS
- $634,9993 bd2 ba1.5k sqft2 Fullerton Drive, Brick, NJ 08723For SaleMLS ID #22623633, Brenda Campagna, RE/MAX at Barnegat Bay. MoreMLS
- $650,0003 bd2 ba1.3k sqft48 Linden Place, Red Bank, NJ 07701For SaleMLS ID #22618273, Ashon T Lovick, EXP Realty. MoreMLS
- $599,0004 bd2 ba1.6k sqft55 Dogwood Drive, Jackson, NJ 08527For SaleMLS ID #22628016, Kim Storrow, Coldwell Banker Realty. MoreMLS
