Welcome to this beautifully updated ranch, where comfort, style and convenience come together. Main level features 3BR, 1.5BA, bright and inviting living space with wood floors. The finished walkout basement adds valuable bonus space, perfect for family room, home office, gym, playroom or media room. Situated on a 125x123 lot, the property offers an expansive backyard and lots of possibilities for outdoor fun that includes a new deck. Conveniently located near commuter roads and everything the Jersey Shore has to offer.
Pending
$649,000
11 Cedarcrest Drive, Neptune Township, NJ 07753
3beds
1,118sqft
Single Family Residence
Built in 1956
0.35 Acres Lot
$651,700 Zestimate®
$581/sqft
$-- HOA
What's special
Expansive backyardWood floorsFinished walkout basementNew deck
- 83 days
- 75
- 0
Likely to sell faster than
Zillow last checked:
Listing updated:
Listed by:
Theresa A Lee 732-241-5851,
Coldwell Banker Realty
Source: MoreMLS,MLS#: 22622505
Facts & features
Interior
Bedrooms & bathrooms
- Bedrooms: 3
- Bathrooms: 2
- Full bathrooms: 1
- 1/2 bathrooms: 1
Bedroom
- Area: 106.02
- Dimensions: 11.4 x 9.3
Bedroom
- Area: 99.99
- Dimensions: 11.11 x 9
Bathroom
- Description: Full Bathroom with shower and linen Closet
Other
- Area: 148.2
- Dimensions: 13 x 11.4
Other
- Description: Toilet and Sink
Basement
- Description: Finished
Dining room
- Area: 105.06
- Dimensions: 10.2 x 10.3
Kitchen
- Area: 114.24
- Dimensions: 10.2 x 11.2
Living room
- Area: 227.97
- Dimensions: 14.9 x 15.3
Heating
- Forced Air
Cooling
- Central Air
Features
- Recessed Lighting
- Flooring: Concrete, Laminate, Wood
- Basement: Ceilings - High,Finished,Full
- Attic: Attic
Interior area
- Total structure area: 1,118
- Total interior livable area: 1,118 sqft
Property
Parking
- Total spaces: 1
- Parking features: Paved, Driveway, Off Street, On Street
- Attached garage spaces: 1
- Has uncovered spaces: Yes
Features
- Stories: 1
Lot
- Size: 0.35 Acres
- Dimensions: 125 x 123
- Features: Corner Lot, Oversized
- Topography: Level
Details
- Parcel number: 3504004000000012
- Zoning description: Residential, Single Family
Construction
Type & style
- Home type: SingleFamily
- Architectural style: Ranch
- Property subtype: Single Family Residence
Condition
- New construction: No
- Year built: 1956
Utilities & green energy
- Sewer: Public Sewer
Community & HOA
Community
- Subdivision: None
HOA
- Has HOA: No
Location
- Region: Neptune
Financial & listing details
- Price per square foot: $581/sqft
- Tax assessed value: $660,900
- Annual tax amount: $11,476
- Date on market: 7/23/2026
- Inclusions: Washer, Blinds/Shades, Dishwasher, Dryer, Light Fixtures, Stove, Refrigerator
- Exclusions: Personal Belongings
Estimated market value
$651,700
$619,000 - $684,000
$3,763/mo
Price history
| Date | Event | Price |
|---|---|---|
| 8/12/2026 | Pending sale | $649,000$581/sqft |
Source:  MoreMLS #22622505 Report a problem MoreMLS #22622505 Report a problem | ||
| 7/23/2026 | Listed for sale | $649,000+36.6%$581/sqft |
Source: MoreMLS #22622505 Report a problem | ||
| 10/5/2023 | Sold | $475,000$425/sqft |
Source: Public Record Report a problem | ||
| 11/15/2022 | Sold | $475,000$425/sqft |
Source: MoreMLS #22230100 Report a problem | ||
| 10/4/2022 | Pending sale | $475,000$425/sqft |
Source: MoreMLS #22230100 Report a problem | ||
| 9/30/2022 | Listed for sale | $475,000$425/sqft |
Source: MoreMLS #22230100 Report a problem | ||
Public tax history
| Year | Property taxes | Tax assessment |
|---|---|---|
| 2025 | $10,466 +24.9% | $623,700 +24.9% |
| 2024 | $8,378 +9.7% | $499,300 +18.1% |
| 2023 | $7,636 +15.9% | $422,800 +18.3% |
| 2022 | $6,591 +2.5% | $357,400 +13.1% |
| 2021 | $6,427 -1.4% | $316,000 -2.2% |
| 2020 | $6,515 +11.3% | $323,100 +2.4% |
| 2019 | $5,852 -1% | $315,400 +12.2% |
| 2018 | $5,910 +1.4% | $281,200 +3.1% |
| 2017 | $5,829 +2.7% | $272,700 +1.6% |
| 2016 | $5,674 +8.2% | $268,400 +0.9% |
| 2015 | $5,244 +7.8% | $266,000 +31.2% |
| 2013 | $4,863 | $202,800 |
Find assessor info on the county website
Monthly payment
Est. payment
Payment breakdown
Explore the cost of this home by adjusting the details. Changes won't be saved.Climate risks
Neighborhood: 07753
Nearby schools
Schools provided by the listing agent
- Middle: Neptune
- High: Neptune Twp
Source: MoreMLS. This data may not be complete. We recommend contacting the local school district to confirm school assignments for this home.
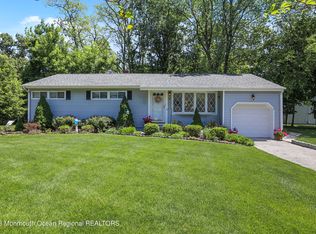

Similar homes
- $639,9003 bd3 ba1.1k sqft22 Roberts Drive, Neptune Township, NJ 07753For Sale
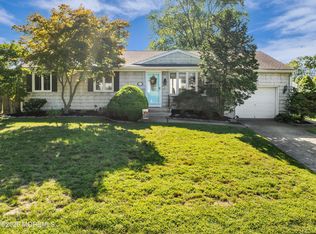
 MLS ID #22630852, Susan Haley Bonner, Jersey Property Group Realty. MoreMLS
 - $549,9003 bd2 ba1.1k sqft19 W Jumping Brook Road, Neptune Township, NJ 07753For Sale
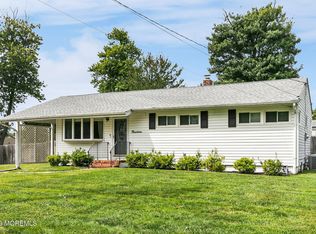 MLS ID #22628838, Kathy Koske, C21 Thomson & Co.. MoreMLS
 - $629,9004 bd2 ba1.5k sqft12 Coral Way, Neptune Township, NJ 07753For Sale
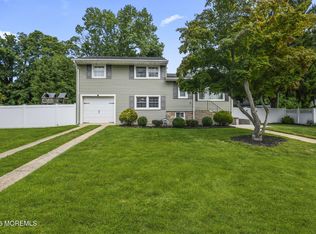 MLS ID #22629156, Glenda J D'Ambrisi, RE/MAX Synergy. MoreMLS
 - $599,9004 bd3 ba1.3k sqft1902 Stratford Avenue, Neptune Township, NJ 07753New Construction
 MLS ID #22615848, Olga Hannout, RE/MAX Central. MoreMLS
 - $475,0002 bd2 ba1.1k sqft1803 6th Avenue, Neptune Township, NJ 07753For SaleMLS ID #22631262, Donna E Gaudenti, RE/MAX Gateway. MoreMLS
- $649,0004 bd2 ba1.2k sqft1318 2nd Avenue, Asbury Park, NJ 07712For SaleMLS ID #22628757, Kenneth Rickel, Space & Company. MoreMLS
- $699,0002 bd2 ba896 sqft1111 Ridge Avenue, Asbury Park, NJ 07712For SaleMLS ID #22624624, Corrin Marrazzo, Space & Company. MoreMLS
- $699,0002 bd2 ba1.3k sqft50 Parker Road, West Long Branch, NJ 07764For SaleMLS ID #22631357, Viviana Mejia, Keller Williams Realty East Monmouth. MoreMLS
- $669,9004 bd2 ba1.6k sqft35 Westbrook Road, Howell, NJ 07731For SaleMLS ID #22630139, Victoria DeVino, Windsor Warner LLC. MoreMLS
- $649,9003 bd2 ba1.3k sqft91 Coral Drive, Brick, NJ 08724For SaleMLS ID #22627947, Donna Connelly, Coldwell Banker Realty. MoreMLS
- $875,0004 bd2 ba1.3k sqft1121 Darlene Avenue, Ocean Twp, NJ 07712For SaleMLS ID #22632382, Sari Ashkenazi, Town & Country Real Estate Consultants. MoreMLS
- $649,0004 bd3 ba1.5k sqft49 Flannigan Drive, Howell, NJ 07731For SaleMLS ID #22627513, Mary Hart, EXIT Realty East Coast Shirvanian. MoreMLS
- $599,0003 bd1 ba1k sqft20 Weston Place, Eatontown, NJ 07724For SaleMLS ID #22627900, Thomas Tvrdik, RE/MAX Gateway. MoreMLS
- $699,0003 bd1 ba1.2k sqft8 Meadowbrook Avenue, Eatontown, NJ 07724For SaleMLS ID #22628804, Thomas Tvrdik, RE/MAX Gateway. MoreMLS
- $799,0003 bd2 ba1.3k sqft1033 18th Avenue, Wall, NJ 07719For SaleMLS ID #22631054, Jacob L Smith, Ward Wight Sotheby's International Realty. MoreMLS
- $749,0004 bd2 ba808 sqft1322 Vina Avenue #A&B, Ocean Twp, NJ 07712For SaleMLS ID #22631724, Jacalyn Grieco, Compass New Jersey LLC. MoreMLS
- $630,0004 bd2 ba1.2k sqft43 Mimi Rd, Old Bridge, NJ 08857For Sale
 MLS ID #2702001R, ZEHAVA WIESNER. All Jersey MLS
 - $585,0003 bd2 ba928 sqft115 Clinton Place, Tinton Falls, NJ 07724For SaleMLS ID #22625216, Jermaine Stovall, Weichert Realtors-Sea Girt. MoreMLS
- $650,0003 bd2 ba1.3k sqft48 Linden Place, Red Bank, NJ 07701For SaleMLS ID #22618273, Ashon T Lovick, EXP Realty. MoreMLS
