Classic Dutch Colonial ~1 mile to beach, blending original architectural detail, modern upgrades & coastal charm! Interior showcases hardwood floors, original stained trim & a heated sun porch. A convenient foyer with coat closet leads to an inviting, sunlit living room featuring decorative columns, built-in glass bookcases & piano windows. The dining room offers sliders to a paver patio and opens to a renovated kitchen with pendant-lit island. Remodeled baths include downstairs glass-door shower & spacious upstairs bath with dual vanity. Unwind in your backyard oasis with fenced yard, saltwater pool, outdoor shower, shed & 2-car garage. Updates include replacement windows, roof, ductless mini-split, gas tankless boiler/water heater (renovated 2022-2024) + wholly owned solar panel system.
For sale
$799,000
1033 18th Avenue, Wall, NJ 07719
3beds
1,312sqft
Single Family Residence
Built in 1925
6,969 Square Feet Lot
$826,500 Zestimate®
$609/sqft
$-- HOA
What's special
- 6 days
- 3,098
- 378
Zillow last checked:
Listing updated:
Listed by:
Jacob L Smith 732-567-0162,
Ward Wight Sotheby's International Realty
Source: MoreMLS,MLS#: 22631054
Facts & features
Interior
Bedrooms & bathrooms
- Bedrooms: 3
- Bathrooms: 2
- Full bathrooms: 2
Other
- Description: Enclosed Porch / Sun Room
Heating
- Natural Gas, Hot Water
Cooling
- Multi Units
Features
- Dec Molding, Recessed Lighting
- Flooring: Tile, Wood
- Windows: Thermal Window
- Basement: Full,Unfinished
- Attic: Attic,Pull Down Stairs
Interior area
- Total structure area: 1,312
- Total interior livable area: 1,312 sqft
Video & virtual tour
Property
Parking
- Total spaces: 2
- Parking features: Paved, Concrete, Driveway, Off Street
- Garage spaces: 2
- Has uncovered spaces: Yes
Features
- Stories: 2
- Exterior features: Outdoor Shower, Swimming
- Has private pool: Yes
- Pool features: In Ground, Salt Water, Vinyl
- Fencing: Fenced Area
Lot
- Size: 6,969 Square Feet
- Dimensions: 70 x 100
Details
- Parcel number: 5200048000000166
Construction
Type & style
- Home type: SingleFamily
- Architectural style: Dutch Colonial
- Property subtype: Single Family Residence
Materials
- Roof: Timberline,Wood
Condition
- Year built: 1925
Utilities & green energy
- Sewer: Public Sewer
Community & HOA
Community
- Subdivision: None
HOA
- Has HOA: No
Location
- Region: Wall Township
Financial & listing details
- Price per square foot: $609/sqft
- Tax assessed value: $288,100
- Annual tax amount: $6,448
- Date on market: 10/7/2026
- Inclusions: Washer, Ceiling Fan(s), Dishwasher, Dryer, Light Fixtures, Microwave, Stove, Refrigerator
Estimated market value
$826,500
$752,000 - $917,000
$3,212/mo
Price history
| Date | Event | Price |
|---|---|---|
| 10/7/2026 | Listed for sale | $799,000+87.6%$609/sqft |
Source:  MoreMLS #22631054 Report a problem MoreMLS #22631054 Report a problem | ||
| 4/16/2021 | Sold | $426,000+6.8%$325/sqft |
Source: MoreMLS #22102645 Report a problem | ||
| 2/11/2021 | Pending sale | $399,000$304/sqft |
Source: MoreMLS #22102645 Report a problem | ||
| 2/6/2021 | Listed for sale | $399,000$304/sqft |
Source: MoreMLS #22102645 Report a problem | ||
Public tax history
| Year | Property taxes | Tax assessment |
|---|---|---|
| 2025 | $5,857 | $288,100 |
| 2024 | $5,857 -2.7% | $288,100 |
| 2023 | $6,018 +2.5% | $288,100 |
| 2022 | $5,874 +5.3% | $288,100 |
| 2021 | $5,581 +2.6% | $288,100 |
| 2020 | $5,440 +8.8% | $288,100 |
| 2019 | $5,001 | $288,100 |
| 2018 | $5,001 -2.5% | $288,100 |
| 2017 | $5,129 +14.5% | $288,100 |
| 2016 | $4,477 +4.4% | $288,100 +81.4% |
| 2015 | $4,289 +1.3% | $158,800 +1.7% |
| 2014 | $4,235 +1.6% | $156,100 |
| 2013 | $4,168 +2.9% | $156,100 |
| 2012 | $4,052 +3.2% | $156,100 |
| 2011 | $3,926 +6.2% | $156,100 |
| 2010 | $3,698 +2.3% | $156,100 |
| 2009 | $3,615 | $156,100 |
| 2008 | -- | $156,100 |
| 2007 | -- | $156,100 |
| 2006 | -- | $156,100 |
| 2005 | -- | $156,100 |
| 2003 | -- | $156,100 |
| 2002 | -- | $156,100 +23.7% |
| 2001 | -- | $126,200 |
Find assessor info on the county website
Monthly payment
Est. payment
Payment breakdown
Explore the cost of this home by adjusting the details. Changes won't be saved.Climate risks
Neighborhood: West Belmar
Nearby schools
Schools provided by the listing agent
- Elementary: West Belmar
- Middle: Wall Intermediate
- High: Wall
Source: MoreMLS. This data may not be complete. We recommend contacting the local school district to confirm school assignments for this home.
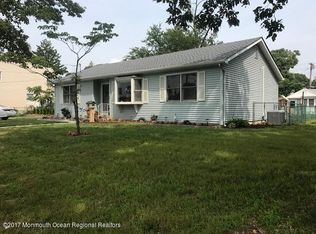
Similar homes
- $670,0003 bd1 ba1.1k sqft1034 3rd Avenue, Wall, NJ 07719For Sale

 MLS ID #22629296, John Meechan, The Gallery Residential Brokerage. MoreMLS
 - $799,9992 bd2 ba930 sqft1601 River Rd, Belmar, NJ 07719For Sale

 MLS ID #2701913R, ALYSON KELLY. All Jersey MLS
 - $799,0002 bd1 ba875 sqft143 Heck Avenue, Ocean Grove, NJ 07756For Sale
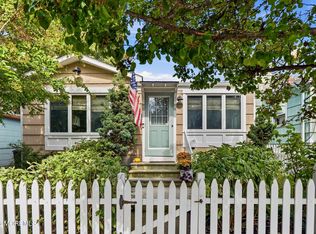 MLS ID #22631214, Denise Sherman-Pula, Jack Green Realty. MoreMLS
 - $475,0003 bd1 ba1.1k sqft1227 Bangs Avenue, Asbury Park, NJ 07712For Sale
 MLS ID #22631434, Margaret Ober, EXP Realty. MoreMLS
 - $1,089,0003 bd1 ba1.4k sqft646 S Riverside Drive, Neptune Township, NJ 07753For SaleMLS ID #22630814, Cindy Nelson, Nelson Realtors. MoreMLS
- $785,0004 bd3 ba1.6k sqft27B Lenape Trail, Brick, NJ 08724For SaleMLS ID #22630901, Blaise DeMers, Jersey Property Group Realty. MoreMLS
- $649,0004 bd2 ba1.2k sqft1318 2nd Avenue, Asbury Park, NJ 07712For SaleMLS ID #22628757, Kenneth Rickel, Space & Company. MoreMLS
- $639,9003 bd3 ba1.1k sqft22 Roberts Drive, Neptune Township, NJ 07753For SaleMLS ID #22630852, Susan Haley Bonner, Jersey Property Group Realty. MoreMLS
- $785,0004 bd3 ba1.9k sqft46 Bay Bridge Drive, Brick, NJ 08724For SaleMLS ID #22629248, Eileen Rotolo, RE/MAX Revolution. MoreMLS
- $949,0003 bd3 ba1.3k sqft1413 Camp Avenue, Ocean Twp, NJ 07712For SaleMLS ID #22626918, Michael Mizrahi, American Homes Group. MoreMLS
- $774,9003 bd2 ba1.5k sqft745 Oak Glen Road, Howell, NJ 07731For SaleMLS ID #22613028, Felicia Finn, C21/ Action Plus Realty. MoreMLS
- $675,0004 bd2 ba1.6k sqft1019 Eton Way, Neptune Township, NJ 07753For SaleMLS ID #22628761, Lian Powlette, Eastern LP Realty LLC. MoreMLS
- $699,0002 bd2 ba896 sqft1111 Ridge Avenue, Asbury Park, NJ 07712For SaleMLS ID #22624624, Corrin Marrazzo, Space & Company. MoreMLS
- $659,9003 bd3 ba1.7k sqft118 Lakewood Road, Neptune Township, NJ 07753For SaleMLS ID #22626960, Steven Porzio, Coldwell Banker Realty. MoreMLS
- $593,0003 bd2 ba1.7k sqft386 E Pleasant Grove Road, Jackson, NJ 08527For SaleMLS ID #22631259, Debra Wickenhauser, RE/MAX Select. MoreMLS
- $629,9004 bd2 ba1.5k sqft12 Coral Way, Neptune Township, NJ 07753For SaleMLS ID #22629156, Glenda J D'Ambrisi, RE/MAX Synergy. MoreMLS
- $749,9002 bd1 ba964 sqft2024 Loveland Place, Point Pleasant, NJ 08742For SaleMLS ID #22629444, Jamie Paradise, Paradise Real Estate Group. MoreMLS
- $799,0003 bd2 ba1.4k sqft191 Knoll Crest Avenue, Brick, NJ 08723For SaleMLS ID #22620905, Laura Piccinich, Imperial Realty Properties. MoreMLS
- $829,0004 bd2 ba1.5k sqft428 Bath Avenue, Long Branch, NJ 07740For SaleMLS ID #22612400, Michael Ades, Cathy Ades Real Estate LLC. MoreMLS
