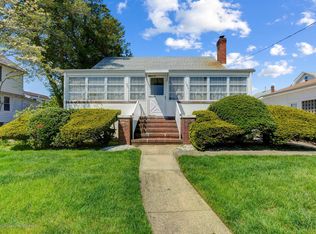
Enjoy breathtaking views of Shark River with unforgettable sunsets from this charming ranch-style home, perfectly positioned across from Maclearie Park. Whether you're looking for the perfect beach retreat, a year-round residence, or the ideal location to build your dream waterfront home, this property offers endless possibilities.Set back from the street for added privacy, this cozy home features a spacious living room with a beautiful stone fireplace, a dining room, hardwood floors, two bedrooms, and Updated bath and 1/2. The recently renovated kitchen showcases quartz countertops, new stainless steel appliances, updated cabinetry, and fresh finishes throughout. showcases quartz countertops, new stainless steel appliances, updated cabinetry, and fresh finishes throughout. Recent improvements include: New central air conditioning Fresh interior paint Quartz countertops Updated moldings and trim Newer furnace Newer windows Newer hot water heater Updated kitchen and bathroom Pull-down attic for convenient storage The outdoor living space is equally impressive, featuring a large custom paver patio and retaining wall--perfect for entertaining or relaxing while taking in the marina views. Outdoor enthusiasts will love launching kayaks, paddleboards, or boats directly across the street. You're also just a short walk to L Street Beach, the marina with boat slips, restaurants, and the train station for easy commuting. Additional highlights include corner property so a driveway on Maplewood, and the home is not located in a flood zone. Whether you choose to enjoy the existing waterside home or create a custom dream home with spectacular panoramic marina views, this is a rare opportunity in one of Belmar's most desirable locations. FP has electric insert, has never been used as wood burning by current owner
For sale
Price cut: $50K (8/24)
$799,999
1601 River Rd, Belmar, NJ 07719
2beds
930sqft
Single Family Residence
Built in 1944
5,488 Square Feet Lot
$773,500 Zestimate®
$860/sqft
$-- HOA
What's special
Retaining wallNew central air conditioningNewer furnaceHardwood floorsFresh finishes throughoutUpdated kitchen and bathroomUpdated moldings and trim
- 42 days
- 2,258
- 128
Zillow last checked:
Listing updated:
Listed by:
ALYSON KELLY 908-420-1122,
ERA CENTRAL LEVINSON
Source: All Jersey MLS,MLS#: 2701913R
Facts & features
Interior
Bedrooms & bathrooms
- Bedrooms: 2
- Bathrooms: 2
- Full bathrooms: 1
- 1/2 bathrooms: 1
Dining room
- Features: Formal Dining Room
Kitchen
- Features: Granite/Corian Countertops, Pantry
Basement
- Area: 0
Heating
- Baseboard, Forced Air
Cooling
- Central Air, Ceiling Fan(s)
Appliances
- Included: Dishwasher, Dryer, Gas Range/Oven, Microwave, Refrigerator, Washer, Gas Water Heater
Features
- Shades-Existing, Entrance Foyer, 2 Bedrooms, Kitchen, Bath Half, Living Room, Bath Full, Dining Room, Attic, None
- Flooring: Ceramic Tile, Wood
- Windows: Shades-Existing
- Basement: Slab
- Number of fireplaces: 1
- Fireplace features: Wood Burning
Interior area
- Total structure area: 930
- Total interior livable area: 930 sqft
Video & virtual tour
Property
Parking
- Parking features: 1 Car Width, Driveway
- Has uncovered spaces: Yes
Features
- Levels: One
- Stories: 1
- Patio & porch: Porch, Patio
- Exterior features: Barbecue, Open Porch(es), Patio, Storage Shed, Yard
Lot
- Size: 5,488 Square Feet
- Dimensions: 98.00 x 50.00
- Features: Corner Lot, Waterview
Details
- Additional structures: Shed(s)
- Parcel number: 0700233000000039
- Zoning: R-50
Construction
Type & style
- Home type: SingleFamily
- Architectural style: Ranch
- Property subtype: Single Family Residence
Materials
- Roof: Asphalt
Condition
- Year built: 1944
Utilities & green energy
- Gas: Natural Gas
- Sewer: Public Sewer
- Water: Public
- Utilities for property: Cable Connected
Community & HOA
Location
- Region: Belmar
Financial & listing details
- Price per square foot: $860/sqft
- Tax assessed value: $246,600
- Annual tax amount: $4,192
- Date on market: 7/31/2026
- Ownership: Fee Simple
Estimated market value
$773,500
$735,000 - $812,000
$2,792/mo
Price history
| Date | Event | Price |
|---|---|---|
| 8/24/2026 | Price change | $799,999-5.9%$860/sqft |
Source:  MoreMLS #22623085 Report a problem MoreMLS #22623085 Report a problem | ||
| 7/28/2026 | Listed for sale | $849,999+209.1%$914/sqft |
Source: MoreMLS #22623085 Report a problem | ||
| 3/22/2019 | Sold | $275,000-16.4%$296/sqft |
Source: MoreMLS #21831902 Report a problem | ||
| 10/22/2018 | Price change | $329,000-5.7%$354/sqft |
Source: Diane Turton, Realtors-Spring Lake #21831902 Report a problem | ||
| 9/21/2018 | Price change | $349,000-5.4%$375/sqft |
Source: Diane Turton, Realtors-Spring Lake #21831902 Report a problem | ||
| 9/5/2018 | Price change | $369,000-3.4%$397/sqft |
Source: Diane Turton, Realtors-Spring Lake #21831902 Report a problem | ||
| 8/11/2018 | Listed for sale | $382,000+61.5%$411/sqft |
Source: Diane Turton, Realtors-Spring Lake #21831902 Report a problem | ||
| 2/28/2013 | Sold | $236,555-24.9%$254/sqft |
Source: Public Record Report a problem | ||
| 12/12/2006 | Sold | $315,000-3.1%$339/sqft |
Source: Public Record Report a problem | ||
| 6/28/2004 | Sold | $325,000$349/sqft |
Source: Public Record Report a problem | ||
Public tax history
| Year | Property taxes | Tax assessment |
|---|---|---|
| 2025 | $3,588 | $246,600 |
| 2024 | $3,588 +3.5% | $246,600 |
| 2023 | $3,467 | $246,600 |
| 2022 | -- | $246,600 |
| 2021 | $3,346 +0.9% | $246,600 |
| 2020 | $3,317 +8.9% | $246,600 |
| 2019 | $3,046 | $246,600 |
| 2018 | $3,046 +6.2% | $246,600 |
| 2017 | $2,868 +5.2% | $246,600 +64.3% |
| 2016 | $2,727 -10.9% | $150,100 +5.6% |
| 2015 | $3,059 +0.3% | $142,100 -10.1% |
| 2014 | $3,050 +1.5% | $158,100 |
| 2012 | $3,004 +0.7% | $158,100 |
| 2011 | $2,982 +2.2% | $158,100 |
| 2010 | $2,917 +3% | $158,100 |
| 2009 | $2,832 | $158,100 |
| 2008 | -- | $158,100 |
| 2007 | -- | $158,100 |
| 2006 | -- | $158,100 |
| 2005 | -- | $158,100 |
| 2003 | -- | $158,100 +97.6% |
| 2002 | -- | $80,000 |
| 2001 | -- | $80,000 |
Find assessor info on the county website
Monthly payment
Est. payment
Payment breakdown
Explore the cost of this home by adjusting the details. Changes won't be saved.Climate risks
Neighborhood: 07719
Similar homes

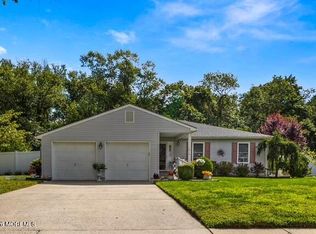
- $939,9003 bd2 ba1.3k sqft1614 Rogers Court, Wall, NJ 07719For Sale
 MLS ID #22623722, Bonnie Hogan, Nelson Realtors. MoreMLS
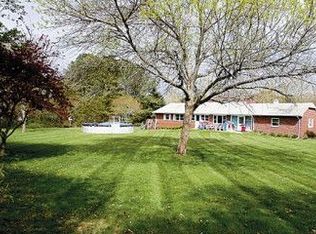
 - $595,0003 bd1 ba1.2k sqft1801 Clinton Avenue, Belmar, NJ 07719For Sale
 MLS ID #22627519, Gail Taylor, Allegro Agency. MoreMLS
 - $699,0002 bd2 ba896 sqft1111 Ridge Avenue, Asbury Park, NJ 07712For Sale
 MLS ID #22624624, Corrin Marrazzo, Space & Company. MoreMLS
 - $999,9992 bd2 ba1k sqft503 Norwood Avenue, Avon-by-the-sea, NJ 07717For Sale
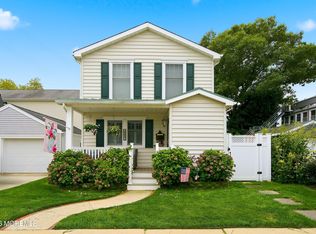 MLS ID #22627376, Tonya Boyle, Keller Williams Avon Realty. MoreMLS
 - $999,0002 bd2 ba1.2k sqft415 Newark Avenue, Point Pleasant Beach, NJ 08742For SaleMLS ID #22628794, Denise Dreyer, Ward Wight Sotheby's International Realty. MoreMLS
- $649,0004 bd2 ba1.2k sqft1318 2nd Avenue, Asbury Park, NJ 07712For SaleMLS ID #22628757, Kenneth Rickel, Space & Company. MoreMLS
- $869,0003 bd1 ba861 sqft3 Hayes Court, Point Pleasant Beach, NJ 08742For SaleMLS ID #22627730, Laura Pallay, Re/Max Instyle. MoreMLS
- $549,9003 bd2 ba1.1k sqft19 W Jumping Brook Road, Neptune Township, NJ 07753For SaleMLS ID #22628838, Kathy Koske, C21 Thomson & Co.. MoreMLS
- $589,0003 bd1 ba1.3k sqft1207 1st Avenue, Asbury Park, NJ 07712For SaleMLS ID #22628673, Christian Sica, Keller Williams Realty Central Monmouth. MoreMLS
- $750,0003 bd2 ba947 sqft1116 Gowdy Avenue, Point Pleasant, NJ 08742For SaleMLS ID #22619006, Jane Imburgia, Corcoran Baer & McIntosh. MoreMLS
- $699,0003 bd2 ba1.3k sqft67 Leonard Avenue, Atlantic Highlands, NJ 07716For SaleMLS ID #22629340, Melina Bradley, Keller Williams Realty West Monmouth. MoreMLS
- $949,0003 bd3 ba1.3k sqft1413 Camp Avenue, Ocean Twp, NJ 07712For SaleMLS ID #22626918, Michael Mizrahi, American Homes Group. MoreMLS
- $850,0002 bd2 ba1.1k sqft107 Brinley Avenue #4, Bradley Beach, NJ 07720For SaleMLS ID #22623014, Lianne Izenberg, Century 21 Venture Real Estate. MoreMLS
- $549,9002 bd2 ba1.1k sqft319 Deuce Drive, Wall, NJ 07719For SaleMLS ID #22628387, Jeffrey M Childers, Childers Sotheby's Intl Realty. MoreMLS
- $699,0003 bd1 ba1.2k sqft8 Meadowbrook Avenue, Eatontown, NJ 07724For SaleMLS ID #22628804, Thomas Tvrdik, RE/MAX Gateway. MoreMLS
- $645,0003 bd3 ba1.1k sqft22 Roberts Drive, Neptune Township, NJ 07753For SaleMLS ID #22626916, Susan Haley Bonner, Jersey Property Group Realty. MoreMLS
- $869,0003 bd1 ba1.2k sqft63 N New Prospect Road, Jackson, NJ 08527For SaleMLS ID #22626708, Baila Jaskiel, Keller Williams Realty Monmouth/Ocean. MoreMLS
- $585,0003 bd1 ba1.1k sqft1227 Bangs Avenue, Asbury Park, NJ 07712For SaleMLS ID #22626950, Margaret Ober, EXP Realty. MoreMLS
- $790,0002 bd1 ba991 sqft241 New Central Avenue, Jackson, NJ 08527For SaleMLS ID #22607653, Troy Skodmin, RE/MAX Realty 9. MoreMLS
- $629,0003 bd1 ba1.2k sqft1506 3rd Avenue, Asbury Park, NJ 07712For SaleMLS ID #22620849, Colleen Newman, Keller Williams Realty Spring Lake. MoreMLS
