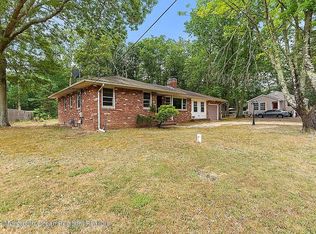
Beautifully maintained ranch situated on a large .85 acre lot in desirable Jackson Twp. Tastefully remodeled and upgraded with a partially finished basement that almost doubles the size of home. Ceramic tile floors (woodgrain look) and recessed lighting throughout home. Main level offers kitchen w/ pantry,SS appliances and a separate breakfast nook area. Dining room w/ sliders to back deck.Cozy family room w/ wood burning fireplace and a living room.Basement offers a Recreation room,laundry and storage area w/ W&D included,Bilco style doors leading out to backyard and an additional 2 more bonus rooms!! Enjoy your peaceful fenced in backyard with a deck,above ground pool and fire pit. Attention car enthusiast, hobbyist or if you just need storage space.MASSIVE 30'x40' detached steel garage, with 2 bay doors a separate entrance door,electricity and water and 15'ceiling.
For sale
$790,000
241 New Central Avenue, Jackson, NJ 08527
2beds
991sqft
Single Family Residence
Built in 1968
0.85 Acres Lot
$748,900 Zestimate®
$797/sqft
$-- HOA
What's special
Above ground poolTastefully remodeled and upgradedRecessed lighting throughout homePeaceful fenced in backyardFire pitSeparate breakfast nook area
- 215 days
- 74
- 2
Zillow last checked:
Listing updated:
Listed by:
Troy Skodmin 908-216-2100,
RE/MAX Realty 9
Source: MoreMLS,MLS#: 22607653
Facts & features
Interior
Bedrooms & bathrooms
- Bedrooms: 2
- Bathrooms: 1
- Full bathrooms: 1
Rooms
- Room types: Bonus Room
Bedroom
- Area: 90
- Dimensions: 10 x 9
Other
- Area: 132
- Dimensions: 12 x 11
Bonus room
- Area: 132
- Dimensions: 12 x 11
Bonus room
- Area: 100
- Dimensions: 10 x 10
Breakfast
- Area: 120
- Dimensions: 15 x 8
Dining room
- Area: 88
- Dimensions: 11 x 8
Family room
- Area: 182
- Dimensions: 14 x 13
Kitchen
- Area: 143
- Dimensions: 13 x 11
Living room
- Area: 144
- Dimensions: 12 x 12
Rec room
- Area: 195
- Dimensions: 15 x 13
Heating
- Natural Gas, Forced Air
Cooling
- Central Air
Features
- Recessed Lighting
- Flooring: Ceramic Tile
- Doors: Bilco Style Doors
- Basement: Full,Partially Finished
- Attic: Attic
- Number of fireplaces: 1
Interior area
- Total structure area: 991
- Total interior livable area: 991 sqft
Property
Parking
- Total spaces: 6
- Parking features: Paved, Asphalt, Driveway, Oversized
- Garage spaces: 6
- Has uncovered spaces: Yes
Features
- Stories: 1
- Has private pool: Yes
- Pool features: Above Ground
- Fencing: Fenced Area
Lot
- Size: 0.85 Acres
- Features: Back to Woods
Details
- Parcel number: 1213901000000006
- Zoning description: Residential, Single Family
Construction
Type & style
- Home type: SingleFamily
- Architectural style: Ranch
- Property subtype: Single Family Residence
Materials
- Brick
Condition
- Year built: 1968
Utilities & green energy
- Water: Well
Community & HOA
Community
- Subdivision: Jackson Twp
HOA
- Has HOA: No
Location
- Region: Jackson
Financial & listing details
- Price per square foot: $797/sqft
- Tax assessed value: $544,300
- Annual tax amount: $7,881
- Date on market: 3/24/2026
- Inclusions: Washer, Blinds/Shades, Ceiling Fan(s), Dishwasher, Dryer, Light Fixtures, Stove, Stove Hood, Refrigerator, Attic Fan
Estimated market value
$748,900
$711,000 - $786,000
$2,437/mo
Price history
| Date | Event | Price |
|---|---|---|
| 5/14/2026 | Price change | $790,000-7.1%$797/sqft |
Source:  MoreMLS #22607653 Report a problem MoreMLS #22607653 Report a problem | ||
| 3/24/2026 | Listed for sale | $850,000+369.6%$858/sqft |
Source: MoreMLS #22607653 Report a problem | ||
| 2/11/2014 | Sold | $181,000+0.6%$183/sqft |
Source: MoreMLS #21339703 Report a problem | ||
| 11/22/2013 | Listed for sale | $179,900$182/sqft |
Source: Keller Williams Realty West Monmouth #21339703 Report a problem | ||
Public tax history
| Year | Property taxes | Tax assessment |
|---|---|---|
| 2023 | $5,198 +1% | $205,700 |
| 2022 | $5,145 | $205,700 |
| 2021 | $5,145 +2.5% | $205,700 |
| 2020 | $5,019 +2.7% | $205,700 |
| 2019 | $4,885 +2.8% | $205,700 |
| 2018 | $4,752 +1.9% | $205,700 |
| 2017 | $4,661 +0% | $205,700 |
| 2016 | $4,659 +8.9% | $205,700 |
| 2015 | $4,277 +3% | $205,700 |
| 2014 | $4,152 +3.8% | $205,700 |
| 2013 | $4,002 +1.6% | $205,700 |
| 2012 | $3,940 +6.6% | $205,700 |
| 2011 | $3,695 +4.4% | $205,700 |
| 2010 | $3,541 -16.3% | $205,700 |
| 2009 | $4,233 +1.7% | $205,700 +86.7% |
| 2008 | $4,161 | $110,200 |
| 2007 | -- | $110,200 |
| 2006 | $3,741 | $110,200 |
| 2004 | -- | $110,200 |
| 2003 | -- | $110,200 |
| 2002 | -- | $110,200 |
| 2001 | -- | $110,200 |
Find assessor info on the county website
Monthly payment
Est. payment
Payment breakdown
Explore the cost of this home by adjusting the details. Changes won't be saved.Climate risks
Neighborhood: 08527
Similar homes
- $888,8884 bd2 ba1.4k sqft307 Clearstream Road, Jackson, NJ 08527For Sale
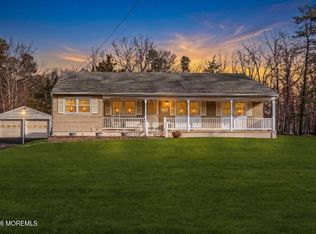
 MLS ID #22613009, Joshua Spiegel, Imperial Real Estate Agency. MoreMLS
 - $610,0003 bd2 ba1.4k sqft574 Henry Street, Jackson, NJ 08527For Sale
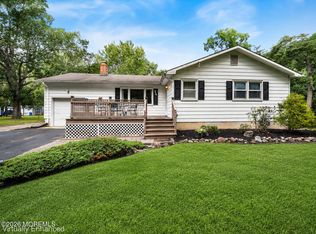 MLS ID #22626849, Catherine Weeks, Redfin Corporation. MoreMLS
 - $549,0003 bd2 ba1.4k sqft495 Cobain Road, Jackson, NJ 08527For Sale
 MLS ID #22627842, Nancy Phander, Coldwell Banker Flanagan Realty. MoreMLS
 - $550,0003 bd2 ba1.3k sqft1036 Lakehurst Avenue, Jackson, NJ 08527For Sale
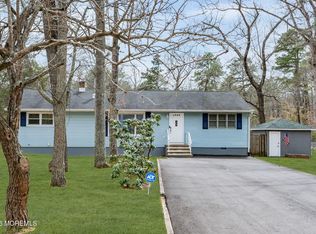 MLS ID #22610611, Thomas Channing, C21/ Action Plus Realty. MoreMLS
 - $534,9003 bd2 ba1.2k sqft8 Riccis Drive, Jackson, NJ 08527For SaleMLS ID #22628615, Michael Obertlik, Keller Williams Realty East Monmouth. MoreMLS
- $749,0003 bd2 ba1.2k sqft7 Cathedral Drive, Lakewood, NJ 08701For SaleMLS ID #22618320, Blima Goldberger, Waxman Realty. MoreMLS
- $629,9003 bd2 ba1.3k sqft8 Hampton Road, Howell, NJ 07731For SaleMLS ID #22633091, Julie Shebroe, Compass New Jersey, LLC. MoreMLS
- $420,0003 bd1 ba836 sqft12 Blue Spruce Dr, Jackson, NJ 08527For Sale
 MLS ID #NJOC2043930, Curtis Lee, BHHS Zack Shore REALTORS. Bright MLS
 - $615,0004 bd2 ba1.4k sqft44 Lake Drive, Howell, NJ 07731For SaleMLS ID #22624907, Ann Marie Morley, Keller Williams Realty Monmouth/Ocean. MoreMLS
- $799,0003 bd2 ba1.4k sqft191 Knoll Crest Avenue, Brick, NJ 08723For SaleMLS ID #22620905, Laura Piccinich, Imperial Realty Properties. MoreMLS
- $720,0003 bd2 ba1.4k sqft93 Forest Road, Brick, NJ 08724For SaleMLS ID #22626160, Elizabeth Hull, RE/MAX Revolution. MoreMLS
- $792,5003 bd2 ba1.2k sqft3251 Oceanic Drive, Toms River, NJ 08753For SaleMLS ID #22629907, Leigha M Gullotta-Jackson, Berkshire Hathaway HomeServices Fox & Roach - Lavallette. MoreMLS
- $625,0002 bd2 ba1.4k sqft19 Deer Run Lane, Brick, NJ 08724For SaleMLS ID #22633425, Eric S Valenzona, Keller Williams Realty Ocean Living. MoreMLS
- $499,0003 bd1 ba1.4k sqft4 Hemlock Road, Howell, NJ 07731For SaleMLS ID #22633016, Summit Tognetti, RE/MAX Revolution. MoreMLS
- $559,0003 bd1 ba960 sqft4 Roosevelt Terrace, Howell, NJ 07731For SaleMLS ID #22618530, Shoshana Fromovitz, Keller Williams Shore Properties. MoreMLS
- $775,0003 bd1 ba1k sqft2247 Newark Avenue, Manasquan, NJ 08736For SaleMLS ID #22629238, Tyler Hunt, Diane Turton, Realtors-Point Pleasant Boro. MoreMLS
- $679,0004 bd4 ba1.3k sqft10 Rivka Lane, Lakewood, NJ 08701For SaleMLS ID #22631671, Zalman N Rokowsky, HomeSmart First Advantage. MoreMLS
- $590,0003 bd2 ba1.2k sqft32 Arneytown Hornerstown Road, Cream Ridge, NJ 08514For SaleMLS ID #22631401, Elizabeth Hughes, Keller Williams Premier Office. MoreMLS
- $975,0003 bd3 ba1.4k sqft840 Woodland Drive, Lakewood, NJ 08701For SaleMLS ID #22624448, Avia Elharar, RE/MAX On the Move Realty. MoreMLS
