Looking for space, flexibility, and room for your hobbies? This 1.17-acre property offers a unique setup with a 3BR 1.5BA ranch-style home, barn, and oversized detached garage. The 30x40 garage is a standout feature, offering plenty of room for a workshop, vehicles, recreational equipment, or storage. A 16x24 barn with one stall, water, and electric adds even more versatility for those looking to bring an animal or enjoy a small homestead setup. The 3-bedroom ranch offers comfortable single-level living with hardwood floors in each bedroom. The eat-in kitchen connects to the formal dining area and living room. A converted portion of the original attached garage creates a spacious den or flex room, complete with a convenient half bath. The basement provides additional usable space with a finished recreation room and separate bonus room that could serve as an office, playroom, gym, or hobby area. Laundry is located downstairs, along with Bilco doors providing direct exterior access. The property also features a greenhouse, chicken coop, and fish pond, creating plenty of opportunities to enjoy the outdoors. Whether you're looking for room for your projects, animals, vehicles, or simply more elbow room, this property offers a versatile combination of land and amenities that's hard to find.
For sale
$625,000
574 Henry Street, Jackson, NJ 08527
3beds
1,404sqft
Single Family Residence
Built in 1970
1.17 Acres Lot
$620,600 Zestimate®
$445/sqft
$-- HOA
What's special
Fish pondEat-in kitchenOversized detached garageFormal dining areaChicken coopComfortable single-level living
- 47 days
- 143
- 15
Zillow last checked:
Listing updated:
Listed by:
Catherine Weeks 973-459-1306,
Redfin Corporation
Source: MoreMLS,MLS#: 22626849
Facts & features
Interior
Bedrooms & bathrooms
- Bedrooms: 3
- Bathrooms: 2
- Full bathrooms: 1
- 1/2 bathrooms: 1
Bedroom
- Area: 206.8
- Dimensions: 17.66 x 11.71
Bedroom
- Area: 136.28
- Dimensions: 11.51 x 11.84
Bedroom
- Area: 118.42
- Dimensions: 10.01 x 11.83
Bedroom
- Area: 58.83
- Dimensions: 10.43 x 5.64
Other
- Area: 55.95
- Dimensions: 8.05 x 6.95
Other
- Area: 180.2
- Dimensions: 11.77 x 15.31
Basement
- Area: 191.9
- Dimensions: 12.94 x 14.83
Kitchen
- Area: 755.63
- Dimensions: 25.58 x 29.54
Other
- Area: 136.32
- Dimensions: 11.02 x 12.37
Utility room
- Area: 137.39
- Dimensions: 11.43 x 12.02
Heating
- Electric, Heat Pump
Cooling
- Central Air
Features
- Flooring: Ceramic Tile, Wood
- Doors: Bilco Style Doors
- Basement: Partially Finished,Walk-Out Access
- Attic: Attic
Interior area
- Total structure area: 1,404
- Total interior livable area: 1,404 sqft
Property
Parking
- Total spaces: 3
- Parking features: Oversized
- Garage spaces: 3
Features
- Stories: 1
Lot
- Size: 1.17 Acres
- Features: Back to Woods
Details
- Parcel number: 1211401000000006
- Zoning description: Residential
Construction
Type & style
- Home type: SingleFamily
- Architectural style: Ranch
- Property subtype: Single Family Residence
Condition
- New construction: No
- Year built: 1970
Utilities & green energy
- Water: Well
Community & HOA
Community
- Subdivision: None
HOA
- Has HOA: No
Location
- Region: Jackson
Financial & listing details
- Price per square foot: $445/sqft
- Tax assessed value: $578,200
- Annual tax amount: $8,372
- Date on market: 8/27/2026
- Inclusions: Washer, Water Softener, Ceiling Fan(s), Dishwasher, Dryer, Stove, Refrigerator, Gas Cooking
Estimated market value
$620,600
$590,000 - $652,000
$3,278/mo
Price history
| Date | Event | Price |
|---|---|---|
| 8/27/2026 | Listed for sale | $625,000+28.1%$445/sqft |
Source:  MoreMLS #22626849 Report a problem MoreMLS #22626849 Report a problem | ||
| 6/30/2022 | Sold | $488,000+22.3%$348/sqft |
Source: MoreMLS #22210483 Report a problem | ||
| 5/31/2022 | Pending sale | $399,000$284/sqft |
Source: MoreMLS #22210483 Report a problem | ||
| 5/25/2022 | Contingent | $399,000$284/sqft |
Source: MoreMLS #22210483 Report a problem | ||
| 5/6/2022 | Pending sale | $399,000$284/sqft |
Source: MoreMLS #22210483 Report a problem | ||
| 4/26/2022 | Contingent | $399,000$284/sqft |
Source: MoreMLS #22210483 Report a problem | ||
| 4/12/2022 | Listed for sale | $399,000$284/sqft |
Source: MoreMLS #22210483 Report a problem | ||
Public tax history
| Year | Property taxes | Tax assessment |
|---|---|---|
| 2023 | $6,790 +1% | $268,700 |
| 2022 | $6,720 | $268,700 |
| 2021 | $6,720 +2.5% | $268,700 |
| 2020 | $6,556 +2.7% | $268,700 |
| 2019 | $6,382 +2.8% | $268,700 |
| 2018 | $6,207 +1.9% | $268,700 |
| 2017 | $6,089 +1.7% | $268,700 |
| 2016 | $5,989 +2.7% | $268,700 |
| 2015 | $5,831 +2.8% | $268,700 |
| 2014 | $5,672 +3.6% | $268,700 |
| 2013 | $5,476 +1.1% | $268,700 |
| 2012 | $5,414 +6.3% | $268,700 |
| 2011 | $5,095 +3.6% | $268,700 |
| 2010 | $4,917 -12.7% | $268,700 |
| 2009 | $5,631 +2.1% | $268,700 +92.2% |
| 2008 | $5,514 | $139,800 |
| 2007 | -- | $139,800 |
| 2006 | $4,959 | $139,800 |
| 2004 | -- | $139,800 |
| 2003 | -- | $139,800 +0.4% |
| 2002 | -- | $139,300 |
| 2001 | -- | $139,300 |
Find assessor info on the county website
Monthly payment
Est. payment
Payment breakdown
Explore the cost of this home by adjusting the details. Changes won't be saved.Climate risks
Neighborhood: 08527
Nearby schools
Schools provided by the listing agent
- Elementary: Switlik
- Middle: Carl W. Goetz
- High: Jackson Memorial
Source: MoreMLS. This data may not be complete. We recommend contacting the local school district to confirm school assignments for this home.
Similar homes
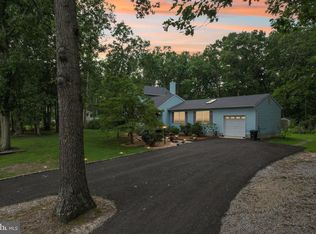
- $559,9994 bd2 ba1.6k sqft441 E Bird Village Rd, Jackson, NJ 08527For Sale
 MLS ID #NJOC2044564, Alex Falcao, Real Broker, LLC. Bright MLS
 - $549,0003 bd2 ba1.4k sqft495 Cobain Road, Jackson, NJ 08527For Sale

 MLS ID #22627842, Nancy Phander, Coldwell Banker Flanagan Realty. MoreMLS
 - $679,9003 bd3 ba2k sqft313 Pfister Road, Jackson, NJ 08527For Sale
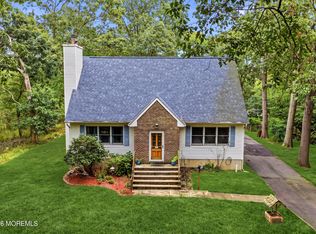 MLS ID #22631390, Justin Eberle, Coldwell Banker Realty. MoreMLS
 - $725,0004 bd2 ba1.8k sqft525 Goetz Lane, Jackson, NJ 08527For Sale
 MLS ID #22618710, Celeste Osworth, Fathom Realty NJ. MoreMLS
 - $775,0004 bd3 ba1.7k sqft19 Buckingham Drive, Jackson, NJ 08527For SaleMLS ID #22631591, Felix Tamayo, C21/ Action Plus Realty. MoreMLS
- $590,0003 bd2 ba1.2k sqft32 Arneytown Hornerstown Road, Cream Ridge, NJ 08514For SaleMLS ID #22631401, Elizabeth Hughes, Keller Williams Premier Office. MoreMLS
- $550,0003 bd2 ba1.3k sqft1036 Lakehurst Avenue, Jackson, NJ 08527For SaleMLS ID #22610611, Thomas Channing, C21/ Action Plus Realty. MoreMLS
- $625,0003 bd2 ba1.6k sqft398 Lakewood Road, New Egypt, NJ 08533For SaleMLS ID #22614383, Beth Kimmick, ERA Central Realty Group. MoreMLS
- $699,9004 bd2 ba1.6k sqft1 Kings Court, Jackson, NJ 08527For SaleMLS ID #22629282, Blaise DeMers, Jersey Property Group Realty. MoreMLS
- $709,9994 bd3 ba1.9k sqft450 Iron Bridge Road, Freehold, NJ 07728For SaleMLS ID #22632387, Bina Patel, Halo Realty. MoreMLS
- $615,0004 bd2 ba1.4k sqft44 Lake Drive, Howell, NJ 07731For SaleMLS ID #22624907, Ann Marie Morley, Keller Williams Realty Monmouth/Ocean. MoreMLS
- $525,0002 bd1 ba1.2k sqft381 Glenn Road, Jackson, NJ 08527For SaleMLS ID #22623419, Esther P Goodman, Good Choice Realty. MoreMLS
- $888,8884 bd2 ba1.4k sqft307 Clearstream Road, Jackson, NJ 08527For SaleMLS ID #22613009, Joshua Spiegel, Imperial Real Estate Agency. MoreMLS
- $859,9993 bd3 ba1.8k sqft277 Grawtown Road, Jackson, NJ 08527For SaleMLS ID #22623826, David Lazaro, Keller Williams Shore Properties. MoreMLS
- $625,0004 bd2 ba1.5k sqft30 Lockwood Avenue, Howell, NJ 07731For SaleMLS ID #22628825, Patricia Salzer Beam, Coldwell Banker Realty. MoreMLS
- $629,0004 bd2 ba1.8k sqft5 Lake Drive, Howell, NJ 07731For SaleMLS ID #22626780, Antonio M Henriques, Prominent Properties Sotheby's. MoreMLS
- $699,0004 bd3 ba2k sqft9 Bell Court, Howell, NJ 07731For SaleMLS ID #22632288, Simcha Salomon, Four Points Realty. MoreMLS
- $649,0003 bd2 ba1.6k sqft27 Springhill Drive, Howell, NJ 07731For SaleMLS ID #22627887, Donna Howell, Weichert Realtors-Freehold. MoreMLS
- $535,0003 bd1 ba1.4k sqft7 Chambers Rd, Millstone Township, NJ 08510For SaleMLS ID #NJMM2004928, Shenna Hines, Redfin. Bright MLS
- $619,0003 bd3 ba1.6k sqft27 Cherry Bend Drive N, Howell, NJ 07731For SaleMLS ID #22629201, Christopher Byrne, RE/MAX Revolution. MoreMLS
