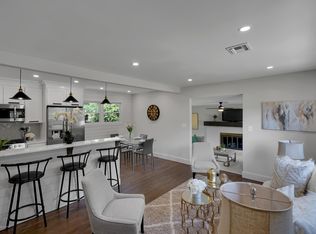
Welcome Home to this spacious 4 bedroom on an oversized lot. The first floor features an open concept layout with a seamless flow from Living room to Kitchen and Dining area plus 3 bedrooms. The lower level features the Family room and an additional Bedroom plus the Laundry area and half bath. Step outside to your own private backyard retreat with an in-ground pool, patio and expansive, landscaped fenced yard with plenty of room for entertaining family + friends, barbecues and just relaxing! The full basement offers valuable storage space and the potential for finishing for additional living space. Some of the Jersey Shore's best Ocean Beaches + Boardwalks are 15 -20 minutes away. Near shopping, restaurants, major roads + the Garden State Pkwy. Lovingly owned + maintained.
For sale
$625,000
30 Lockwood Avenue, Howell, NJ 07731
4beds
1,530sqft
Single Family Residence
Built in 1963
0.34 Acres Lot
$625,200 Zestimate®
$408/sqft
$-- HOA
What's special
In-ground poolPrivate backyard retreatExpansive landscaped fenced yardOpen concept layout
- 16 days
- 1,755
- 119
Likely to sell faster than
Zillow last checked:
Listing updated:
Listed by:
Patricia Salzer Beam 732-766-2985,
Coldwell Banker Realty
Source: MoreMLS,MLS#: 22628825
Facts & features
Interior
Bedrooms & bathrooms
- Bedrooms: 4
- Bathrooms: 2
- Full bathrooms: 1
- 1/2 bathrooms: 1
Heating
- Natural Gas
Cooling
- Central Air
Features
- Flooring: Ceramic Tile, Wood
- Basement: Unfinished
Interior area
- Total structure area: 1,530
- Total interior livable area: 1,530 sqft
Property
Parking
- Total spaces: 1
- Parking features: Asphalt, Driveway, Off Street
- Garage spaces: 1
- Has uncovered spaces: Yes
Features
- Levels: Split Level
- Stories: 2
- Has private pool: Yes
- Pool features: In Ground
Lot
- Size: 0.34 Acres
- Dimensions: 100 x 150
- Features: Oversized
- Topography: Level
Details
- Parcel number: 21000020700009
- Zoning description: Single Family
Construction
Type & style
- Home type: SingleFamily
- Property subtype: Single Family Residence
Materials
- Brick
Condition
- New construction: No
- Year built: 1963
Community & HOA
Community
- Subdivision: Parkway Pines
HOA
- Has HOA: No
Location
- Region: Howell
Financial & listing details
- Price per square foot: $408/sqft
- Tax assessed value: $586,200
- Annual tax amount: $9,669
- Date on market: 9/12/2026
- Inclusions: Washer, Track Lighting, Blinds/Shades, Ceiling Fan(s), Dishwasher, Dryer, Light Fixtures, Stove, Stove Hood, Gas Cooking
- Exclusions: Refrigerator in Kitchen, Personal belongings
Estimated market value
$625,200
$594,000 - $656,000
$3,450/mo
Price history
| Date | Event | Price |
|---|---|---|
| 9/12/2026 | Listed for sale | $625,000+356.2%$408/sqft |
Source:  MoreMLS #22628825 Report a problem MoreMLS #22628825 Report a problem | ||
| 10/26/1998 | Sold | $137,000+9.6%$90/sqft |
Source: Public Record Report a problem | ||
| 3/30/1995 | Sold | $125,000$82/sqft |
Source: Public Record Report a problem | ||
Public tax history
| Year | Property taxes | Tax assessment |
|---|---|---|
| 2025 | $9,652 +9.5% | $564,100 +9.5% |
| 2024 | $8,812 -1.2% | $515,000 +7.3% |
| 2023 | $8,919 +9% | $479,800 +22.5% |
| 2022 | $8,181 +5.3% | $391,800 +15.4% |
| 2021 | $7,765 -5.6% | $339,400 +0.6% |
| 2020 | $8,227 +2.1% | $337,400 -3.3% |
| 2019 | $8,060 | $348,900 +2.6% |
| 2018 | $8,060 +14.4% | $340,100 +8.1% |
| 2017 | $7,046 +4.1% | $314,600 +8.4% |
| 2016 | $6,766 -4.8% | $290,200 +5.3% |
| 2015 | $7,107 -0.9% | $275,700 +2.6% |
| 2014 | $7,172 +0.1% | $268,800 |
| 2013 | $7,166 +2.2% | $268,800 |
| 2012 | $7,011 +1.7% | $268,800 -18.2% |
| 2011 | $6,896 +3.9% | $328,700 |
| 2010 | $6,636 +2.1% | $328,700 |
| 2009 | $6,500 | $328,700 0% |
| 2008 | -- | $328,800 |
| 2007 | -- | $328,800 +163% |
| 2006 | -- | $125,000 |
| 2005 | -- | $125,000 |
| 2003 | -- | $125,000 |
| 2002 | -- | $125,000 |
| 2001 | -- | $125,000 |
Find assessor info on the county website
Monthly payment
Est. payment
Payment breakdown
Explore the cost of this home by adjusting the details. Changes won't be saved.Climate risks
Neighborhood: Ramtown
Nearby schools
Schools provided by the listing agent
- Elementary: Ramtown
Source: MoreMLS. This data may not be complete. We recommend contacting the local school district to confirm school assignments for this home.
Similar homes
- $669,9004 bd2 ba1.6k sqft35 Westbrook Road, Howell, NJ 07731For Sale
 MLS ID #22630139, Victoria DeVino, Windsor Warner LLC. MoreMLS
 - $649,5004 bd2 ba2k sqft81 Ford Rd, Howell, NJ 07731For Sale
 MLS ID #NJMM2004874, Marie L. Holloway, Keller Williams Realty Preferred Properties. Bright MLS
 - $615,0004 bd3 ba2k sqft30 Spruce Road, Howell, NJ 07731For Sale
 MLS ID #22617826, Sarah Schechter, J Elkon Realty LLC. MoreMLS
 - $819,0004 bd3 ba2.2k sqft114 Moses Milch Drive, Howell, NJ 07728For Sale
 MLS ID #22625528, Tracey Carfora, Keller Williams Shore Properties. MoreMLS
 - $675,0004 bd3 ba1.8k sqft43 Glen Arden Drive, Howell, NJ 07731For SaleMLS ID #22624259, Jason Gumnitz, RE/MAX Central. MoreMLS
- $599,9003 bd2 ba960 sqft52 Lake Drive, Howell, NJ 07731For SaleMLS ID #22621944, Deborah A Madge, Keller Williams Realty Freehold. MoreMLS
- $699,0004 bd3 ba2k sqft50 S Longview Road, Howell, NJ 07731For SaleMLS ID #22624473, Sheri Ricciardi, Goldstone Realty. MoreMLS
- $735,0004 bd3 ba2.1k sqft4 Windsor Rd, Howell, NJ 07731For Sale
 MLS ID #2702347R, VIKTORIA BERGER. All Jersey MLS
 - $599,0004 bd2 ba1.8k sqft293 Timberline Pl, Brick, NJ 08723For SaleMLS ID #NJOC2044706, Mary Bueti, BHHS Fox & Roach Toms River. Bright MLS
- $535,0003 bd1 ba1.3k sqft23 Lark Lane, Brick, NJ 08724For SaleMLS ID #22627436, Sean Mulligan, ARC Real Estate. MoreMLS
- $480,0003 bd3 ba1.7k sqft51 Smith Street, Howell, NJ 07731For SaleMLS ID #22608416, Jessica Dawdy, Keller Williams Realty Ocean Living. MoreMLS
- $799,9994 bd3 ba2.1k sqft3 Heritage Drive, Howell, NJ 07731For SaleMLS ID #22627788, Lucille Barbetta, NextHome Realty Premier Properties. MoreMLS
- $675,0004 bd2 ba1.4k sqft33 Heather Drive, Manalapan, NJ 07726For SaleMLS ID #22630204, Ramandeep Singh, Real Broker, LLC- Red Bank. MoreMLS
- $599,9004 bd3 ba2k sqft31 Kim Lane, Toms River, NJ 08755For SaleMLS ID #22627797, Elizabeth McCoon, Keller Williams Shore Properties. MoreMLS
- $775,0004 bd2 ba1.6k sqft60 Glenmere Drive, Brick, NJ 08724For SaleMLS ID #22624007, Anthony Pansini, Compass NJ LLC, Jersey City. MoreMLS
- $649,9004 bd2 ba1.9k sqft1031 Zircon Drive, Toms River, NJ 08753For SaleMLS ID #22619141, Dominic DeCesare, Real Broker, LLC- Red Bank. MoreMLS
- $549,0003 bd2 ba1.5k sqft281 Melrose Street, Brick, NJ 08724For SaleMLS ID #22626851, Christian Giamanco, EXP Realty. MoreMLS
- $579,0004 bd2 ba1.5k sqft43 Walter Dr, Jackson, NJ 08527For SaleMLS ID #NJOC2044718, Amanda Howard, BHHS Fox & Roach - Metuchen. Bright MLS
- $474,9004 bd2 ba1.6k sqft15 Poplar St, Jackson, NJ 08527For SaleMLS ID #2703292R, ROBERT DEKANSKI. All Jersey MLS
