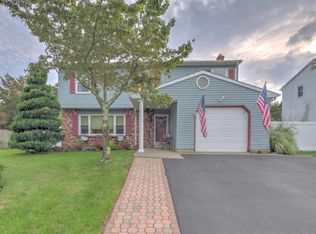
Located in a desirable neighborhood, this spacious 4 bedroom, 2.5 bath Bi level offers a fantastic opportunity to make it your own. Featuring a functional layout with generous living space, this home is ideal for buyers looking for room to grow in a well established community close to local conveniences, parks and major roadways.
For sale
$589,000
52 Lorelei Drive, Howell, NJ 07731
4beds
2,084sqft
Single Family Residence
Built in 1988
0.27 Acres Lot
$-- Zestimate®
$283/sqft
$-- HOA
What's special
Generous living spaceFunctional layout
- 7 hours
- 238
- 14
Zillow last checked:
Listing updated:
Listed by:
Susan Staffordsmith 732-620-2724,
Keller Williams Shore Properties,
Diane Notarfrancesco 732-239-3809,
Keller Williams Shore Properties
Source: MoreMLS,MLS#: 22618695
Facts & features
Interior
Bedrooms & bathrooms
- Bedrooms: 4
- Bathrooms: 3
- Full bathrooms: 2
- 1/2 bathrooms: 1
Bathroom
- Description: Full
Bathroom
- Description: Half
Heating
- Natural Gas, Forced Air
Cooling
- Central Air
Features
- Flooring: Ceramic Tile, Laminate
- Attic: Pull Down Stairs
Interior area
- Total structure area: 2,084
- Total interior livable area: 2,084 sqft
Property
Parking
- Total spaces: 2
- Parking features: Double Wide Drive
- Attached garage spaces: 2
- Has uncovered spaces: Yes
Features
- Stories: 2
- Exterior features: Lighting
Lot
- Size: 0.27 Acres
- Dimensions: 77 x 155
Details
- Parcel number: 21000011200033
- Zoning description: Residential
Construction
Type & style
- Home type: SingleFamily
- Property subtype: Single Family Residence
Materials
- Foundation: Slab
- Roof: Timberline
Condition
- Year built: 1988
Utilities & green energy
- Sewer: Public Sewer
Community & HOA
Community
- Subdivision: None
HOA
- Has HOA: No
Location
- Region: Howell
Financial & listing details
- Price per square foot: $283/sqft
- Tax assessed value: $625,200
- Annual tax amount: $10,716
- Date on market: 9/19/2026
- Inclusions: Outdoor Lighting, Washer, Window Treatments, Blinds/Shades, Ceiling Fan(s), Dishwasher, Dryer, Light Fixtures, Microwave, Security System, Stove, Refrigerator, Freezer
Estimated market value
Not available
Estimated sales range
Not available
$3,918/mo
Price history
| Date | Event | Price |
|---|---|---|
| 9/19/2026 | Listed for sale | $589,000-9.2%$283/sqft |
Source:  MoreMLS #22618695 Report a problem MoreMLS #22618695 Report a problem | ||
| 7/6/2026 | Listing removed | $649,000$311/sqft |
Source: MoreMLS #22618695 Report a problem | ||
| 6/25/2026 | Price change | $649,000-5.8%$311/sqft |
Source: MoreMLS #22618695 Report a problem | ||
| 6/19/2026 | Listed for sale | $689,000+103.8%$331/sqft |
Source: MoreMLS #22618695 Report a problem | ||
| 9/6/2017 | Sold | $338,000+2.5%$162/sqft |
Source: MoreMLS #21718495 Report a problem | ||
| 5/24/2017 | Listing removed | $329,900$158/sqft |
Source: Paschon Realty LLC #21718495 Report a problem | ||
| 5/11/2017 | Listed for sale | $329,900+32890%$158/sqft |
Source: Paschon Realty LLC #21718495 Report a problem | ||
| 1/31/2017 | Sold | $1,000-99.6% |
Source: Public Record Report a problem | ||
| 12/17/2016 | Listed for sale | -- |
Source: Auction.com Report a problem | ||
| 12/12/2011 | Listing removed | $275,000$132/sqft |
Source: Diane Turton, Realtors #21142212 Report a problem | ||
| 12/3/2011 | Price change | $275,000-3.5%$132/sqft |
Source: Diane Turton, Realtors #21142212 Report a problem | ||
| 11/18/2011 | Price change | $285,000-5%$137/sqft |
Source: Diane Turton, Realtors #21120069 Report a problem | ||
| 10/27/2011 | Price change | $299,900-3.2%$144/sqft |
Source: Diane Turton, Realtors #21120069 Report a problem | ||
| 10/6/2011 | Price change | $309,900-4.6%$149/sqft |
Source: Diane Turton, Realtors #21120069 Report a problem | ||
| 6/30/2011 | Price change | $325,000-1.5%$156/sqft |
Source: Diane Turton, Realtors #21120069 Report a problem | ||
| 6/9/2011 | Price change | $329,900-1.5%$158/sqft |
Source: Diane Turton, Realtors #21120069 Report a problem | ||
| 5/22/2011 | Listed for sale | $334,900$161/sqft |
Source: Diane Turton, Realtors #21120069 Report a problem | ||
Public tax history
| Year | Property taxes | Tax assessment |
|---|---|---|
| 2025 | $10,697 +3.8% | $625,200 +3.8% |
| 2024 | $10,304 +5.5% | $602,200 +14.6% |
| 2023 | $9,769 +5.8% | $525,500 +18.8% |
| 2022 | $9,233 +4% | $442,200 +14% |
| 2021 | $8,875 -1.3% | $387,900 +0.7% |
| 2020 | $8,989 +5.2% | $385,200 +1% |
| 2019 | $8,546 | $381,200 +5.7% |
| 2018 | $8,546 +9.4% | $360,600 +1.9% |
| 2017 | $7,813 +3.3% | $353,900 +6.6% |
| 2016 | $7,561 +6.5% | $332,100 +4.3% |
| 2015 | $7,098 -0.9% | $318,300 +14.5% |
| 2014 | $7,164 +0.1% | $277,900 |
| 2013 | $7,159 -11.7% | $277,900 |
| 2012 | $8,111 +1.7% | $277,900 -29.1% |
| 2011 | $7,974 +4% | $392,000 |
| 2010 | $7,664 +2.2% | $392,000 |
| 2009 | $7,500 | $392,000 |
| 2008 | -- | $392,000 |
| 2007 | -- | $392,000 +144.2% |
| 2006 | -- | $160,500 |
| 2005 | -- | $160,500 |
| 2003 | -- | $160,500 |
| 2002 | -- | $160,500 |
| 2001 | -- | $160,500 |
Find assessor info on the county website
Monthly payment
Est. payment
Payment breakdown
Explore the cost of this home by adjusting the details. Changes won't be saved.Climate risks
Neighborhood: Ramtown
Nearby schools
Schools provided by the listing agent
- Middle: Howell South
- High: Howell HS
Source: MoreMLS. This data may not be complete. We recommend contacting the local school district to confirm school assignments for this home.
Similar homes
- $599,0003 bd3 ba2.5k sqft336 Church Road, Brick, NJ 08723For Sale
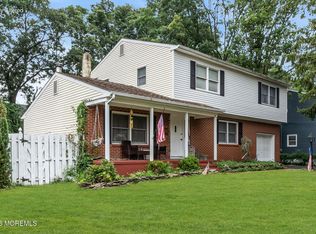
 MLS ID #22629410, James H Ward, Keller Williams Realty Ocean Living. MoreMLS
 - $629,0004 bd2 ba1.8k sqft5 Lake Drive, Howell, NJ 07731For Sale
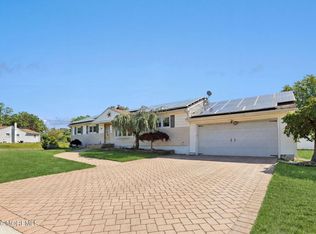 MLS ID #22626780, Antonio M Henriques, Prominent Properties Sotheby's. MoreMLS
 - $615,0004 bd2 ba1.4k sqft44 Lake Drive, Howell, NJ 07731For Sale
 MLS ID #22624907, Ann Marie Morley, Keller Williams Realty Monmouth/Ocean. MoreMLS
 - $679,0004 bd3 ba1.5k sqft49 Flannigan Drive, Howell, NJ 07731For Sale
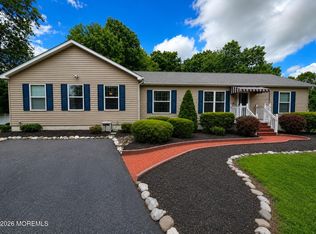 MLS ID #22627513, Mary Hart, EXIT Realty East Coast Shirvanian. MoreMLS
 - $725,0004 bd3 ba2.3k sqft29 Meadowbrook Drive, Howell, NJ 07731For SaleMLS ID #22626329, Linda B Henderson, Coldwell Banker Realty. MoreMLS
- $605,0004 bd2 ba1.7k sqft131 Manhattan Street, Jackson, NJ 08527For SaleMLS ID #22628768, Resa Shapiro, HomeSmart First Advantage. MoreMLS
- $699,0004 bd3 ba2k sqft9 Bell Court, Howell, NJ 07731For SaleMLS ID #22609697, Simcha Salomon, Four Points Realty. MoreMLS
- $479,9993 bd1 ba1.2k sqft12 Carol Lane, Howell, NJ 07731For SaleMLS ID #22628583, Gabriela DeMoro, Keller Williams Realty Central Monmouth. MoreMLS
- $799,9004 bd4 ba2.7k sqft55 Hedgewood Road, Howell, NJ 07731For SaleMLS ID #22627540, Patrick J Garaffa, C21/ Action Plus Realty. MoreMLS
- $599,0004 bd3 ba2.1k sqft16 Friar Court, Toms River, NJ 08753For SaleMLS ID #22623665, Tina Pilot, RE/MAX First Class. MoreMLS
- $589,9003 bd3 ba1.8k sqft857 Stapleton Avenue, Brick, NJ 08723For SaleMLS ID #22624731, Sondra Hurley Iannuzzi, Crossroads Realty, Inc.. MoreMLS
- $614,9994 bd2 ba2.2k sqft80 N Hope Chapel Road, Jackson, NJ 08527For SaleMLS ID #22622051, Frumie Zlotowitz, NextHome Realty Premier Properties. MoreMLS
- $619,0004 bd3 ba1.7k sqft235 Timberline Road, Toms River, NJ 08753For SaleMLS ID #22627236, Christopher Byrne, RE/MAX Revolution. MoreMLS
- $775,0003 bd3 ba1.9k sqft52 Diamond Lane, Howell, NJ 07731For SaleMLS ID #22626879, Gina Trani, Berkshire Hathaway HomeServices Fox & Roach - Manalapan. MoreMLS
- $615,0003 bd2 ba1.5k sqft421 Leanora Street, Brick, NJ 08723For SaleMLS ID #22624183, Brendan Tighe, Paradise Real Estate Group. MoreMLS
- $660,0004 bd3 ba1.9k sqft437 S Community Drive, Brick, NJ 08723For SaleMLS ID #22624054, Eva Ling, Weichert Realtors-Freehold. MoreMLS
- $575,0003 bd3 ba1.8k sqft89 Bark Street, Toms River, NJ 08753For SaleMLS ID #22624327, Veronica Fernandez, Berkshire Hathaway HomeServices Fox & Roach - Holmdel. MoreMLS
- $625,0004 bd2 ba2.1k sqft203 Freehold Road, Jackson, NJ 08527For SaleMLS ID #22611489, Dino DeMoro, Keller Williams Realty Central Monmouth. MoreMLS
- $609,9003 bd2 ba2.2k sqft95 Bay Harbor Boulevard, Brick, NJ 08723For SaleMLS ID #22623289, Justin Bosak, RE/MAX Revolution. MoreMLS
- $529,0003 bd2 ba1.5k sqft370 Elm Lane, Brick, NJ 08723For SaleMLS ID #22626359, Elaine McGovern-O'Connell, Weichert Realtors-Freehold. MoreMLS
