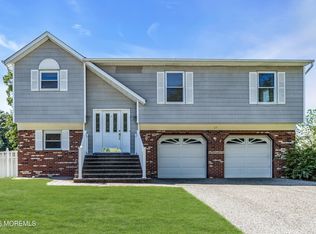
Versatility, privacy, and space come together in this beautifully maintained Howell home, ideally positioned at the end of a desirable cul-de-sac. Designed with flexibility in mind, the home offers two distinct living areas—perfect for multi-generational living, extended household needs, guests, or a private work-from-home retreat. The main residence features 3 spacious bedrooms, 2 full baths, an updated kitchen with quartz center island and stainless steel appliances, plus a finished basement offering additional space for recreation, fitness, media, or everyday living. A private exterior entrance leads to a separate living area complete with kitchenette, full bath, washer and dryer, and generous living space—all conveniently under one roof. Outside, enjoy a beautifully landscaped yard above-ground pool, and oversized driveway with abundant parking. Set in a peaceful cul-de-sac location yet convenient to houses of worship, parks, shopping, dining, major commuter routes, and the Jersey Shore. A distinctive Howell property offering exceptional flexibility for the way you live today—and room to evolve for tomorrow.
For sale
Price cut: $20.9K (9/11)
$679,000
49 Flannigan Drive, Howell, NJ 07731
4beds
1,570sqft
Single Family Residence
Built in 2001
0.45 Acres Lot
$675,400 Zestimate®
$432/sqft
$-- HOA
What's special
- 35 days
- 621
- 29
Zillow last checked:
Listing updated:
Listed by:
Mary Hart 732-241-6691,
EXIT Realty East Coast Shirvanian
Source: MoreMLS,MLS#: 22627513
Facts & features
Interior
Bedrooms & bathrooms
- Bedrooms: 4
- Bathrooms: 3
- Full bathrooms: 3
Heating
- Natural Gas, Electric, Forced Air
Cooling
- Central Air
Features
- Basement: Full,Partially Finished
Interior area
- Total structure area: 1,570
- Total interior livable area: 1,570 sqft
Property
Parking
- Parking features: Driveway
- Has uncovered spaces: Yes
Features
- Stories: 1
- Has private pool: Yes
- Pool features: Above Ground
Lot
- Size: 0.45 Acres
Details
- Parcel number: 210005900000003108
- Zoning description: Residential
Construction
Type & style
- Home type: SingleFamily
- Architectural style: Mother/Daughter,Ranch
- Property subtype: Single Family Residence
Condition
- Year built: 2001
Utilities & green energy
- Sewer: Public Sewer
Community & HOA
Community
- Subdivision: Candlewood
HOA
- Has HOA: No
Location
- Region: Howell
Financial & listing details
- Price per square foot: $432/sqft
- Tax assessed value: $630,300
- Annual tax amount: $9,953
- Date on market: 9/2/2026
Estimated market value
$675,400
$642,000 - $709,000
$3,850/mo
Price history
| Date | Event | Price |
|---|---|---|
| 9/11/2026 | Price change | $679,000-3%$432/sqft |
Source:  MoreMLS #22627513 Report a problem MoreMLS #22627513 Report a problem | ||
| 6/15/2026 | Price change | $699,900-1.3%$446/sqft |
Source: MoreMLS #22617468 Report a problem | ||
| 6/10/2026 | Listed for sale | $709,000+44.7%$452/sqft |
Source: MoreMLS #22617468 Report a problem | ||
| 9/15/2022 | Sold | $490,000+2.3%$312/sqft |
Source: MoreMLS #22212870 Report a problem | ||
| 9/10/2022 | Pending sale | $479,000$305/sqft |
Source: MoreMLS #22212870 Report a problem | ||
| 9/10/2022 | Listed for sale | $479,000$305/sqft |
Source: MoreMLS #22212870 Report a problem | ||
| 6/13/2022 | Listing removed | -- |
Source: MoreMLS #22212870 Report a problem | ||
| 5/5/2022 | Pending sale | $479,000$305/sqft |
Source: MoreMLS #22212870 Report a problem | ||
| 5/3/2022 | Contingent | $479,000$305/sqft |
Source: MoreMLS #22212870 Report a problem | ||
| 5/2/2022 | Listed for sale | $479,000+141.9%$305/sqft |
Source: MoreMLS #22212870 Report a problem | ||
| 8/12/2002 | Sold | $198,000$126/sqft |
Source: Public Record Report a problem | ||
Public tax history
| Year | Property taxes | Tax assessment |
|---|---|---|
| 2025 | $9,919 +13.3% | $579,700 +13.3% |
| 2024 | $8,755 -3.2% | $511,700 +5.4% |
| 2023 | $9,040 +15.2% | $485,500 +29.8% |
| 2022 | $7,845 -2% | $374,100 +7.3% |
| 2021 | $8,003 +14.5% | $348,700 +17.9% |
| 2020 | $6,989 +0.8% | $295,700 +0.3% |
| 2019 | $6,936 | $294,900 +1.2% |
| 2018 | $6,936 +5.6% | $291,300 +0.4% |
| 2017 | $6,569 -0.3% | $290,200 +7.8% |
| 2016 | $6,589 +10.8% | $269,100 +0.7% |
| 2015 | $5,949 -1% | $267,300 +19.4% |
| 2014 | $6,009 +0% | $223,900 |
| 2013 | $6,007 -6.4% | $223,900 |
| 2012 | $6,421 +1.7% | $223,900 -25.2% |
| 2011 | $6,313 +3.6% | $299,500 |
| 2010 | $6,095 +2.1% | $299,500 |
| 2009 | $5,972 | $299,500 |
| 2008 | -- | $299,500 |
| 2007 | -- | $299,500 +130.4% |
| 2006 | -- | $130,000 |
| 2005 | -- | $130,000 |
| 2003 | -- | $130,000 |
| 2002 | -- | $130,000 |
Find assessor info on the county website
Monthly payment
Est. payment
Payment breakdown
Explore the cost of this home by adjusting the details. Changes won't be saved.Climate risks
Neighborhood: Candlewood
Nearby schools
Schools provided by the listing agent
- Elementary: Land O Pines
- Middle: Howell North
- High: Freehold Twp
Source: MoreMLS. This data may not be complete. We recommend contacting the local school district to confirm school assignments for this home.
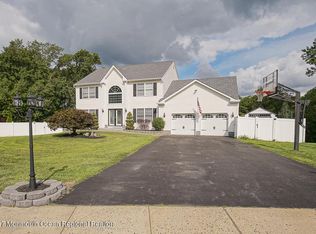
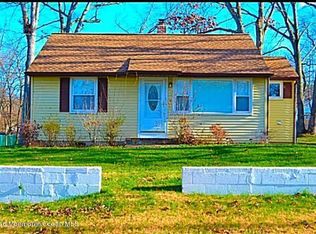
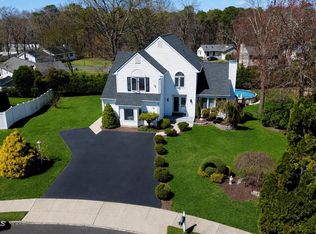
Similar homes
- $699,0005 bd2 ba2k sqft26 Newport Drive, Howell, NJ 07731For Sale

 MLS ID #22619206, Sherry Koplowitz, Shemtov Realty LLC. MoreMLS
 - $629,0004 bd2 ba1.8k sqft5 Lake Drive, Howell, NJ 07731For Sale
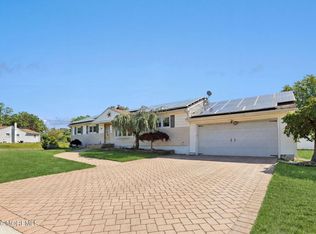 MLS ID #22626780, Antonio M Henriques, Prominent Properties Sotheby's. MoreMLS
 - $619,0003 bd3 ba1.6k sqft27 Cherry Bend Drive N, Howell, NJ 07731For Sale
 MLS ID #22629201, Christopher Byrne, RE/MAX Revolution. MoreMLS
 - $615,0004 bd2 ba1.4k sqft44 Lake Drive, Howell, NJ 07731For Sale
 MLS ID #22624907, Ann Marie Morley, Keller Williams Realty Monmouth/Ocean. MoreMLS
 - $699,0004 bd3 ba2k sqft9 Bell Court, Howell, NJ 07731For SaleMLS ID #22609697, Simcha Salomon, Four Points Realty. MoreMLS
- $610,0004 bd3 ba1.6k sqft5 Berkshire Drive, Howell, NJ 07731For SaleMLS ID #22609804, Miriam Zaks, NextHome Realty Premier Properties. MoreMLS
- $775,0003 bd3 ba1.9k sqft52 Diamond Lane, Howell, NJ 07731For SaleMLS ID #22626879, Gina Trani, Berkshire Hathaway HomeServices Fox & Roach - Manalapan. MoreMLS
- $575,0004 bd3 ba2k sqft52 Lorelei Drive, Howell, NJ 07731For SaleMLS ID #22618695, Susan Staffordsmith, Keller Williams Shore Properties. MoreMLS
- $699,9004 bd2 ba1.6k sqft1 Kings Court, Jackson, NJ 08527For SaleMLS ID #22629282, Blaise DeMers, Jersey Property Group Realty. MoreMLS
- $599,0004 bd2 ba1.6k sqft55 Dogwood Drive, Jackson, NJ 08527For SaleMLS ID #22628016, Kim Storrow, Coldwell Banker Realty. MoreMLS
- $675,0004 bd2 ba1.8k sqft2324 Woodland Road, Manchester, NJ 08759For SaleMLS ID #22629151, Ahron Gordon, RE/MAX On the Move Realty. MoreMLS
- $605,0004 bd2 ba1.7k sqft131 Manhattan Street, Jackson, NJ 08527For SaleMLS ID #22628768, Resa Shapiro, HomeSmart First Advantage. MoreMLS
- $799,0004 bd4 ba2.3k sqft15 Susie Lane, Jackson, NJ 08527For SaleMLS ID #22630816, Margaret Cardinale, Keller Williams Realty Central Monmouth. MoreMLS
- $690,0004 bd3 ba2.3k sqft165 Jodie Road, Manchester, NJ 08759For SaleMLS ID #22622947, Mark Walker, EXP Realty. MoreMLS
- $779,0004 bd3 ba1.9k sqft40 Eaglenest Road, Freehold, NJ 07728For SaleMLS ID #22618682, Denise Ripnick, Weichert Realtors-Rumson. MoreMLS
- $625,0003 bd3 ba1.7k sqft20 Elana Drive, Jackson, NJ 08527For SaleMLS ID #22621179, Karen Kelley Ochs, Goldstone Realty. MoreMLS
- $649,9004 bd2 ba1.9k sqft1060 Old Freehold Road, Toms River, NJ 08753For SaleMLS ID #22627248, Celal Ismet, Weichert Realtors-Freehold. MoreMLS
- $765,0004 bd3 ba2.2k sqft118 Don Connor Boulevard, Jackson, NJ 08527For SaleMLS ID #22620028, Thomas Clancy, Keller Williams Realty West Monmouth. MoreMLS
- $589,0003 bd2 ba1.5k sqft1172 Avrum Drive, Toms River, NJ 08753For SaleMLS ID #22631278, Steven M Bloss, Weichert Realtors-Toms River. MoreMLS
- $660,0004 bd3 ba1.9k sqft437 S Community Drive, Brick, NJ 08723For SaleMLS ID #22624054, Eva Ling, Weichert Realtors-Freehold. MoreMLS
