Welcome to 67 Crest Drive, a warm and inviting home that has been meticulously maintained and thoughtfully updated throughout. Offering a surprisingly spacious, flexible floor plan, generous living spaces, and a beautiful backyard, this home combines everyday comfort with the versatility to fit a variety of needs. The bright kitchen features maple cabinetry, stainless steel appliances, recessed lighting, and plenty of workspace, opening to an entertainment-sized dining room perfect for everyday meals or gatherings with family and friends. The formal living room is filled with natural light from a large bay window and provides a comfortable space to relax and unwind. The first floor offers two bedrooms, including the primary bedroom with a walk-in closet, along with an additional room ideal for a home office, den, or potential additional bedroom. A large mudroom adds valuable everyday functionality, while 1.5 updated baths complete the main level. Upstairs, a spacious bonus room with a skylight and recessed lighting offers even more flexibility as a bedroom, playroom, hobby space, or private retreat. Attic storage extending across the home provides abundant additional storage. Outside, the property is just as inviting. Professional landscaping, new siding, many newer windows, and new hardscaping enhance the home's curb appeal, while the large, level, fully fenced backyard offers plenty of room to entertain, garden, or simply enjoy the outdoors. A patio and storage shed complete the space. Additional highlights include a Yankee-style basement, baseboard heat, and solar panels offering energy cost savings. Ideally located with convenient access to major highways, NYC transportation, shopping, dining, and the Jersey Shore. Meticulously maintained inside and out, this home reflects true pride of ownership.
Pending
$589,000
67 Crest Drive, Howell, NJ 07731
3beds
1,596sqft
Single Family Residence
Built in 1950
0.29 Acres Lot
$586,300 Zestimate®
$369/sqft
$-- HOA
What's special
- 27 days
- 1,008
- 53
Zillow last checked:
Listing updated:
Listed by:
Melissa DeSantis 732-757-2522,
Real Broker, LLC- Freehold
Source: MoreMLS,MLS#: 22627561
Facts & features
Interior
Bedrooms & bathrooms
- Bedrooms: 3
- Bathrooms: 2
- Full bathrooms: 1
- 1/2 bathrooms: 1
Bedroom
- Area: 156
- Dimensions: 13.0 x 12.0
Bedroom
- Area: 156
- Dimensions: 13.0 x 12.0
Bathroom
- Description: Full
- Area: 1
- Dimensions: 1.0 x 1.0
Bathroom
- Description: Half
- Area: 1
- Dimensions: 1.0 x 1.0
Other
- Area: 300
- Dimensions: 20.0 x 15.0
Dining room
- Area: 144
- Dimensions: 12.0 x 12.0
Kitchen
- Description: Eat-In-Kitchen
- Area: 144
- Dimensions: 12.0 x 12.0
Laundry
- Area: 168
- Dimensions: 14.0 x 12.0
Living room
- Area: 221
- Dimensions: 17.0 x 13.0
Office
- Area: 88
- Dimensions: 11.0 x 8.0
Heating
- Baseboard
Cooling
- Central Air
Features
- Dec Molding, Recessed Lighting
- Flooring: Wood, Other
- Doors: Bilco Style Doors
- Windows: Storm Window(s)
- Basement: Other
- Attic: Attic,Pull Down Stairs
Interior area
- Total structure area: 1,596
- Total interior livable area: 1,596 sqft
Property
Parking
- Total spaces: 1
- Parking features: Driveway, Oversized, Workshop in Garage
- Attached garage spaces: 1
- Has uncovered spaces: Yes
Features
- Stories: 2
- Exterior features: Lighting
- Fencing: Fenced Area
Lot
- Size: 0.29 Acres
- Dimensions: 100 x 129
- Topography: Level
Details
- Parcel number: 2100059000000015
- Zoning description: Residential
Construction
Type & style
- Home type: SingleFamily
- Architectural style: Custom
- Property subtype: Single Family Residence
Condition
- New construction: No
- Year built: 1950
Utilities & green energy
- Sewer: Public Sewer
- Water: Well
Community & HOA
Community
- Subdivision: None
HOA
- Has HOA: No
Location
- Region: Howell
Financial & listing details
- Price per square foot: $369/sqft
- Tax assessed value: $477,600
- Annual tax amount: $8,200
- Date on market: 9/9/2026
- Inclusions: Washer, Blinds/Shades, Ceiling Fan(s), Dishwasher, Dryer, Light Fixtures, Microwave, Self/Con Clean, Stove, Refrigerator, Screens, Gas Cooking
Estimated market value
$586,300
$557,000 - $616,000
$3,456/mo
Price history
| Date | Event | Price |
|---|---|---|
| 9/28/2026 | Pending sale | $589,000$369/sqft |
Source:  MoreMLS #22627561 Report a problem MoreMLS #22627561 Report a problem | ||
| 9/9/2026 | Listed for sale | $589,000+101.7%$369/sqft |
Source: MoreMLS #22627561 Report a problem | ||
| 5/20/2008 | Sold | $292,000+220.9%$183/sqft |
Source: Public Record Report a problem | ||
| 12/12/1994 | Sold | $91,000$57/sqft |
Source: Public Record Report a problem | ||
Public tax history
| Year | Property taxes | Tax assessment |
|---|---|---|
| 2025 | $8,172 +8.7% | $477,600 +8.7% |
| 2024 | $7,518 +2.1% | $439,400 +11.1% |
| 2023 | $7,364 +10.6% | $395,500 +24.6% |
| 2022 | $6,658 +3.6% | $317,500 +13.4% |
| 2021 | $6,428 +6.5% | $280,100 +7.6% |
| 2020 | $6,036 +1.9% | $260,400 +2.2% |
| 2019 | $5,922 | $254,700 +2.4% |
| 2018 | $5,922 +1.3% | $248,700 +1.6% |
| 2017 | $5,846 +9% | $244,900 +2.3% |
| 2016 | $5,361 +6.8% | $239,500 +10.1% |
| 2015 | $5,022 -1% | $217,500 +15.1% |
| 2014 | $5,073 +0% | $189,000 |
| 2013 | $5,071 -3.7% | $189,000 |
| 2012 | $5,264 +1.7% | $189,000 -23% |
| 2011 | $5,175 +3.6% | $245,500 |
| 2010 | $4,996 +7.5% | $245,500 |
| 2009 | $4,645 | $245,500 |
| 2008 | -- | $245,500 |
| 2007 | -- | $245,500 +216.4% |
| 2006 | -- | $77,600 |
| 2005 | -- | $77,600 |
| 2003 | -- | $77,600 |
| 2002 | -- | $77,600 |
| 2001 | -- | $77,600 |
Find assessor info on the county website
Monthly payment
Est. payment
Payment breakdown
Explore the cost of this home by adjusting the details. Changes won't be saved.Climate risks
Neighborhood: Candlewood
Nearby schools
Schools provided by the listing agent
- Middle: Howell North
- High: Freehold Twp
Source: MoreMLS. This data may not be complete. We recommend contacting the local school district to confirm school assignments for this home.
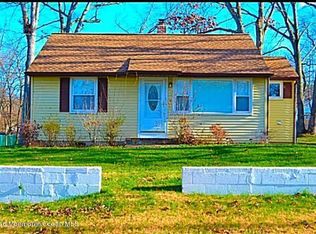
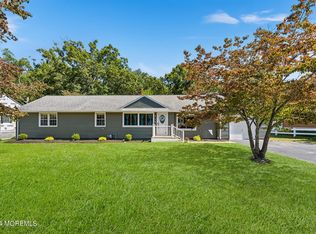
Similar homes
- $615,0003 bd2 ba1.6k sqft342 Aldrich Road, Howell, NJ 07731For Sale

 MLS ID #22626987, Brandi Fornicola, Jersey Property Group Realty. MoreMLS
 - $649,0003 bd2 ba1.6k sqft27 Springhill Drive, Howell, NJ 07731For Sale
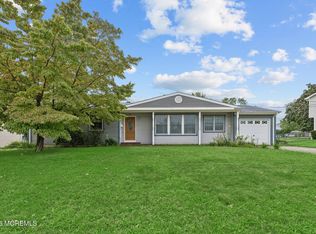 MLS ID #22627887, Donna Howell, Weichert Realtors-Freehold. MoreMLS
 - $619,0003 bd3 ba1.6k sqft27 Cherry Bend Drive N, Howell, NJ 07731For Sale
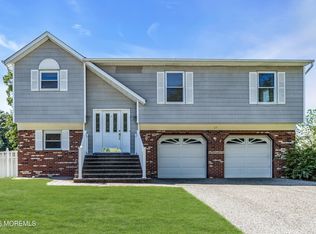 MLS ID #22629201, Christopher Byrne, RE/MAX Revolution. MoreMLS
 - $615,0004 bd2 ba1.4k sqft44 Lake Drive, Howell, NJ 07731For Sale
 MLS ID #22624907, Ann Marie Morley, Keller Williams Realty Monmouth/Ocean. MoreMLS
 - $629,0004 bd2 ba1.8k sqft5 Lake Drive, Howell, NJ 07731For SaleMLS ID #22626780, Antonio M Henriques, Prominent Properties Sotheby's. MoreMLS
- $610,0003 bd2 ba1.5k sqft48 Markwood Drive, Howell, NJ 07731For SaleMLS ID #22626839, Jon Day, Keller Williams Realty East Monmouth. MoreMLS
- $485,5003 bd1 ba1.2k sqft17 Locust Road, Howell, NJ 07731For SaleMLS ID #22622052, Julie Noack, Keller Williams Realty Monmouth/Ocean. MoreMLS
- $675,0003 bd3 ba1.8k sqft15 Cherry Bend Drive N, Howell, NJ 07731For SaleMLS ID #22628915, Viviana Mejia, Keller Williams Realty East Monmouth. MoreMLS
- $589,0004 bd3 ba2k sqft52 Lorelei Drive, Howell, NJ 07731For SaleMLS ID #22618695, Susan Staffordsmith, Keller Williams Shore Properties. MoreMLS
- $699,0005 bd2 ba2k sqft26 Newport Drive, Howell, NJ 07731For SaleMLS ID #22619206, Sherry Koplowitz, Shemtov Realty LLC. MoreMLS
- $699,0004 bd3 ba2k sqft50 S Longview Road, Howell, NJ 07731For SaleMLS ID #22624473, Sheri Ricciardi, Goldstone Realty. MoreMLS
- $599,0004 bd2 ba1.6k sqft55 Dogwood Drive, Jackson, NJ 08527For SaleMLS ID #22628016, Kim Storrow, Coldwell Banker Realty. MoreMLS
- $775,0003 bd3 ba1.9k sqft52 Diamond Lane, Howell, NJ 07731For SaleMLS ID #22626879, Gina Trani, Berkshire Hathaway HomeServices Fox & Roach - Manalapan. MoreMLS
- $774,9003 bd2 ba1.5k sqft745 Oak Glen Road, Howell, NJ 07731For SaleMLS ID #22613028, Felicia Finn, C21/ Action Plus Realty. MoreMLS
- $549,0003 bd2 ba1.4k sqft495 Cobain Road, Jackson, NJ 08527For SaleMLS ID #22627842, Nancy Phander, Coldwell Banker Flanagan Realty. MoreMLS
- $699,9004 bd2 ba1.6k sqft1 Kings Court, Jackson, NJ 08527For SaleMLS ID #22629282, Blaise DeMers, Jersey Property Group Realty. MoreMLS
- $564,9004 bd2 ba1.9k sqft280 Dogwood Drive, Brick, NJ 08723For SaleMLS ID #22630156, Alexander Guarino, Daunno Realty Services. MoreMLS
- $474,9004 bd2 ba1.6k sqft15 Poplar St, Jackson, NJ 08527For Sale
 MLS ID #2703292R, ROBERT DEKANSKI. All Jersey MLS
 - $614,9994 bd2 ba2.2k sqft80 N Hope Chapel Road, Jackson, NJ 08527For SaleMLS ID #22622051, Frumie Zlotowitz, NextHome Realty Premier Properties. MoreMLS
- $550,0003 bd2 ba1.2k sqft8 Riccis Drive, Jackson, NJ 08527For SaleMLS ID #22628615, Michael Obertlik, Keller Williams Realty East Monmouth. MoreMLS
