Welcome to this spacious 5-bedroom, 2.5-bath Colonial nestled in the highly desirable Candlewood neighborhood of Howell. This well-maintained home offers over 2,300 square feet of living space designed for both everyday comfort and entertaining. The main level features a bright living room, wood-burning fireplace, formal dining room, an eat-in kitchen, and a welcoming family room with sliding doors. Upstairs, the primary suite offers private en-suite bath, accompanied by 3 additional large bedrooms. Step outside to a fully fenced backyard featuring a patio and an in-ground pool--perfect for summer gatherings, relaxing weekends, and outdoor entertaining. Additional highlights include hardwood flooring throughout much of the home, solar panels a plus. cameras are excluded from sale. Solar panels will be paid off at closing, they new home owners will have no electric bill and a credit to their bank account from the TRECS of $91.20 every month. As is through out. The cameras are excluded from the sale the home owners are taking them. do not contact owner in any way please do not leave letter in mailbox either. Thank you
For sale
$755,000
37 Old Bridge Drive, Howell, NJ 07731
5beds
2,316sqft
Single Family Residence
Built in 1968
0.37 Acres Lot
$753,300 Zestimate®
$326/sqft
$-- HOA
What's special
In-ground poolWood-burning fireplaceEat-in kitchenFormal dining roomFully fenced backyard
- 13 days
- 1,146
- 40
Zillow last checked:
Listing updated:
Listed by:
Angela M Scheddin 732-685-6943,
Keller Williams Realty Spring Lake
Source: MoreMLS,MLS#: 22622737
Facts & features
Interior
Bedrooms & bathrooms
- Bedrooms: 5
- Bathrooms: 3
- Full bathrooms: 2
- 1/2 bathrooms: 1
Primary bedroom
- Area: 198
- Dimensions: 18.0 x 11.0
Bedroom
- Area: 168
- Dimensions: 14.0 x 12.0
Bedroom
- Area: 132
- Dimensions: 12.0 x 11.0
Basement
- Area: 156
- Dimensions: 13.0 x 12.0
Bonus room
- Area: 240
- Dimensions: 20.0 x 12.0
Dining room
- Area: 120
- Dimensions: 12.0 x 10.0
Family room
- Area: 216
- Dimensions: 18.0 x 12.0
Kitchen
- Area: 216
- Dimensions: 18.0 x 12.0
Living room
- Area: 266
- Dimensions: 19.0 x 14.0
Heating
- Natural Gas, Forced Air
Cooling
- Central Air
Features
- Dec Molding
- Flooring: Ceramic Tile, Wood
- Basement: Crawl Space
- Attic: Pull Down Stairs
- Number of fireplaces: 1
Interior area
- Total structure area: 2,316
- Total interior livable area: 2,316 sqft
Property
Parking
- Total spaces: 1
- Parking features: Driveway, On Street
- Attached garage spaces: 1
- Has uncovered spaces: Yes
Features
- Stories: 2
- Exterior features: Swimming, Swingset, Lighting
- Has private pool: Yes
- Pool features: Concrete, In Ground
- Fencing: Fenced Area
Lot
- Size: 0.37 Acres
- Dimensions: 110 x 150
Details
- Parcel number: 21000354200016
- Zoning description: Residential, Single Family
Construction
Type & style
- Home type: SingleFamily
- Architectural style: Colonial
- Property subtype: Single Family Residence
Materials
- Shingle Siding
- Roof: Timberline
Condition
- Year built: 1968
Utilities & green energy
- Sewer: Public Sewer
Community & HOA
Community
- Subdivision: Candlewood
HOA
- Has HOA: No
Location
- Region: Howell
Financial & listing details
- Price per square foot: $326/sqft
- Tax assessed value: $693,000
- Annual tax amount: $10,770
- Date on market: 11/7/2026
- Inclusions: Outdoor Lighting, Washer, Window Treatments, Blinds/Shades, Ceiling Fan(s), Dishwasher, Dryer, Light Fixtures, Microwave, Stove, Refrigerator
Estimated market value
$753,300
$716,000 - $791,000
$4,343/mo
Price history
| Date | Event | Price |
|---|---|---|
| 11/8/2026 | Listed for sale | $755,000+0.7%$326/sqft |
Source:  MoreMLS #22622737 Report a problem | ||
| 9/4/2026 | Listing removed | $749,900$324/sqft |
Source: MoreMLS #22622737 Report a problem | ||
| 8/26/2026 | Price change | $749,900-2.6%$324/sqft |
Source: MoreMLS #22622737 Report a problem | ||
| 8/19/2026 | Price change | $770,000-3.8%$332/sqft |
Source: MoreMLS #22622737 Report a problem | ||
| 7/31/2026 | Price change | $800,000-5.9%$345/sqft |
Source: MoreMLS #22622737 Report a problem | ||
| 7/29/2026 | Listed for sale | $850,000+141.5%$367/sqft |
Source: MoreMLS #22622737 Report a problem | ||
| 10/7/2020 | Sold | $352,000$152/sqft |
Source: Public Record Report a problem | ||
| 7/28/2020 | Sold | $352,000+0.6%$152/sqft |
Source: MoreMLS #22010116 Report a problem | ||
| 5/15/2020 | Pending sale | $350,000$151/sqft |
Source: Keller Williams Monmouth/Ocean #22010116 Report a problem | ||
| 4/4/2020 | Price change | $350,000-2.5%$151/sqft |
Source: Keller Williams Realty Monmouth/Ocean #22010116 Report a problem | ||
| 3/24/2020 | Price change | $359,000-2.7%$155/sqft |
Source: Keller Williams Realty Monmouth/Ocean #22010116 Report a problem | ||
| 3/13/2020 | Listed for sale | $369,000+14.1%$159/sqft |
Source: Keller Williams Realty Monmouth/Ocean #22010116 Report a problem | ||
| 9/16/2013 | Sold | $323,500-4.8%$140/sqft |
Source: MoreMLS #21314331 Report a problem | ||
| 7/23/2013 | Price change | $339,900-2.9%$147/sqft |
Source: Coldwell Banker Residential Brokerage - Howell Office #21314331 Report a problem | ||
| 4/27/2013 | Listed for sale | $349,900$151/sqft |
Source: Coldwell Banker Residential Brokerage - Howell Office #21314331 Report a problem | ||
Public tax history
| Year | Property taxes | Tax assessment |
|---|---|---|
| 2026 | $10,382 -3% | $693,000 +10.7% |
| 2025 | $10,707 +4.3% | $625,800 +4.3% |
| 2024 | $10,266 +6.3% | $600,000 +15.7% |
| 2023 | $9,655 +14.4% | $518,800 +28.8% |
| 2022 | $8,441 -0.4% | $402,900 +9.2% |
| 2021 | $8,475 -4.2% | $369,100 -1.6% |
| 2020 | $8,842 +5.2% | $375,100 +0.4% |
| 2019 | $8,405 | $373,700 +5.9% |
| 2018 | $8,405 +5.5% | $353,000 +0.5% |
| 2017 | $7,970 +1.8% | $351,100 +7.1% |
| 2016 | $7,830 +0.9% | $327,700 +2.8% |
| 2015 | $7,761 +3.1% | $318,700 +8.7% |
| 2014 | $7,526 +0.2% | $293,100 +3.9% |
| 2013 | $7,515 +0.2% | $282,100 |
| 2012 | $7,499 +1.5% | $282,100 -19.8% |
| 2011 | $7,386 +3.9% | $351,900 |
| 2010 | $7,112 +2% | $351,900 |
| 2009 | $6,972 | $351,900 -0.1% |
| 2008 | -- | $352,100 |
| 2007 | -- | $352,100 +120.8% |
| 2006 | -- | $159,500 |
| 2005 | -- | $159,500 |
| 2003 | -- | $159,500 |
| 2002 | -- | $159,500 |
| 2001 | -- | $159,500 |
Find assessor info on the county website
Monthly payment
Est. payment
Payment breakdown
Explore the cost of this home by adjusting the details. Changes won't be saved.Climate risks
Neighborhood: Candlewood
Nearby schools
Schools provided by the listing agent
- Elementary: Taunton
- Middle: Howell South
- High: Howell HS
Source: MoreMLS. This data may not be complete. We recommend contacting the local school district to confirm school assignments for this home.
Similar homes
- $749,9004 bd3 ba2.3k sqft56 Sami Dr, Howell, NJ 07731For Sale

 MLS ID #2706935R, ANNMARIE SCOTTSON, REAL. All Jersey MLS
- $799,9995 bd2 ba2k sqft18 Hialeah Court, Howell, NJ 07731For Sale
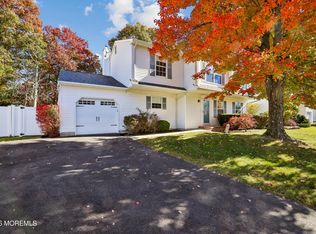
 MLS ID #22635109, Mary Nuziale, Weichert Realtors-Manalapan. MoreMLS
- $624,9005 bd2 ba2k sqft17 Hampton Road, Howell, NJ 07731For Sale
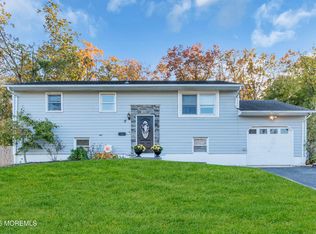 MLS ID #22634855, Gerard Petrocelli, Gillen Realty Inc.. MoreMLS
- $749,0004 bd2 ba2.5k sqft148 Moses Milch Drive, Howell, NJ 07731For Sale
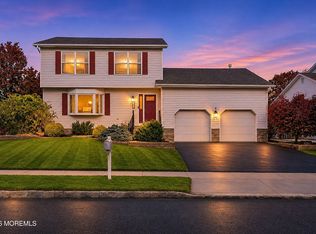 MLS ID #22635261, Natalie Pantelo, Realty One Group Central. MoreMLS
- $589,0002 bd2 ba1.9k sqft119 W 6th Street, Howell, NJ 07731For SaleMLS ID #22636280, Joshua Spiegel, Real Broker, LLC. MoreMLS
- $925,0004 bd3 ba2.1k sqft5 Hunters Green Court, Howell, NJ 07731For SaleMLS ID #22633324, Alexander Cavalli, Coldwell Banker Realty. MoreMLS
- $699,0003 bd3 ba1.8k sqft4 Andiron Court, Howell, NJ 07731For SaleMLS ID #22633010, Devorah Gross, HomeSmart First Advantage. MoreMLS
- $649,0004 bd3 ba1.5k sqft49 Flannigan Drive, Howell, NJ 07731For SaleMLS ID #22627513, Mary Hart, EXIT Realty East Coast Shirvanian. MoreMLS
- $560,0003 bd2 ba1.3k sqft10 Concord Circle, Howell, NJ 07731For SaleMLS ID #22636383, Esther Beer, HomeSmart First Advantage. MoreMLS
- $750,0004 bd3 ba1.7k sqft19 Buckingham Drive, Jackson, NJ 08527For SaleMLS ID #22631591, Felix Tamayo, C21/ Action Plus Realty. MoreMLS
- $634,0003 bd2 ba1.5k sqft8 Snowdrift Lane, Howell, NJ 07731For SaleMLS ID #22634579, Rivkah Rosenfeld, HomeSmart First Advantage. MoreMLS
- $605,0004 bd2 ba1.4k sqft44 Lake Drive, Howell, NJ 07731For SaleMLS ID #22624907, Ann Marie Morley, Keller Williams Realty Monmouth/Ocean. MoreMLS
- $660,0004 bd2 ba1.7k sqft2 Evergreen Place, Howell, NJ 07731For SaleMLS ID #22631216, Mark Bonjavanni, Coldwell Banker Realty. MoreMLS
- $720,0003 bd2 ba2.3k sqft2 York Circle, Jackson, NJ 08527For SaleMLS ID #22622801, Alyssa Falcone-O'Hara, Keller Williams Realty Monmouth/Ocean. MoreMLS
- $809,0004 bd3 ba2.4k sqft3 River Drive, Farmingdale, NJ 07727For SaleMLS ID #22626554, Ryan Kinghorn, RE/MAX First Class. MoreMLS
- $1,125,0004 bd2 ba1.7k sqft1225 W Farms Road, Howell, NJ 07731For SaleMLS ID #22635212, Carla Colucci, RE/MAX Revolution. MoreMLS
- $750,0005 bd3 ba2k sqft8 Lancelot Road, Manalapan, NJ 07726For SaleMLS ID #22634868, Thomas Fazio, EXP Realty. MoreMLS
- $770,0004 bd3 ba2.5k sqft598 Reed Road, Jackson, NJ 08527For SaleMLS ID #22631976, Vickie L Black, Crossroads Realty, Inc.. MoreMLS
- $749,0004 bd2 ba1.7k sqft165 Patterson Avenue, Shrewsbury Boro, NJ 07702For SaleMLS ID #22636393, Linda Judge Ferrogine, Berkshire Hathaway HomeServices Fox & Roach - Rumson. MoreMLS
- $724,9005 bd3 ba2.4k sqft3214 Route 547, Manchester, NJ 08759For SaleMLS ID #22618568, Allison Wright, Keller Williams Shore Properties. MoreMLS
