Welcome to 4 Andiron Court, a beautifully maintained 3-bedroom, 3-full-bath Colonial offering approximately 1,840 square feet of living space on a quarter-acre cul-de-sac property in Howell's desirable Tanglewood neighborhood. A standout opportunity is the existing VA mortgage with an interest rate of approximately 3.5% and an outstanding balance of approximately $260,000. This mortgage may be assumable by a qualified buyer, subject to loan-servicer approval, applicable VA requirements, and verification of current loan terms and balance. Inside, the home features vaulted ceilings, an updated kitchen with granite countertops and cabinetry, a welcoming family room with a wood-burning fireplace, and three full bathrooms. The first-floor bathroom features a remodeled roll-in shower and wider doorway. The interior was freshly painted in 2026. Step outside to your own backyard retreat featuring a heated in-ground gunite swimming pool with a beautiful stone waterfall, spacious patio, retractable electric awning, and outdoor lighting. Additional improvements include a roof installed in 2016, heating and central air-conditioning equipment replaced in 2016, and a completely rebuilt fireplace and chimney in 2022. The roof has an existing manufacturer's warranty that may be transferable, subject to its terms and requirements. The property also features an attached two-car garage, with a portion currently configured as a home gym.
For sale
Price cut: $50K (11/10)
$699,000
4 Andiron Court, Howell, NJ 07731
3beds
1,840sqft
Single Family Residence
Built in 1985
0.25 Acres Lot
$696,000 Zestimate®
$380/sqft
$-- HOA
What's special
Backyard retreatVaulted ceilingsQuarter-acre cul-de-sac propertyRetractable electric awningAttached two-car garageOutdoor lightingSpacious patio
- 29 days
- 3,111
- 71
Zillow last checked:
Listing updated:
Listed by:
Devorah Gross 848-373-4559,
HomeSmart First Advantage
Source: MoreMLS,MLS#: 22633010
Facts & features
Interior
Bedrooms & bathrooms
- Bedrooms: 3
- Bathrooms: 3
- Full bathrooms: 3
Heating
- Natural Gas
Cooling
- Central Air
Features
- Balcony, Dec Molding, Eat-in Kitchen, Recessed Lighting
- Flooring: Ceramic Tile, Wood
- Windows: Storm Window(s)
- Number of fireplaces: 1
Interior area
- Total structure area: 1,840
- Total interior livable area: 1,840 sqft
Property
Parking
- Total spaces: 2
- Parking features: Concrete
- Attached garage spaces: 2
Features
- Stories: 2
- Exterior features: Lighting
- Has private pool: Yes
- Pool features: In Ground
Lot
- Size: 0.25 Acres
- Dimensions: 88 x 126
- Features: Cul-De-Sac, Wooded
- Topography: Level
Details
- Parcel number: 21000841300024
- Zoning description: Residential
Construction
Type & style
- Home type: SingleFamily
- Architectural style: Colonial
- Property subtype: Single Family Residence
Materials
- Aluminum Siding
- Foundation: Slab
Condition
- Year built: 1985
Utilities & green energy
- Sewer: Public Sewer
Community & HOA
Community
- Subdivision: Tanglewood
HOA
- Has HOA: No
Location
- Region: Howell
Financial & listing details
- Price per square foot: $380/sqft
- Tax assessed value: $684,200
- Annual tax amount: $10,978
- Date on market: 10/19/2026
- Inclusions: Washer, Window Treatments, Counter Top Range, Dishwasher, Dryer, Stove, Stove Hood, Refrigerator, Garage Door Opener
Estimated market value
$696,000
$661,000 - $731,000
$3,746/mo
Price history
| Date | Event | Price |
|---|---|---|
| 11/10/2026 | Price change | $699,000-6.7%$380/sqft |
Source:  MoreMLS #22633010 Report a problem | ||
| 11/3/2026 | Price change | $749,000-2.1%$407/sqft |
Source: MoreMLS #22633010 Report a problem | ||
| 10/19/2026 | Listed for sale | $765,000+118.6%$416/sqft |
Source: MoreMLS #22633010 Report a problem | ||
| 8/28/2015 | Sold | $350,000-2.5%$190/sqft |
Source: MoreMLS #21526895 Report a problem | ||
| 7/9/2015 | Listed for sale | $359,000-7.7%$195/sqft |
Source: Gloria Nilson & Co. Real Estate #21526895 Report a problem | ||
| 10/21/2005 | Sold | $389,000+49.6%$211/sqft |
Source: Public Record Report a problem | ||
| 8/12/2002 | Sold | $260,000+10.6%$141/sqft |
Source: Public Record Report a problem | ||
| 7/3/2001 | Sold | $235,000$128/sqft |
Source: Public Record Report a problem | ||
Public tax history
| Year | Property taxes | Tax assessment |
|---|---|---|
| 2026 | $10,978 -3% | $684,200 +3.4% |
| 2025 | $11,322 +10.9% | $661,700 +10.9% |
| 2024 | $10,210 | $596,700 +10.5% |
| 2023 | -- | $540,100 +17.1% |
| 2022 | -- | $461,400 +16.3% |
| 2021 | $8,861 -0.3% | $396,800 +2% |
| 2020 | $8,885 +0.9% | $389,100 +0.8% |
| 2019 | $8,805 | $386,100 +1.5% |
| 2018 | $8,805 +10.4% | $380,300 +8.2% |
| 2017 | $7,975 -4.9% | $351,500 +3.9% |
| 2016 | $8,386 +7.3% | $338,200 -0.9% |
| 2015 | $7,814 -0.7% | $341,300 +15.7% |
| 2014 | $7,873 +0.2% | $295,100 |
| 2013 | $7,861 -2% | $295,100 |
| 2012 | $8,019 +1.5% | $295,100 -21.6% |
| 2011 | $7,899 +3.9% | $376,300 |
| 2010 | $7,605 +2% | $376,300 |
| 2009 | $7,453 | $376,300 0% |
| 2008 | -- | $376,400 |
| 2007 | -- | $376,400 +153.6% |
| 2006 | -- | $148,400 |
| 2005 | -- | $148,400 |
| 2003 | -- | $148,400 |
| 2002 | -- | $148,400 |
| 2001 | -- | $148,400 |
Find assessor info on the county website
Monthly payment
Est. payment
Payment breakdown
Explore the cost of this home by adjusting the details. Changes won't be saved.Climate risks
Neighborhood: Lake Club
Nearby schools
Schools provided by the listing agent
- Elementary: Aldrich
- Middle: Howell North
- High: Howell HS
Source: MoreMLS. This data may not be complete. We recommend contacting the local school district to confirm school assignments for this home.


Similar homes
- $750,0004 bd3 ba2k sqft2 Bugle Court, Howell, NJ 07731For Sale
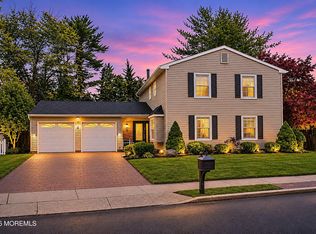
 MLS ID #22635503, Zalman N Rokowsky, HomeSmart First Advantage. MoreMLS
- $680,0004 bd3 ba2k sqft59 Marc Drive, Howell, NJ 07731For Sale
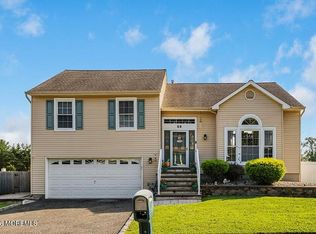 MLS ID #22627796, Danielle Arena, C21/ Action Plus Realty. MoreMLS
- $755,0005 bd3 ba2.3k sqft37 Old Bridge Drive, Howell, NJ 07731For Sale
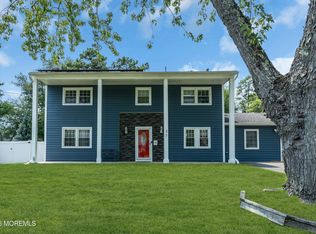 MLS ID #22622737, Angela M Scheddin, Keller Williams Realty Spring Lake. MoreMLS
- $629,9003 bd2 ba1.3k sqft8 Hampton Road, Howell, NJ 07731For Sale
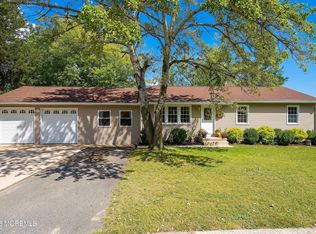 MLS ID #22633091, Julie Shebroe, Compass New Jersey, LLC. MoreMLS
- $624,9005 bd2 ba2k sqft17 Hampton Road, Howell, NJ 07731For SaleMLS ID #22634855, Gerard Petrocelli, Gillen Realty Inc.. MoreMLS
- $634,0003 bd2 ba1.5k sqft8 Snowdrift Lane, Howell, NJ 07731For SaleMLS ID #22634579, Rivkah Rosenfeld, HomeSmart First Advantage. MoreMLS
- $749,9004 bd3 ba2.3k sqft56 Sami Dr, Howell, NJ 07731For Sale
 MLS ID #2706935R, ANNMARIE SCOTTSON, REAL. All Jersey MLS
- $675,0004 bd3 ba2.2k sqft2 Honey Locust Lane, Howell, NJ 07731For SaleMLS ID #22629686, David Borrero, RE/MAX Homeland Realtors. MoreMLS
- $749,0004 bd2 ba2.5k sqft148 Moses Milch Drive, Howell, NJ 07731For SaleMLS ID #22635261, Natalie Pantelo, Realty One Group Central. MoreMLS
- $600,0003 bd2 ba1.5k sqft48 Markwood Drive, Howell, NJ 07731For SaleMLS ID #22626839, Jon Day, Keller Williams Realty East Monmouth. MoreMLS
- $539,0003 bd2 ba1.2k sqft217 Stuart Street, Howell, NJ 07731For SaleMLS ID #22635461, Colleen Newman, Keller Williams Realty Spring Lake. MoreMLS
- $599,9993 bd2 ba1.6k sqft8 Partridge Lane, Howell, NJ 07731For SaleMLS ID #22633452, Jamie Paradise, Paradise Real Estate Group. MoreMLS
- $660,0004 bd2 ba1.7k sqft2 Evergreen Place, Howell, NJ 07731For SaleMLS ID #22631216, Mark Bonjavanni, Coldwell Banker Realty. MoreMLS
- $750,0004 bd3 ba1.7k sqft19 Buckingham Drive, Jackson, NJ 08527For SaleMLS ID #22631591, Felix Tamayo, C21/ Action Plus Realty. MoreMLS
- $625,0003 bd3 ba1.7k sqft20 Elana Drive, Jackson, NJ 08527For SaleMLS ID #22621179, Karen Kelley Ochs, Goldstone Realty. MoreMLS
- $479,9953 bd1 ba1.2k sqft17 Locust Road, Howell, NJ 07731For SaleMLS ID #22622052, Julie Noack, Keller Williams Realty Monmouth/Ocean. MoreMLS
- $559,9004 bd2 ba1.4k sqft779 Bennetts Mills Road, Jackson, NJ 08527For SaleMLS ID #22634822, Mateo Malek, EXP Realty. MoreMLS
- $824,0003 bd3 ba2.1k sqft203 E Pleasant Grove Road, Jackson, NJ 08527For SaleMLS ID #22631168, Jamie Mitchell, 1-2-3 REALTORS. MoreMLS
- $699,9003 bd2 ba1.6k sqft455 Ann Avenue, Brick, NJ 08724For SaleMLS ID #22626807, Lisa Waddleton, Keller Williams Realty Ocean Living. MoreMLS
- $770,0004 bd3 ba2.5k sqft598 Reed Road, Jackson, NJ 08527For SaleMLS ID #22631976, Vickie L Black, Crossroads Realty, Inc.. MoreMLS
