Welcome to this beautifully updated, move-in ready ranch. This open and airy living and dining space features rich hard-surface flooring, crown molding, and a seamless flow ideal for entertaining. The interior offers versatile living spaces, including a primary bedroom suite, a spacious second and third bedroom each with a ceiling fan. Both full bathrooms are expertly finished. One features a spa-like whirlpool tub with intricate mosaic accents and a warm wood vanity, while the second boasts a sleek glass-door shower, updated white vanity, and stylish mosaic backsplash. Out back, your private oasis awaits! The large, fully fenced backyard offers endless space for recreation and relaxation with a beautiful sunroom. Located in a desirable Howell neighborhood. Truly a turn-key home.
For sale
$610,000
48 Markwood Drive, Howell, NJ 07731
3beds
1,565sqft
Single Family Residence
Built in 1984
7,405 Square Feet Lot
$610,200 Zestimate®
$390/sqft
$-- HOA
What's special
Stylish mosaic backsplashBeautiful sunroomCeiling fanCrown moldingWarm wood vanityUpdated white vanityLarge fully fenced backyard
- 48 days
- 465
- 24
Likely to sell faster than
Zillow last checked:
Listing updated:
Listed by:
Jon Day 732-267-9901,
Keller Williams Realty East Monmouth,
Ethan Plunkett 732-910-2104,
Keller Williams Realty Spring Lake
Source: MoreMLS,MLS#: 22626839
Facts & features
Interior
Bedrooms & bathrooms
- Bedrooms: 3
- Bathrooms: 2
- Full bathrooms: 2
Bedroom
- Area: 150
- Dimensions: 12.5 x 12.0
Bedroom
- Area: 120
- Dimensions: 12.0 x 10.0
Other
- Area: 195
- Dimensions: 15.0 x 13.0
Dining room
- Area: 228
- Dimensions: 19.0 x 12.0
Kitchen
- Area: 209
- Dimensions: 19.0 x 11.0
Living room
- Area: 132
- Dimensions: 12.0 x 11.0
Heating
- Natural Gas, Forced Air
Cooling
- Central Air
Features
- Dec Molding, Wall Mirror
- Flooring: Ceramic Tile
- Attic: Pull Down Stairs
Interior area
- Total structure area: 1,565
- Total interior livable area: 1,565 sqft
Property
Parking
- Total spaces: 2
- Parking features: Asphalt, Double Wide Drive, On Street
- Attached garage spaces: 2
- Has uncovered spaces: Yes
Features
- Stories: 1
- Fencing: Fenced Area
Lot
- Size: 7,405 Square Feet
- Dimensions: 75 x 100
- Topography: Level
Details
- Parcel number: 21000354700069
- Zoning description: Residential
Construction
Type & style
- Home type: SingleFamily
- Architectural style: Ranch
- Property subtype: Single Family Residence
Materials
- Foundation: Slab
Condition
- New construction: No
- Year built: 1984
Utilities & green energy
- Sewer: Public Sewer
Community & HOA
Community
- Subdivision: Woodstone
HOA
- Has HOA: No
Location
- Region: Howell
Financial & listing details
- Price per square foot: $390/sqft
- Tax assessed value: $587,000
- Annual tax amount: $9,693
- Date on market: 8/27/2026
- Inclusions: Washer, Ceiling Fan(s), Dishwasher, Dryer, Light Fixtures, Microwave, Stove, Refrigerator, Attic Fan, Garage Door Opener, Gas Cooking
- Exclusions: Personal property not specifically listed in Sellers disclosure
Estimated market value
$610,200
$580,000 - $641,000
$3,345/mo
Price history
| Date | Event | Price |
|---|---|---|
| 8/27/2026 | Listed for sale | $610,000+125.9%$390/sqft |
Source:  MoreMLS #22626839 Report a problem MoreMLS #22626839 Report a problem | ||
| 11/12/2008 | Sold | $270,000+33%$173/sqft |
Source: Public Record Report a problem | ||
| 5/9/2002 | Sold | $203,000+21.7%$130/sqft |
Source: Public Record Report a problem | ||
| 12/4/2000 | Sold | $166,800$107/sqft |
Source: Public Record Report a problem | ||
Public tax history
| Year | Property taxes | Tax assessment |
|---|---|---|
| 2025 | $9,636 +19.9% | $563,200 +19.9% |
| 2024 | $8,040 -7.2% | $469,900 +0.9% |
| 2023 | $8,667 +22.7% | $465,700 +38.1% |
| 2022 | $7,064 +2.3% | $337,200 +12.1% |
| 2021 | $6,904 -3.4% | $300,700 -1.3% |
| 2020 | $7,148 +9.9% | $304,700 +0.9% |
| 2019 | $6,506 | $302,100 +12.6% |
| 2018 | $6,506 +8.8% | $268,400 +3.6% |
| 2017 | $5,978 +7% | $259,000 +5.4% |
| 2016 | $5,585 +1.4% | $245,800 +8.1% |
| 2015 | $5,505 +4.8% | $227,300 +9.3% |
| 2014 | $5,253 +0.2% | $207,900 +5.6% |
| 2013 | $5,245 -10.4% | $196,900 |
| 2012 | $5,854 +1.5% | $196,900 -28.3% |
| 2011 | $5,766 +3.9% | $274,700 |
| 2010 | $5,552 +2.1% | $274,700 |
| 2009 | $5,437 | $274,700 +0% |
| 2008 | -- | $274,600 |
| 2007 | -- | $274,600 +101.9% |
| 2006 | -- | $136,000 |
| 2005 | -- | $136,000 |
| 2003 | -- | $136,000 |
| 2002 | -- | $136,000 |
| 2001 | -- | $136,000 |
Find assessor info on the county website
Monthly payment
Est. payment
Payment breakdown
Explore the cost of this home by adjusting the details. Changes won't be saved.Climate risks
Neighborhood: Candlewood

Similar homes
- $675,0003 bd3 ba1.8k sqft15 Cherry Bend Drive N, Howell, NJ 07731For Sale

 MLS ID #22628915, Viviana Mejia, Keller Williams Realty East Monmouth. MoreMLS
 - $629,0004 bd2 ba1.8k sqft5 Lake Drive, Howell, NJ 07731For Sale
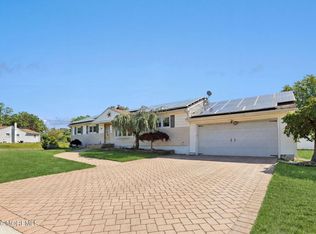 MLS ID #22626780, Antonio M Henriques, Prominent Properties Sotheby's. MoreMLS
 - $699,0004 bd3 ba2k sqft9 Bell Court, Howell, NJ 07731For Sale
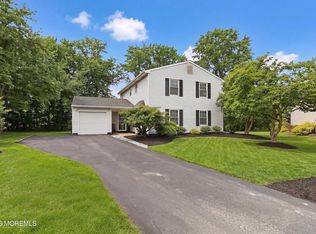 MLS ID #22632288, Simcha Salomon, Four Points Realty. MoreMLS
 - $649,9994 bd3 ba1.6k sqft7 Cannon Ball Drive, Howell, NJ 07731For Sale
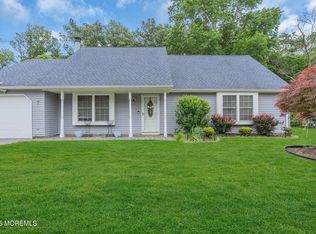 MLS ID #22622448, Ryan Kinghorn, RE/MAX First Class. MoreMLS
 - $699,0005 bd2 ba2k sqft26 Newport Drive, Howell, NJ 07731For SaleMLS ID #22619206, Sherry Koplowitz, Shemtov Realty LLC. MoreMLS
- $774,9003 bd2 ba1.5k sqft745 Oak Glen Road, Howell, NJ 07731For SaleMLS ID #22613028, Felicia Finn, C21/ Action Plus Realty. MoreMLS
- $559,0003 bd1 ba960 sqft4 Roosevelt Terrace, Howell, NJ 07731For SaleMLS ID #22618530, Shoshana Fromovitz, Keller Williams Shore Properties. MoreMLS
- $485,5003 bd1 ba1.2k sqft17 Locust Road, Howell, NJ 07731For SaleMLS ID #22622052, Julie Noack, Keller Williams Realty Monmouth/Ocean. MoreMLS
- $679,9003 bd3 ba2k sqft313 Pfister Road, Jackson, NJ 08527For SaleMLS ID #22631390, Justin Eberle, Coldwell Banker Realty. MoreMLS
- $599,0004 bd2 ba1.6k sqft55 Dogwood Drive, Jackson, NJ 08527For SaleMLS ID #22628016, Kim Storrow, Coldwell Banker Realty. MoreMLS
- $589,9004 bd2 ba1.7k sqft8 Steven Place, Jackson, NJ 08527For SaleMLS ID #22631072, David Adlai Gail, Coldwell Banker Realty. MoreMLS
- $720,0004 bd3 ba1.8k sqft159 Pine Needle Street, Howell, NJ 07731For SaleMLS ID #22624649, Tracey Carpe, C21/ Action Plus Realty. MoreMLS
- $595,0003 bd2 ba1.1k sqft102 Nottingham Drive, Brick, NJ 08724For SaleMLS ID #22631611, Timothy A Shaak, Folk Agency. MoreMLS
- $709,9994 bd3 ba1.9k sqft450 Iron Bridge Road, Freehold, NJ 07728For SaleMLS ID #22632387, Bina Patel, Halo Realty. MoreMLS
- $614,9994 bd2 ba2.2k sqft80 N Hope Chapel Road, Jackson, NJ 08527For SaleMLS ID #22622051, Frumie Zlotowitz, NextHome Realty Premier Properties. MoreMLS
- $549,0003 bd2 ba1.4k sqft495 Cobain Road, Jackson, NJ 08527For SaleMLS ID #22627842, Nancy Phander, Coldwell Banker Flanagan Realty. MoreMLS
- $590,0003 bd2 ba1.2k sqft32 Arneytown Hornerstown Road, Cream Ridge, NJ 08514For SaleMLS ID #22631401, Elizabeth Hughes, Keller Williams Premier Office. MoreMLS
- $699,9003 bd2 ba2k sqft839 Harmony Road, Jackson, NJ 08527For SaleMLS ID #22624647, Danielle Arena, C21/ Action Plus Realty. MoreMLS
- $699,9004 bd2 ba1.6k sqft1 Kings Court, Jackson, NJ 08527For SaleMLS ID #22629282, Blaise DeMers, Jersey Property Group Realty. MoreMLS
- $775,0004 bd3 ba1.7k sqft19 Buckingham Drive, Jackson, NJ 08527For SaleMLS ID #22631591, Felix Tamayo, C21/ Action Plus Realty. MoreMLS
