Welcome to a home that elevates everyday living. This beautifully updated 4-bed, 2.5-bath residence blends comfort, convenience and effortless flow. New hardwood floors upstairs and new sleek tile downstairs create a warm, inviting backdrop for gatherings, quiet mornings, and everything in between. The kitchen enhanced with a new cooking range and upgraded windows opens seamlessly to the living spaces, where a refreshed wood-burning fireplace with a new door and chimney cover sets the tone for cozy evenings. A high-efficiency Trane HVAC with Clean Effects filtration and an AO Smith water heater ensure year-round comfort. Step outside to a large fenced backyard with a charming newer gazebo, perfect for unwinding or hosting friends. With a new LG washer/dryer high-efficiency patio door, and 24/7 conveniences just minutes away, this home offers a lifestyle of ease, warmth, and modern sophistication in the heart of Freehold.
For sale
Price cut: $19.9K (8/26)
$709,999
450 Iron Bridge Road, Freehold, NJ 07728
4beds
1,969sqft
Single Family Residence
Built in 1971
0.57 Acres Lot
$703,100 Zestimate®
$361/sqft
$13/mo HOA
What's special
- 50 days
- 2,348
- 95
Zillow last checked:
Listing updated:
Listed by:
Bina Patel 732-669-2777,
Halo Realty
Source: MoreMLS,MLS#: 22623105
Facts & features
Interior
Bedrooms & bathrooms
- Bedrooms: 4
- Bathrooms: 3
- Full bathrooms: 2
- 1/2 bathrooms: 1
Bedroom
- Area: 140
- Dimensions: 14 x 10
Bedroom
- Area: 168
- Dimensions: 14 x 12
Bedroom
- Area: 154
- Dimensions: 14 x 11
Other
- Area: 182
- Dimensions: 14 x 13
Dining room
- Area: 132
- Dimensions: 12 x 11
Family room
- Area: 198
- Dimensions: 18 x 11
Foyer
- Area: 1
- Dimensions: 1 x 1
Kitchen
- Area: 187
- Dimensions: 17 x 11
Laundry
- Area: 1
- Dimensions: 1 x 1
Living room
- Area: 308
- Dimensions: 22 x 14
Heating
- Natural Gas
Cooling
- Central Air
Features
- Flooring: Ceramic Tile, Wood
- Attic: Attic
- Number of fireplaces: 1
Interior area
- Total structure area: 1,969
- Total interior livable area: 1,969 sqft
Property
Parking
- Total spaces: 2
- Parking features: Paved, Common
- Attached garage spaces: 2
Features
- Stories: 2
Lot
- Size: 0.57 Acres
- Dimensions: 125 x 200
- Topography: Level
Details
- Parcel number: 17000853800003
- Zoning description: Residential
Construction
Type & style
- Home type: SingleFamily
- Architectural style: Colonial
- Property subtype: Single Family Residence
Materials
- Foundation: Slab
Condition
- New construction: No
- Year built: 1971
Utilities & green energy
- Sewer: Public Sewer
Community & HOA
Community
- Subdivision: Monmouth Hts
HOA
- Has HOA: Yes
- Services included: Pool
- HOA fee: $150 annually
Location
- Region: Freehold
Financial & listing details
- Price per square foot: $361/sqft
- Tax assessed value: $639,700
- Annual tax amount: $10,222
- Date on market: 8/1/2026
- Inclusions: Washer, Ceiling Fan(s), Dishwasher, Dryer, Electric Cooking, Refrigerator
Estimated market value
$703,100
$668,000 - $738,000
$4,561/mo
Price history
| Date | Event | Price |
|---|---|---|
| 8/26/2026 | Price change | $709,999-2.7%$361/sqft |
Source:  MoreMLS #22623105 Report a problem MoreMLS #22623105 Report a problem | ||
| 8/1/2026 | Listed for sale | $729,900+102.8%$371/sqft |
Source: MoreMLS #22623105 Report a problem | ||
| 9/15/2004 | Sold | $360,000$183/sqft |
Source: Public Record Report a problem | ||
Public tax history
| Year | Property taxes | Tax assessment |
|---|---|---|
| 2025 | $10,697 +9.3% | $600,600 +9.3% |
| 2024 | $9,790 +4.1% | $549,700 +8.9% |
| 2023 | $9,406 +4.7% | $504,600 +13.2% |
| 2022 | $8,985 +9.5% | $445,900 +17.2% |
| 2021 | $8,204 +5.6% | $380,500 +4.4% |
| 2020 | $7,770 +1.3% | $364,600 +2.5% |
| 2019 | $7,672 | $355,600 +3.6% |
| 2018 | $7,672 -0.5% | $343,400 +2.1% |
| 2017 | $7,708 +2.9% | $336,500 +1.2% |
| 2016 | $7,492 +6.3% | $332,400 +1.7% |
| 2015 | $7,045 +2.8% | $327,000 +10.9% |
| 2014 | $6,853 -8.1% | $294,900 |
| 2013 | $7,461 +2.5% | $294,900 -19.4% |
| 2012 | $7,278 +3.6% | $366,100 |
| 2011 | $7,022 +2.7% | $366,100 |
| 2010 | $6,835 +14.9% | $366,100 |
| 2009 | $5,948 | $366,100 +118.8% |
| 2008 | -- | $167,300 |
| 2007 | -- | $167,300 |
| 2006 | -- | $167,300 |
| 2005 | -- | $167,300 |
| 2003 | -- | $167,300 |
| 2002 | -- | $167,300 |
| 2001 | -- | $167,300 |
Find assessor info on the county website
Monthly payment
Est. payment
Payment breakdown
Explore the cost of this home by adjusting the details. Changes won't be saved.Climate risks
Neighborhood: West Freehold
Nearby schools
Schools provided by the listing agent
- Elementary: W. Freehold
- Middle: Clifton T. Barkalow
- High: Freehold Twp
Source: MoreMLS. This data may not be complete. We recommend contacting the local school district to confirm school assignments for this home.
Similar homes
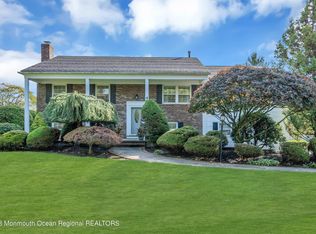
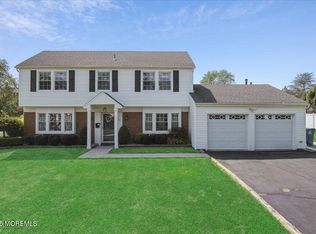
- $735,0004 bd2 ba1.9k sqft35 Chesapeake Road, Manalapan, NJ 07726For Sale
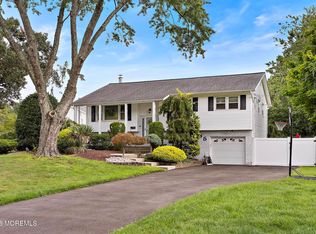
 MLS ID #22627644, Nicole Rabbat Levine, Heritage House Sotheby's International Realty. MoreMLS
 - $710,0004 bd3 ba2.4k sqft440 Pfister Road, Jackson, NJ 08527For Sale
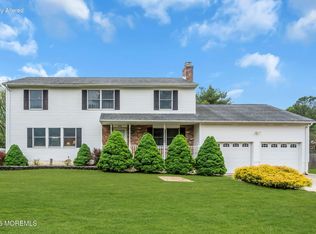 MLS ID #22616369, Wendy Francis, NextHome Realty Premier Properties. MoreMLS
 - $699,0005 bd2 ba2.2k sqft24 Claire Circle, Howell, NJ 07731For Sale
 MLS ID #22624975, Donald Bence, RE/MAX 1st. Advantage. MoreMLS
 - $725,0004 bd3 ba2.3k sqft29 Meadowbrook Drive, Howell, NJ 07731For Sale
 MLS ID #22626329, Linda B Henderson, Coldwell Banker Realty. MoreMLS
 - $765,0004 bd3 ba2.4k sqft41 Butterfly Road, Jackson, NJ 08527For SaleMLS ID #22622035, Yael Wise, HomeSmart First Advantage. MoreMLS
- $675,0004 bd2 ba1.6k sqft1019 Eton Way, Neptune Township, NJ 07753For SaleMLS ID #22628761, Lian Powlette, Eastern LP Realty LLC. MoreMLS
- $699,9994 bd2 ba1.5k sqft11 Overbrook Place, Neptune City, NJ 07753For SaleMLS ID #22622630, Kimberly Niedenstein, C21/ Solid Gold Realty. MoreMLS
- $699,0005 bd2 ba2k sqft26 Newport Drive, Howell, NJ 07731For SaleMLS ID #22619206, Sherry Koplowitz, Shemtov Realty LLC. MoreMLS
- $699,0004 bd3 ba2k sqft9 Bell Court, Howell, NJ 07731For SaleMLS ID #22609697, Simcha Salomon, Four Points Realty. MoreMLS
- $765,0004 bd3 ba2.2k sqft118 Don Connor Boulevard, Jackson, NJ 08527For SaleMLS ID #22620028, Thomas Clancy, Keller Williams Realty West Monmouth. MoreMLS
- $644,9004 bd3 ba2k sqft96 Heritage Drive, Howell, NJ 07731For SaleMLS ID #22627358, Giovanni Randazzo, RE/MAX Central. MoreMLS
- $799,0003 bd2 ba1.8k sqft100 Tennent Road, Morganville, NJ 07751For SaleMLS ID #22629100, Kathleen A Behr, VRI Homes. MoreMLS
- $799,0004 bd3 ba1.9k sqft31 Kentucky Drive, Hazlet, NJ 07730For SaleMLS ID #22628630, Toni Ann Callari, C21 Thomson & Co.. MoreMLS
- $629,0004 bd2 ba1.8k sqft5 Lake Drive, Howell, NJ 07731For SaleMLS ID #22626780, Antonio M Henriques, Prominent Properties Sotheby's. MoreMLS
- $799,9994 bd3 ba2.1k sqft3 Heritage Drive, Howell, NJ 07731For SaleMLS ID #22627788, Lucille Barbetta, NextHome Realty Premier Properties. MoreMLS
- $615,0004 bd2 ba1.4k sqft44 Lake Drive, Howell, NJ 07731For SaleMLS ID #22624907, Ann Marie Morley, Keller Williams Realty Monmouth/Ocean. MoreMLS
- $675,0003 bd3 ba1.8k sqft18 Snowdrift Lane, Howell, NJ 07731For SaleMLS ID #22624314, Devorah Gross, HomeSmart First Advantage. MoreMLS
- $849,9004 bd3 ba2.2k sqft184 County Road 520, Morganville, NJ 07751For SaleMLS ID #22613207, Ryan T Destler, ProLegacy Realty, LLC. MoreMLS
- $799,9004 bd4 ba2.7k sqft55 Hedgewood Road, Howell, NJ 07731For SaleMLS ID #22627540, Patrick J Garaffa, C21/ Action Plus Realty. MoreMLS
- $725,0004 bd3 ba2.4k sqft8 Colleen Way, Neptune Township, NJ 07753For SaleMLS ID #22620271, Jacob L Smith, Ward Wight Sotheby's International Realty. MoreMLS
