Nestled on a lush .64 acre lot in Jackson Township's desirable Hyson Road corridor, this custom built side hall Colonial combines classic charm with modern updates, highlighted by a brand new roof. An inviting front porch, an oversized double driveway, and a two car garage set the stage. Inside, a well maintained interior showcases newer wood look laminate flooring across the foyer, formal living room, and dining room. The open concept, peninsula style kitchen features sleek quartz countertops, recessed lighting, stainless steel appliances, a subway-tiled backsplash and a large pantry. The breakfast area flows effortlessly into a spacious family room anchored by a gas fireplace with built in shelving surround and accent eyeball lighting. An updated half bath rounds out the main level. Sliding doors lead from the kitchen to a large rear deck overlooking a private backyard complete with a gazebo, a fire pit patio, a storage shed, and a play set. The perfect backdrop for serene outdoor living. Upstairs, the private primary suite offers two extremely large walk in closets and an en suite bath with a soaking tub and separate shower. Three generous sized additional bedrooms offer laminate flooring and are served by a fully updated hall bath . A full unfinished basement provides fantastic potential for additional recreation space, while the prime location keeps you moments away from local shopping, Route 9, and I-195. Reach out now for a private tour to make it yours.
Pending
$699,900
505 Declaration Lane, Jackson, NJ 08527
4beds
2,164sqft
Single Family Residence
Built in 1999
0.64 Acres Lot
$701,000 Zestimate®
$323/sqft
$-- HOA
What's special
Private backyardRecessed lightingPlay setUpdated half bathFully updated hall bathBrand new roofOversized double driveway
- 19 days
- 1,397
- 98
Likely to sell faster than
Zillow last checked:
Listing updated:
Listed by:
Diane Notarfrancesco 732-239-3809,
Keller Williams Shore Properties,
Susan Staffordsmith 732-620-2724,
Keller Williams Shore Properties
Source: MoreMLS,MLS#: 22633454
Facts & features
Interior
Bedrooms & bathrooms
- Bedrooms: 4
- Bathrooms: 3
- Full bathrooms: 2
- 1/2 bathrooms: 1
Bathroom
- Description: Half Bath
Bathroom
- Description: Full Hall Bath
Basement
- Description: Unfinished
Heating
- Natural Gas, Forced Air
Cooling
- Central Air
Features
- Flooring: Ceramic Tile, Laminate
- Basement: Full,Unfinished
- Attic: Attic
- Number of fireplaces: 1
Interior area
- Total structure area: 2,164
- Total interior livable area: 2,164 sqft
Property
Parking
- Total spaces: 2
- Parking features: Asphalt, Double Wide Drive
- Attached garage spaces: 2
- Has uncovered spaces: Yes
Features
- Stories: 2
- Exterior features: Swingset, Lighting
- Fencing: Fenced Area
Lot
- Size: 0.64 Acres
- Features: Dead End Street, Irregular Lot, Wooded
Details
- Parcel number: 1201301000000030
- Zoning description: Residential
Construction
Type & style
- Home type: SingleFamily
- Architectural style: Colonial
- Property subtype: Single Family Residence
Condition
- Year built: 1999
Utilities & green energy
- Water: Well
Community & HOA
Community
- Subdivision: None
HOA
- Has HOA: No
Location
- Region: Jackson
Financial & listing details
- Price per square foot: $323/sqft
- Tax assessed value: $627,700
- Annual tax amount: $9,372
- Date on market: 10/22/2026
- Inclusions: Outdoor Lighting, Blinds/Shades, Ceiling Fan(s), Dishwasher, Light Fixtures, Stove, Gas Cooking
- Exclusions: Microwave, Personal Property Washer Dryer Patio Furn, Grill Refrigerator- Kitchen and basement
Estimated market value
$701,000
$666,000 - $736,000
$3,884/mo
Price history
| Date | Event | Price |
|---|---|---|
| 11/6/2026 | Pending sale | $699,900$323/sqft |
Source:  MoreMLS #22633454 Report a problem | ||
| 10/22/2026 | Listed for sale | $699,900+275.5%$323/sqft |
Source: MoreMLS #22633454 Report a problem | ||
| 11/30/1999 | Sold | $186,400$86/sqft |
Source: Public Record Report a problem | ||
Public tax history
| Year | Property taxes | Tax assessment |
|---|---|---|
| 2024 | $9,984 +2% | $378,900 |
| 2023 | $9,787 +2% | $378,900 |
| 2022 | $9,598 | $378,900 |
| 2021 | $9,598 +2.6% | $378,900 |
| 2020 | $9,351 +2.6% | $378,900 |
| 2019 | $9,113 +2.5% | $378,900 |
| 2018 | $8,893 +1.7% | $378,900 |
| 2017 | $8,741 +2.1% | $378,900 |
| 2016 | $8,563 +2.7% | $378,900 |
| 2015 | $8,336 +2.7% | $378,900 |
| 2014 | $8,116 +3.7% | $378,900 |
| 2013 | $7,824 +1.4% | $378,900 |
| 2012 | $7,718 +6.3% | $378,900 |
| 2011 | $7,264 +3.3% | $378,900 |
| 2010 | $7,035 -2.4% | $378,900 +0.2% |
| 2009 | $7,204 +1.9% | $378,200 +115.1% |
| 2008 | $7,071 | $175,800 |
| 2007 | -- | $175,800 |
| 2006 | $6,369 | $175,800 |
| 2004 | -- | $175,800 |
| 2003 | -- | $175,800 +0.7% |
| 2002 | -- | $174,600 |
| 2001 | -- | $174,600 |
Find assessor info on the county website
Monthly payment
Est. payment
Payment breakdown
Explore the cost of this home by adjusting the details. Changes won't be saved.Climate risks
Neighborhood: 08527
Nearby schools
Schools provided by the listing agent
- Elementary: Howard C. Johnson
- Middle: Jackson Township 5-6
- High: Jackson Township High School
Source: MoreMLS. This data may not be complete. We recommend contacting the local school district to confirm school assignments for this home.

Similar homes
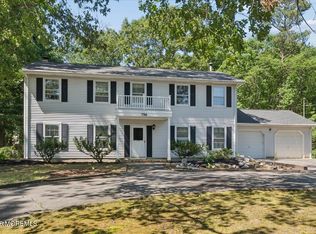
- $750,0004 bd3 ba1.7k sqft19 Buckingham Drive, Jackson, NJ 08527For Sale

 MLS ID #22631591, Felix Tamayo, C21/ Action Plus Realty. MoreMLS
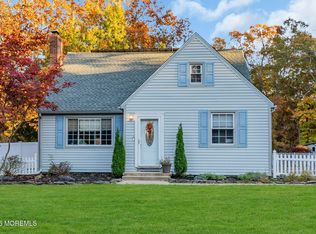
- $575,0004 bd2 ba1.4k sqft779 Bennetts Mills Road, Jackson, NJ 08527For Sale
 MLS ID #22634822, Mateo Malek, EXP Realty. MoreMLS
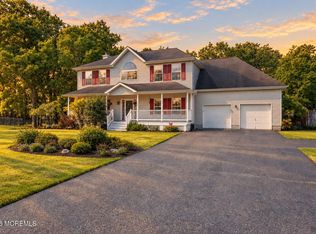
- $765,0004 bd3 ba2.2k sqft118 Don Connor Boulevard, Jackson, NJ 08527For Sale
 MLS ID #22632579, Thomas Clancy, Keller Williams Realty West Monmouth. MoreMLS
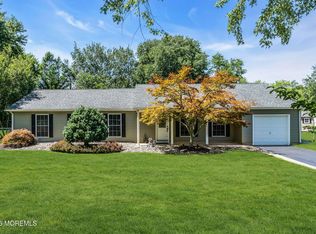
- $737,5003 bd2 ba2.3k sqft2 York Circle, Jackson, NJ 08527For Sale
 MLS ID #22622801, Alyssa Falcone-O'Hara, Keller Williams Realty Monmouth/Ocean. MoreMLS
- $895,0004 bd3 ba2.4k sqft786 Applewood Court, Jackson, NJ 08527For SaleMLS ID #22620190, Emanuel Mashinsky, Imperial Real Estate Agency. MoreMLS
- $599,0003 bd1 ba1.1k sqft12 Dogwood Drive, Jackson, NJ 08527For SaleMLS ID #22634215, Kaitlyn Mack, EXP Realty. MoreMLS
- $625,0003 bd3 ba1.7k sqft20 Elana Drive, Jackson, NJ 08527For SaleMLS ID #22621179, Karen Kelley Ochs, Goldstone Realty. MoreMLS
- $950,0005 bd4 ba2.9k sqft339 Murray Drive, Jackson, NJ 08527For SaleMLS ID #22626598, Shoshana Fromovitz, Keller Williams Shore Properties. MoreMLS
- $999,9995 bd4 ba3.1k sqft452 Meadowood Road, Jackson, NJ 08527For SaleMLS ID #22626537, Larissa Colangelo, RE/MAX Realty 9. MoreMLS
- $679,0004 bd3 ba1.7k sqft16 Hedgewood Road, Howell, NJ 07731For SaleMLS ID #22634577, Rivkah Rosenfeld, HomeSmart First Advantage. MoreMLS
- $709,9994 bd3 ba1.9k sqft450 Iron Bridge Road, Freehold, NJ 07728For SaleMLS ID #22632387, Bina Patel, Halo Realty. MoreMLS
- $624,9005 bd2 ba2k sqft17 Hampton Road, Howell, NJ 07731For SaleMLS ID #22634855, Gerard Petrocelli, Gillen Realty Inc.. MoreMLS
- $675,0004 bd3 ba2.2k sqft2 Honey Locust Lane, Howell, NJ 07731For SaleMLS ID #22629686, David Borrero, RE/MAX Homeland Realtors. MoreMLS
- $749,0004 bd2 ba2.5k sqft148 Moses Milch Drive, Howell, NJ 07731For SaleMLS ID #22635261, Natalie Pantelo, Realty One Group Central. MoreMLS
- $749,9004 bd3 ba2.3k sqft56 Sami Dr, Howell, NJ 07731For Sale
 MLS ID #2706935R, ANNMARIE SCOTTSON. All Jersey MLS
- $649,0004 bd3 ba1.5k sqft49 Flannigan Drive, Howell, NJ 07731For SaleMLS ID #22627513, Mary Hart, EXIT Realty East Coast Shirvanian. MoreMLS
- $499,9002 bd2 ba2.1k sqft11 Moss Lane, Jackson, NJ 08527For SaleMLS ID #22634800, Sharon Ferrari, Patrick Parker Realty. MoreMLS
- $644,8003 bd3 ba2.9k sqft1 Pebble Beach Boulevard, Jackson, NJ 08527For SaleMLS ID #22619626, Brian Teitel, Berkshire Hathaway HomeServices Fox & Roach - Manalapan. MoreMLS
- $575,0004 bd3 ba1.9k sqft524 Manasquan Court, Brick, NJ 08724For SaleMLS ID #22634920, Isaac Nussbaum, Real Broker, LLC- Toms River. MoreMLS
- $750,0005 bd3 ba2k sqft8 Lancelot Road, Manalapan, NJ 07726For SaleMLS ID #22634868, Thomas Fazio, EXP Realty. MoreMLS
