Situated in the desirable Woodstone neighborhood of Howell, NJ, this beautifully renovated Colonial home offers approximately 2,400 square feet of elegance and modern amenities. Boasting 4 spacious bedrooms and 2.5 baths, this 9-room residence was thoughtfully updated to blend classic charm with modern convenience. Upon arrival, you'll be greeted by the charming covered patio, overlooking meticulously landscaped front and backyards. Step inside and find Italian tile floors throughout most of the main level. The expanded den invites relaxation, while the stunning kitchen features granite countertops, a matching full backsplash, custom cabinetry and stainless steel appliances. The guest bathroom is designed with floor-to-ceiling custom tile. Upstairs, the primary bedroom en suite showcases a luxurious 17-foot primary bathroom, complete with dual vanities, a large step-in shower, a soaking tub and dual linen towers. Casement PELLA windows with plantation shutters throughout the home provide both style and energy efficiency. Crown molding enhances the entire first floor. Recessed lighting and ceiling fans throughout the home ensures a warm, inviting ambiance. The 2-zone HVAC system, replaced between 2020-2023 and serviced semi-annually ensures comfort, and a new hot water heater was installed in 2023.Additional features include an office with two closets for extra storage, three walk-in closets, and a two-car garage. This home is the epitome of modern living in a classic, sought-after neighborhood."
Sold for $750,000
Street View
$750,000
49 Markwood Drive, Howell, NJ 07731
4beds
2,400sqft
Single Family Residence
Built in 1983
9,583 Square Feet Lot
$792,600 Zestimate®
$313/sqft
$3,921 Estimated rent
Home value
$792,600
$753,000 - $832,000
$3,921/mo
Zestimate® history
Owner options
List your home for rent
$3,921/mo
Rent Zestimate®
Find your next renter with Zillow Rental Manager. Plus, with online applications, you can quickly screen prospective tenants – for free.
$3,921/mo
Rent Zestimate®
Refinance and save
$5,338/mo
Est. payment
Refinancing to a lower rate could help reduce your monthly payments and save thousands over the life of the loan.
$5,338/mo
Est. payment
Explore your selling options
Work with a Zillow partner agent
Leverage their expertise and Zillow's premium Showcase listings to get your home seen by more buyers.
Get startedList with your own agent
Get your home in front of millions of buyers by listing it on Zillow.
Learn how to do itSell it yourself
Take full control of how buyers see your home on Zillow by listing For Sale by Owner (FSBO).
List your homeWhat's special
Stunning kitchenDual linen towersRecessed lightingExpanded denDual vanitiesCrown moldingSoaking tub
Zillow last checked:
Listing updated:
Listed by:
Brittany Kosich 732-948-5103,
Berkshire Hathaway HomeServices Fox & Roach - Toms River
Bought with:
Esther P Goodman, 1007419
Good Choice Realty
Source: MoreMLS,MLS#: 22426588
Facts & features
Interior
Bedrooms & bathrooms
- Bedrooms: 4
- Bathrooms: 3
- Full bathrooms: 2
- 1/2 bathrooms: 1
Bedroom
- Description: Bedroom 1
- Area: 154.36
- Dimensions: 11.58 x 13.33
Bedroom
- Description: Bedroom 2
- Area: 113.05
- Dimensions: 11.5 x 9.83
Bedroom
- Description: Bedroom 3
- Area: 180.13
- Dimensions: 11.75 x 15.33
Bathroom
- Description: First Floor Half Bath
- Area: 24.15
- Dimensions: 5 x 4.83
Bathroom
- Description: Guest Hall Bathroom
- Area: 41.44
- Dimensions: 4.83 x 8.58
Other
- Area: 324.52
- Dimensions: 17.08 x 19
Other
- Area: 190.12
- Dimensions: 16.9 x 11.25
Breakfast
- Description: Breakfast Nook
- Area: 85.7
- Dimensions: 12.42 x 6.9
Dining room
- Area: 126.22
- Dimensions: 11.58 x 10.9
Foyer
- Area: 100.76
- Dimensions: 7.42 x 13.58
Garage
- Area: 447.95
- Dimensions: 21.08 x 21.25
Great room
- Area: 348.95
- Dimensions: 21.58 x 16.17
Kitchen
- Area: 114.89
- Dimensions: 12.42 x 9.25
Living room
- Area: 217.35
- Dimensions: 11.5 x 18.9
Other
- Description: WIC in Bedroom 2
- Area: 24.82
- Dimensions: 5.42 x 4.58
Other
- Description: WIC in Bedroom 3
- Area: 27.48
- Dimensions: 6 x 4.58
Other
- Description: Second Floor Hallway
- Area: 83.38
- Dimensions: 11.5 x 7.25
Other
- Description: WIC in Primary Bedroom
- Area: 33.23
- Dimensions: 6.33 x 5.25
Utility room
- Area: 42.1
- Dimensions: 5 x 8.42
Heating
- Natural Gas, Forced Air, 2 Zoned Heat
Cooling
- 2 Zoned AC
Features
- Dec Molding, Recessed Lighting
- Flooring: Ceramic Tile
- Basement: None
- Attic: Attic
Interior area
- Total structure area: 2,400
- Total interior livable area: 2,400 sqft
Property
Parking
- Total spaces: 2
- Parking features: Paver Block, Double Wide Drive, Driveway, On Street
- Attached garage spaces: 2
- Has uncovered spaces: Yes
Features
- Stories: 2
- Exterior features: Lighting
Lot
- Size: 9,583 Square Feet
Details
- Parcel number: 21000355700028
- Zoning description: Residential, Single Family
Construction
Type & style
- Home type: SingleFamily
- Architectural style: Colonial
- Property subtype: Single Family Residence
Materials
- Stone
- Foundation: Slab
Condition
- New construction: No
- Year built: 1983
Utilities & green energy
- Sewer: Public Sewer
Community & HOA
Community
- Security: Security System
- Subdivision: Woodstone
HOA
- Has HOA: No
Location
- Region: Howell
Financial & listing details
- Price per square foot: $313/sqft
- Tax assessed value: $539,600
- Annual tax amount: $9,934
- Date on market: 9/24/2024
- Inclusions: Outdoor Lighting, AC Units, Washer, Window Treatments, Counter Top Range, Dishwasher, Dryer, Double Oven, Light Fixtures, Microwave, Security System, Stove, Screens, Garage Door Opener, Gas Cooking
- Exclusions: refrigerator/freezer, metal shelving in garage, personal property
Price history
| Date | Event | Price |
|---|---|---|
| 12/18/2024 | Sold | $750,000$313/sqft |
Source:  MoreMLS #22426588 Report a problem MoreMLS #22426588 Report a problem | ||
| 11/15/2024 | Pending sale | $750,000$313/sqft |
Source: MoreMLS #22426588 Report a problem | ||
| 9/24/2024 | Listed for sale | $750,000$313/sqft |
Source: MoreMLS #22426588 Report a problem | ||
Public tax history
| Year | Property taxes | Tax assessment |
|---|---|---|
| 2025 | $10,851 +17.5% | $634,200 +17.5% |
| 2024 | $9,233 -7.1% | $539,600 +1.1% |
| 2023 | $9,934 +17.9% | $533,800 +32.7% |
| 2022 | $8,426 +2.3% | $402,200 +12.2% |
| 2021 | $8,233 -6.7% | $358,600 +0.1% |
| 2020 | $8,820 +109.6% | $358,200 -3.9% |
| 2019 | $4,209 | $372,800 +7.9% |
| 2018 | $4,209 -45.7% | $345,600 +3.5% |
| 2017 | $7,753 +5.2% | $333,900 +4.7% |
| 2016 | $7,373 +9.6% | $318,800 +6.2% |
| 2015 | $6,726 +3.7% | $300,100 +18.1% |
| 2014 | $6,483 +0.2% | $254,000 +4.5% |
| 2013 | $6,474 -6.4% | $243,000 |
| 2012 | $6,915 +1.5% | $243,000 -25.1% |
| 2011 | $6,811 +7.7% | $324,500 |
| 2010 | $6,324 +2% | $324,500 +3.7% |
| 2009 | $6,199 | $312,900 -0.1% |
| 2008 | -- | $313,100 |
| 2007 | -- | $313,100 +104.2% |
| 2006 | -- | $153,300 |
| 2005 | -- | $153,300 |
| 2003 | -- | $153,300 |
| 2002 | -- | $153,300 |
| 2001 | -- | $153,300 |
Find assessor info on the county website
Neighborhood: Candlewood
Nearby homes
- $669,8003 bd3 ba1.7k sqft47 Markwood Dr, Howell, NJ 07731Off Market
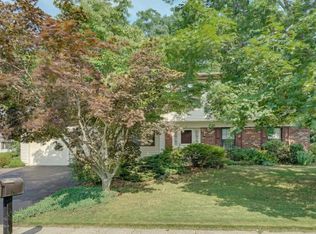
- $709,4004 bd3 ba1.8k sqft51 Markwood Dr, Howell, NJ 07731Off Market
- $799,3004 bd3 ba1.9k sqft38 Winsted Dr, Howell, NJ 07731Off Market

- $650,0007 bd4 ba2.3k sqft36 Winsted Dr, Howell, NJ 07731Sold
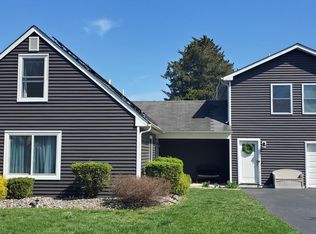
- $646,6003 bd3 ba1.6k sqft45 Markwood Dr, Howell, NJ 07731Off Market
- $638,5003 bd2 ba1.7k sqft40 Winsted Dr, Howell, NJ 07731Off Market
- $659,1003 bd3 ba1.7k sqft53 Markwood Dr, Howell, NJ 07731Off Market
- $610,0003 bd2 ba1.5k sqft48 Markwood Dr, Howell, NJ 07731For Sale
Nearby schools
GreatSchools rating
- NATaunton Elementary SchoolGrades: K-5Distance: 0.7 mi
- 5/10Howell Twp Middle School SouthGrades: 6-8Distance: 3.1 mi
- 5/10Howell High SchoolGrades: 9-12Distance: 3.2 mi
Schools provided by the listing agent
- Elementary: Taunton
- Middle: Howell North
- High: Howell HS
Source: MoreMLS. This data may not be complete. We recommend contacting the local school district to confirm school assignments for this home.
Get a cash offer in 3 minutes
Find out how much your home could sell for in as little as 3 minutes with a no-obligation cash offer.
Estimated market value
$792,600
Get a cash offer in 3 minutes
Find out how much your home could sell for in as little as 3 minutes with a no-obligation cash offer.
Estimated market value
$792,600
- New Jersey
- Monmouth County
- Howell
- 07731
- Candlewood
- 49 Markwood Drive
