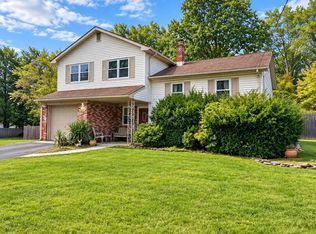
Welcome to 15 Cherry Bend Drive, a beautifully and meticulously maintained home situated on one of the larger lots in the desirable Oak Glen development of Howell Township. Set on an impressive 190 x 75 lot, this spacious 3-bedroom, 2.5-bath home reflects true pride of ownership throughout and offers a wonderful combination of updates, generous living space, and a versatile floor plan. Step inside to find attractive flooring and a beautifully updated eat-in kitchen featuring quartz countertops, creating a welcoming space for casual dining, everyday living, and entertaining. The primary suite features an updated private bath, further complementing the home's well-cared-for interior. A true highlight of the home is the impressive family room addition, featuring Vaulted ceilings. ceiling and an abundance of natural light, creating a bright, open and airy atmosphere. This expansive space is perfect for entertaining, relaxing, or gathering with family and friends. Its generous size also provides tremendous flexibility, including the potential for a 4th bedroom, home office, guest space, playroom, or multifunctional living area. The exceptional 190X75 property is another feature that truly sets this home apart. With one of the larger lots in the neighborhood, there is plenty of outdoor space for entertaining, recreation, gardening, or creating the backyard retreat you've been envisioning. The home is also equipped with solar panels. With its meticulously maintained condition, updated eat-in kitchen with quartz countertops, updated primary bath, sun-filled great-room addition with ceilings, flexible living space, and oversized lot, this home offers an exceptional opportunity in sought-after Oak Glen. A home that has been lovingly cared for and is ready for its next chapter.
For sale
$675,000
15 Cherry Bend Drive N, Howell, NJ 07731
3beds
1,899sqft
Single Family Residence
Built in 1986
0.32 Acres Lot
$675,100 Zestimate®
$355/sqft
$-- HOA
What's special
- 5 days
- 593
- 38
Zillow last checked:
Listing updated:
Listed by:
Viviana Mejia 848-459-1645,
Keller Williams Realty East Monmouth
Source: MoreMLS,MLS#: 22628915
Facts & features
Interior
Bedrooms & bathrooms
- Bedrooms: 3
- Bathrooms: 3
- Full bathrooms: 2
- 1/2 bathrooms: 1
Heating
- Natural Gas, Forced Air
Cooling
- Central Air
Features
- Atrium, Eat-in Kitchen
- Flooring: Ceramic Tile
- Attic: Attic
Interior area
- Total structure area: 1,899
- Total interior livable area: 1,899 sqft
Property
Parking
- Total spaces: 1
- Parking features: Paver Block, Driveway, On Street
- Attached garage spaces: 1
- Has uncovered spaces: Yes
Features
- Stories: 2
Lot
- Size: 0.32 Acres
- Dimensions: 75 x 190
Details
- Parcel number: 21000357700006
- Zoning description: Residential, Single Family, Neighborhood
Construction
Type & style
- Home type: SingleFamily
- Architectural style: Colonial
- Property subtype: Single Family Residence
Materials
- Foundation: Slab
Condition
- Year built: 1986
Utilities & green energy
- Sewer: Public Sewer
Community & HOA
Community
- Subdivision: Oak Glen
HOA
- Has HOA: No
Location
- Region: Howell
Financial & listing details
- Price per square foot: $355/sqft
- Tax assessed value: $669,000
- Annual tax amount: $10,531
- Date on market: 9/15/2026
- Inclusions: Outdoor Lighting, Washer, Blinds/Shades, Ceiling Fan(s), Dishwasher, Dryer, Light Fixtures, Stove, Refrigerator, Awnings, Garage Door Opener
- Exclusions: PERSONAL BELONGINGS
Estimated market value
$675,100
$641,000 - $709,000
$3,534/mo
Price history
| Date | Event | Price |
|---|---|---|
| 9/15/2026 | Listed for sale | $675,000+82.4%$355/sqft |
Source:  MoreMLS #22628915 Report a problem MoreMLS #22628915 Report a problem | ||
| 10/2/2006 | Sold | $370,000+120.2%$195/sqft |
Source: Public Record Report a problem | ||
| 1/10/2000 | Sold | $168,000$88/sqft |
Source: Public Record Report a problem | ||
Public tax history
| Year | Property taxes | Tax assessment |
|---|---|---|
| 2025 | $10,470 +11.7% | $611,900 +11.7% |
| 2024 | $9,373 +1.8% | $547,800 +10.7% |
| 2023 | $9,206 +6.5% | $494,700 +19.9% |
| 2022 | $8,644 +0.2% | $412,600 +9.8% |
| 2021 | $8,631 +2.4% | $375,900 +4.6% |
| 2020 | $8,425 +9.2% | $359,500 +1% |
| 2019 | $7,716 | $356,100 +2.6% |
| 2018 | $7,716 +0.1% | $347,100 +4.7% |
| 2017 | $7,712 +4.2% | $331,500 +4.5% |
| 2016 | $7,398 +0.2% | $317,100 +5.3% |
| 2015 | $7,383 +3.3% | $301,100 +8% |
| 2014 | $7,145 +0.2% | $278,800 +4.1% |
| 2013 | $7,134 -0.9% | $267,800 |
| 2012 | $7,196 +6.7% | $267,800 -16.7% |
| 2011 | $6,746 +3.9% | $321,400 |
| 2010 | $6,495 +2% | $321,400 |
| 2009 | $6,366 | $321,400 0% |
| 2008 | -- | $321,500 |
| 2007 | -- | $321,500 +135.4% |
| 2006 | -- | $136,600 |
| 2005 | -- | $136,600 |
| 2003 | -- | $136,600 |
| 2002 | -- | $136,600 |
| 2001 | -- | $136,600 |
Find assessor info on the county website
Monthly payment
Est. payment
Payment breakdown
Explore the cost of this home by adjusting the details. Changes won't be saved.Climate risks
Neighborhood: Candlewood
Nearby schools
Schools provided by the listing agent
- Elementary: Newbury
- Middle: Howell North
- High: Howell HS
Source: MoreMLS. This data may not be complete. We recommend contacting the local school district to confirm school assignments for this home.
Similar homes
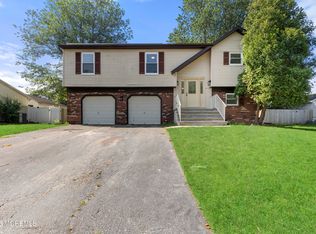
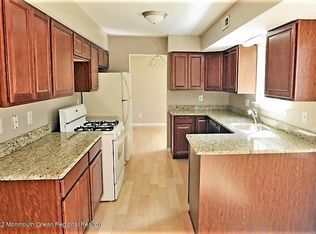
- $669,0003 bd4 ba2k sqft8 Concord Circle, Howell, NJ 07731For Sale
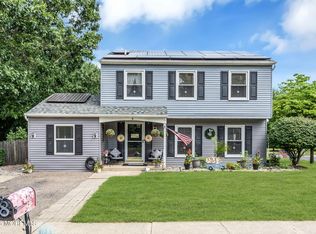
 MLS ID #22628898, Patricia Simler, RE/MAX Realty 9. MoreMLS
 - $679,0004 bd3 ba1.5k sqft49 Flannigan Drive, Howell, NJ 07731For Sale
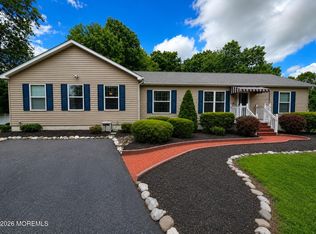 MLS ID #22627513, Mary Hart, EXIT Realty East Coast Shirvanian. MoreMLS
 - $775,0004 bd4 ba2.2k sqft12 Yellowstone Lane, Howell, NJ 07731For Sale
 MLS ID #22628320, Vera Ellison, NextHome Realty Premier Properties. MoreMLS
 - $595,0003 bd2 ba1.5k sqft26 Chestnut Hill Road, Howell, NJ 07731For Sale
 MLS ID #22629707, Constance Richmond, C21/ Mack Morris Iris Lurie. MoreMLS
 - $725,0004 bd3 ba1.7k sqft3 Moss Haven Way, Howell, NJ 07731For SaleMLS ID #22623390, Lynn A Albinowski, NextHome Realty Premier Properties. MoreMLS
- $689,9004 bd2 ba1.6k sqft35 Westbrook Rd, Howell, NJ 07731For Sale
 MLS ID #2703871R, VICTORIA L. DEVINO. All Jersey MLS
 - $649,0003 bd2 ba1.6k sqft27 Springhill Drive, Howell, NJ 07731For SaleMLS ID #22627887, Donna Howell, Weichert Realtors-Freehold. MoreMLS
- $645,0003 bd3 ba1.8k sqft18 Snowdrift Lane, Howell, NJ 07731For SaleMLS ID #22624314, Devorah Gross, HomeSmart First Advantage. MoreMLS
- $629,9993 bd3 ba2k sqft10 Metedeconk Rd, Howell, NJ 07731For SaleMLS ID #2704258R, PATRICIA CANEDA. All Jersey MLS
- $695,0004 bd3 ba1.7k sqft55 Concord Circle, Howell, NJ 07731For SaleMLS ID #22628765, Angela Verdesco Greco, Keller Williams Realty West Monmouth. MoreMLS
- $649,9004 bd2 ba2k sqft104 Pinewood Rd, Howell, NJ 07731For SaleMLS ID #2770362M, KAREN SCARPA. All Jersey MLS
- $775,0003 bd3 ba1.9k sqft52 Diamond Lane, Howell, NJ 07731For SaleMLS ID #22626879, Gina Trani, Berkshire Hathaway HomeServices Fox & Roach - Manalapan. MoreMLS
- $645,0003 bd2 ba1.5k sqft8 Snowdrift Lane, Howell, NJ 07731For SaleMLS ID #22621801, Rivkah Rosenfeld, HomeSmart First Advantage. MoreMLS
- $644,9004 bd3 ba2k sqft96 Heritage Drive, Howell, NJ 07731For SaleMLS ID #22627358, Giovanni Randazzo, RE/MAX Central. MoreMLS
- $699,9004 bd3 ba2k sqft59 Marc Drive, Howell, NJ 07731For SaleMLS ID #22627796, Danielle Arena, C21/ Action Plus Realty. MoreMLS
- $639,0003 bd2 ba1.5k sqft15 Barre Drive, Howell, NJ 07731For SaleMLS ID #22628169, Virginia Spaventa, Robert DeFalco Realty Inc.. MoreMLS
- $699,0005 bd2 ba2k sqft26 Newport Drive, Howell, NJ 07731For SaleMLS ID #22619206, Sherry Koplowitz, Shemtov Realty LLC. MoreMLS
- $855,0004 bd3 ba2.1k sqft2 Diamond Lane, Howell, NJ 07731For SaleMLS ID #22628158, Devorah Gross, HomeSmart First Advantage. MoreMLS
- $699,0004 bd3 ba2k sqft50 S Longview Road, Howell, NJ 07731For SaleMLS ID #22624473, Sheri Ricciardi, Goldstone Realty. MoreMLS
- $670,0004 bd2 ba1.7k sqft14 Cannonball Drive, Howell, NJ 07731For SaleMLS ID #22626007, Isaac Nussbaum, Real Broker, LLC- Toms River. MoreMLS
