Welcome to this spacious move-in-ready Colonial offering 5 generously sized bedrooms. providing plenty of room for comfortable living. The expanded by 3 and a half feet first floor family room creates an inviting space for relaxing and entertaining. Formal Dining room and living room with plenty of natural light. Expanded custom pantry with a window and 2 electrical outlets. Recessed lighting with dimmers in eat-in kitchen and family room. Ceiling fan in primary bedroom and family room. Plenty of improvements, including a newer roof, fully excavated and repaved asphalt 2 car driveway, newer furnace, humidifier and central air, Nest Thermostat and newer garage door. Updated bathroom newer tub, and fixtures. Full basement constructed with additional course of block providing increased ceiling height. Enjoy your privacy in your fully fenced backyard backing to open space. Newer front vinyl fencing with dual locking gates for backyard access.
For sale
$799,999
18 Hialeah Court, Howell, NJ 07731
5beds
2,030sqft
Single Family Residence
Built in 1992
7,840 Square Feet Lot
$788,700 Zestimate®
$394/sqft
$10/mo HOA
What's special
Newer garage doorNewer roof
- 12 days
- 1,006
- 19
Zillow last checked:
Listing updated:
Listed by:
Mary Nuziale 732-814-1439,
Weichert Realtors-Manalapan
Source: MoreMLS,MLS#: 22635109
Facts & features
Interior
Bedrooms & bathrooms
- Bedrooms: 5
- Bathrooms: 2
- Full bathrooms: 1
- 1/2 bathrooms: 1
Primary bedroom
- Description: carpeting
- Area: 228
- Dimensions: 19.0 x 12.0
Bedroom
- Description: carpeting
- Area: 156
- Dimensions: 12.0 x 13.0
Bedroom
- Description: carpeting
- Area: 182
- Dimensions: 14.0 x 13.0
Bedroom
- Description: carpeting
- Area: 110
- Dimensions: 11.0 x 10.0
Bedroom
- Description: carpeting
- Area: 121
- Dimensions: 11.0 x 11.0
Bathroom
- Description: linoleum tiles
Bathroom
- Description: ceramic tile
Dining room
- Description: carpeting
- Area: 132
- Dimensions: 12.0 x 11.0
Family room
- Description: carpeting
- Area: 247
- Dimensions: 19.0 x 13.0
Foyer
- Description: ceramic tile
- Area: 78
- Dimensions: 13.0 x 6.0
Kitchen
- Description: ceramic tile
- Area: 176
- Dimensions: 16.0 x 11.0
Living room
- Description: carpeting
- Area: 216
- Dimensions: 18.0 x 12.0
Heating
- Natural Gas, Forced Air
Cooling
- Central Air
Features
- Recessed Lighting
- Flooring: Ceramic Tile
- Basement: Ceilings - High,Full,Unfinished
- Attic: Attic
Interior area
- Total structure area: 2,030
- Total interior livable area: 2,030 sqft
Property
Parking
- Total spaces: 1
- Parking features: Asphalt
- Attached garage spaces: 1
Features
- Stories: 2
- Exterior features: Lighting
- Has private pool: Yes
- Pool features: Above Ground
Lot
- Size: 7,840 Square Feet
- Features: Back to Woods
Details
- Parcel number: 21000780600055
- Zoning description: Residential, Single Family
Construction
Type & style
- Home type: SingleFamily
- Architectural style: Colonial
- Property subtype: Single Family Residence
Condition
- Year built: 1992
Utilities & green energy
- Sewer: Public Sewer
Community & HOA
Community
- Subdivision: Brentwood Ests
HOA
- Has HOA: Yes
- Services included: Common Area
- HOA fee: $124 annually
Location
- Region: Howell
Financial & listing details
- Price per square foot: $394/sqft
- Tax assessed value: $623,400
- Annual tax amount: $10,173
- Date on market: 11/5/2026
- Inclusions: Outdoor Lighting, Window Treatments, Ceiling Fan(s), Dishwasher, Light Fixtures, Microwave, Stove, Refrigerator, Attic Fan, Garage Door Opener, Gas Cooking
- Exclusions: washer and dryer, personal property
Estimated market value
$788,700
$749,000 - $828,000
$3,551/mo
Price history
| Date | Event | Price |
|---|---|---|
| 11/6/2026 | Listed for sale | $799,999$394/sqft |
Source:  MoreMLS #22635109 Report a problem | ||
Public tax history
| Year | Property taxes | Tax assessment |
|---|---|---|
| 2026 | $9,806 -3% | $623,400 +5.5% |
| 2025 | $10,114 +0.8% | $591,100 +0.8% |
| 2024 | $10,033 +0.7% | $586,400 +9.5% |
| 2023 | $9,968 +14.3% | $535,600 +28.6% |
| 2022 | $8,724 +8% | $416,400 +18.4% |
| 2021 | $8,077 +6.3% | $351,800 +0.7% |
| 2020 | $7,597 -2.5% | $349,500 +8.8% |
| 2019 | $7,793 | $321,100 -1.9% |
| 2018 | $7,793 +3.1% | $327,300 +3.7% |
| 2017 | $7,561 -1.2% | $315,700 +1.5% |
| 2016 | $7,654 +6.8% | $310,900 -0.2% |
| 2015 | $7,168 -0.7% | $311,500 +15.1% |
| 2014 | $7,222 +0.2% | $270,700 |
| 2013 | $7,211 -3.8% | $270,700 |
| 2012 | $7,495 +1.5% | $270,700 -23% |
| 2011 | $7,382 +3.9% | $351,700 |
| 2010 | $7,108 +2% | $351,700 |
| 2009 | $6,966 | $351,700 0% |
| 2008 | -- | $351,800 |
| 2007 | -- | $351,800 +112.7% |
| 2006 | -- | $165,400 |
| 2005 | -- | $165,400 |
| 2003 | -- | $165,400 |
| 2002 | -- | $165,400 |
| 2001 | -- | $165,400 |
Find assessor info on the county website
Monthly payment
Est. payment
Payment breakdown
Explore the cost of this home by adjusting the details. Changes won't be saved.Climate risks
Neighborhood: Lake Club

Similar homes
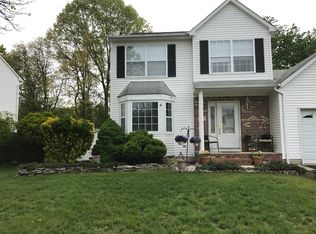
- $755,0005 bd3 ba2.3k sqft37 Old Bridge Drive, Howell, NJ 07731For Sale
 MLS ID #22622737, Angela M Scheddin, Keller Williams Realty Spring Lake. MoreMLS
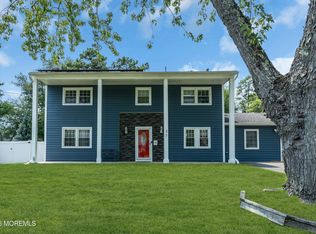
- $925,0004 bd3 ba2.1k sqft5 Hunters Green Court, Howell, NJ 07731For Sale
 MLS ID #22633324, Alexander Cavalli, Coldwell Banker Realty. MoreMLS
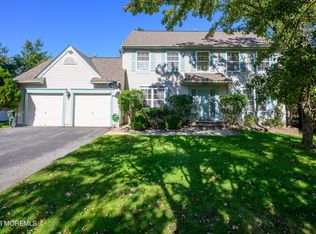
- $749,9004 bd3 ba2.3k sqft56 Sami Dr, Howell, NJ 07731For Sale

 MLS ID #2706935R, ANNMARIE SCOTTSON, REAL. All Jersey MLS
- $749,0004 bd2 ba2.5k sqft148 Moses Milch Drive, Howell, NJ 07731For Sale
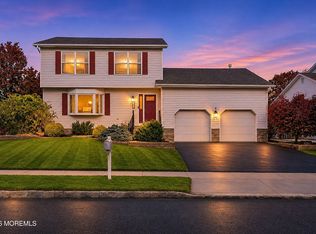 MLS ID #22635261, Natalie Pantelo, Realty One Group Central. MoreMLS
- $699,0003 bd3 ba1.8k sqft4 Andiron Court, Howell, NJ 07731For SaleMLS ID #22633010, Devorah Gross, HomeSmart First Advantage. MoreMLS
- $649,0004 bd3 ba1.5k sqft49 Flannigan Drive, Howell, NJ 07731For SaleMLS ID #22627513, Mary Hart, EXIT Realty East Coast Shirvanian. MoreMLS
- $634,0003 bd2 ba1.5k sqft8 Snowdrift Lane, Howell, NJ 07731For SaleMLS ID #22634579, Rivkah Rosenfeld, HomeSmart First Advantage. MoreMLS
- $1,125,0004 bd2 ba1.7k sqft1225 W Farms Road, Howell, NJ 07731For SaleMLS ID #22635212, Carla Colucci, RE/MAX Revolution. MoreMLS
- $605,0004 bd2 ba1.4k sqft44 Lake Drive, Howell, NJ 07731For SaleMLS ID #22624907, Ann Marie Morley, Keller Williams Realty Monmouth/Ocean. MoreMLS
- $675,0004 bd3 ba2.2k sqft2 Honey Locust Lane, Howell, NJ 07731For SaleMLS ID #22629686, David Borrero, RE/MAX Homeland Realtors. MoreMLS
- $609,0003 bd3 ba1.6k sqft27 Cherry Bend Drive N, Howell, NJ 07731For SaleMLS ID #22629201, Christopher Byrne, RE/MAX Revolution. MoreMLS
- $750,0004 bd3 ba2.4k sqft41 Butterfly Road, Jackson, NJ 08527For SaleMLS ID #22622035, Yael Wise, HomeSmart First Advantage. MoreMLS
- $599,0004 bd2 ba1.7k sqft9 Poplar Street, Howell, NJ 07731For SaleMLS ID #22633770, Annmarie Scottson, Real Broker, LLC- Red Bank. MoreMLS
- $750,0004 bd3 ba1.7k sqft19 Buckingham Drive, Jackson, NJ 08527For SaleMLS ID #22631591, Felix Tamayo, C21/ Action Plus Realty. MoreMLS
- $849,9004 bd3 ba2.5k sqft191 Edgemere Court, Toms River, NJ 08755For SaleMLS ID #22634149, Gina Scodella, RE/MAX Revolution. MoreMLS
- $789,0005 bd3 ba1.5k sqft34 Central Avenue, Lakewood, NJ 08701For SaleMLS ID #22536337, Blimi Meisels, Imperial Real Estate Agency. MoreMLS
- $699,9003 bd3 ba1.6k sqft23 Grand Teton Avenue, Howell, NJ 07731For SaleMLS ID #22615098, Jennifer Niedrach, Weichert Realtors-Freehold. MoreMLS
- $599,0003 bd3 ba1.8k sqft18 Snowdrift Lane, Howell, NJ 07731For SaleMLS ID #22624314, Devorah Gross, HomeSmart First Advantage. MoreMLS
- $770,0004 bd3 ba2.5k sqft598 Reed Road, Jackson, NJ 08527For SaleMLS ID #22631976, Vickie L Black, Crossroads Realty, Inc.. MoreMLS
