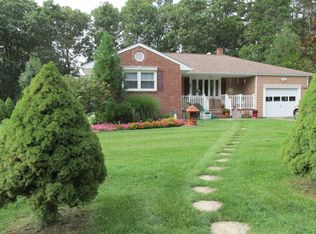
This ranch feels bigger then it is and location is great on a dead end street.. 3-bedroom home with 1.5 baths, a full basement, central air conditioning and an exterior 24x24 building with workshop along with the 1 car attached garage. The layout offers comfortable living, while the basement provides excellent storage and opportunity to finish for more space. The workshop is perfect space for hobbies, projects, and woodworking. The workshop has a wood burning stove and an electric heater installed so its useable all year round. A great opportunity to enjoy both function and versatility in one property. Make it a hangout if your not a handy or use for great storage or if your a car person. Come see this before its gone.
For sale
$550,000
8 Riccis Drive, Jackson, NJ 08527
3beds
1,235sqft
Single Family Residence
Built in 1965
0.49 Acres Lot
$553,200 Zestimate®
$445/sqft
$-- HOA
What's special
- 13 days
- 437
- 8
Zillow last checked:
Listing updated:
Listed by:
Michael Obertlik 908-216-0551,
Keller Williams Realty East Monmouth
Source: MoreMLS,MLS#: 22628615
Facts & features
Interior
Bedrooms & bathrooms
- Bedrooms: 3
- Bathrooms: 2
- Full bathrooms: 1
- 1/2 bathrooms: 1
Heating
- Natural Gas
Cooling
- Central Air
Features
- Flooring: Wood
- Basement: Full
Interior area
- Total structure area: 1,235
- Total interior livable area: 1,235 sqft
Property
Parking
- Total spaces: 1
- Parking features: Asphalt, Driveway, Workshop in Garage
- Attached garage spaces: 1
- Has uncovered spaces: Yes
Features
- Stories: 1
Lot
- Size: 0.49 Acres
- Features: Oversized, Dead End Street
Details
- Parcel number: 1211602000000069
- Zoning description: Single Family
Construction
Type & style
- Home type: SingleFamily
- Architectural style: Ranch
- Property subtype: Single Family Residence
Materials
- Brick
Condition
- Year built: 1965
Utilities & green energy
- Water: Well
Community & HOA
Community
- Subdivision: None
HOA
- Has HOA: No
Location
- Region: Jackson
Financial & listing details
- Price per square foot: $445/sqft
- Tax assessed value: $532,200
- Annual tax amount: $7,706
- Date on market: 9/11/2026
- Inclusions: Washer, Dryer, Gas Cooking
- Exclusions: personal belongings
Estimated market value
$553,200
$526,000 - $581,000
$3,252/mo
Price history
| Date | Event | Price |
|---|---|---|
| 9/11/2026 | Listed for sale | $550,000-1.8%$445/sqft |
Source:  MoreMLS #22628615 Report a problem MoreMLS #22628615 Report a problem | ||
| 9/10/2026 | Listing removed | $560,000$453/sqft |
Source:  Bright MLS #NJOC2043322 Report a problem Bright MLS #NJOC2043322 Report a problem | ||
| 8/7/2026 | Listed for sale | $560,000+187.2%$453/sqft |
Source: Bright MLS #NJOC2043322 Report a problem | ||
| 8/31/2017 | Sold | $195,000-2.5%$158/sqft |
Source: MoreMLS #21706147 Report a problem | ||
| 6/19/2017 | Pending sale | $200,000$162/sqft |
Source: RE/MAX Homeland REALTORS #21706147 Report a problem | ||
| 6/2/2017 | Price change | $200,000-13%$162/sqft |
Source: RE/MAX Homeland REALTORS #21706147 Report a problem | ||
| 4/20/2017 | Price change | $230,000-8%$186/sqft |
Source: RE/MAX Homeland REALTORS #21706147 Report a problem | ||
| 3/30/2017 | Listed for sale | $250,000$202/sqft |
Source: RE/MAX Homeland REALTORS #21706147 Report a problem | ||
| 3/9/2017 | Pending sale | $250,000$202/sqft |
Source: RE/MAX Homeland REALTORS #21706147 Report a problem | ||
| 2/18/2017 | Listed for sale | $250,000$202/sqft |
Source: RE/MAX Homeland Realtors #21706147 Report a problem | ||
Public tax history
| Year | Property taxes | Tax assessment |
|---|---|---|
| 2023 | $5,817 +5.6% | $230,200 +4.5% |
| 2022 | $5,510 | $220,300 |
| 2021 | $5,510 +2.5% | $220,300 |
| 2020 | $5,375 +2.7% | $220,300 |
| 2019 | $5,232 +2.8% | $220,300 |
| 2018 | $5,089 +1.9% | $220,300 |
| 2017 | $4,992 +1.7% | $220,300 |
| 2016 | $4,910 +2.7% | $220,300 |
| 2015 | $4,781 +2.8% | $220,300 |
| 2014 | $4,651 +4.8% | $220,300 |
| 2012 | $4,439 +6.3% | $220,300 |
| 2011 | $4,177 +3.6% | $220,300 |
| 2010 | $4,031 -13% | $220,300 |
| 2009 | $4,632 +2.1% | $220,300 +91.6% |
| 2008 | $4,536 | $115,000 |
Find assessor info on the county website
Monthly payment
Est. payment
Payment breakdown
Explore the cost of this home by adjusting the details. Changes won't be saved.Climate risks
Neighborhood: 08527
Similar homes
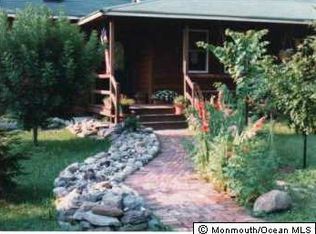
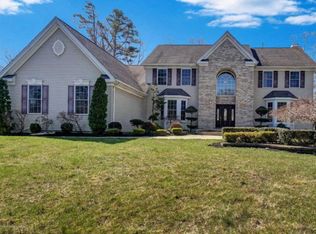
- $549,0003 bd2 ba1.4k sqft495 Cobain Road, Jackson, NJ 08527For Sale

 MLS ID #22627842, Nancy Phander, Coldwell Banker Flanagan Realty. MoreMLS
 - $625,0003 bd2 ba1.4k sqft574 Henry Street, Jackson, NJ 08527For Sale
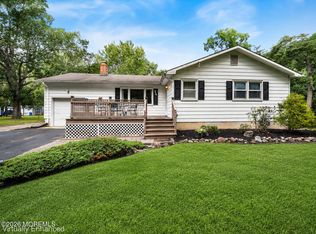 MLS ID #22626849, Catherine Weeks, Redfin Corporation. MoreMLS
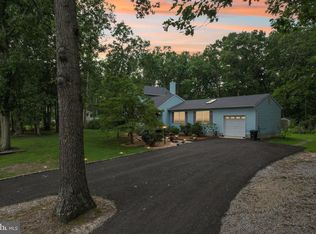
 - $559,9994 bd2 ba1.6k sqft441 E Bird Village Rd, Jackson, NJ 08527For Sale
 MLS ID #NJOC2044564, Alex Falcao, Real Broker, LLC. Bright MLS
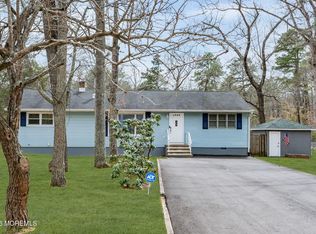
 - $550,0003 bd2 ba1.3k sqft1036 Lakehurst Avenue, Jackson, NJ 08527For Sale
 MLS ID #22610611, Thomas Channing, C21/ Action Plus Realty. MoreMLS
 - $474,9004 bd2 ba1.6k sqft15 Poplar St, Jackson, NJ 08527For Sale
 MLS ID #2703292R, ROBERT DEKANSKI. All Jersey MLS
 - $605,0004 bd2 ba1.7k sqft131 Manhattan Street, Jackson, NJ 08527For SaleMLS ID #22628768, Resa Shapiro, HomeSmart First Advantage. MoreMLS
- $599,0004 bd2 ba1.6k sqft55 Dogwood Drive, Jackson, NJ 08527For SaleMLS ID #22628016, Kim Storrow, Coldwell Banker Realty. MoreMLS
- $625,0003 bd2 ba1.6k sqft398 Lakewood Road, New Egypt, NJ 08533For SaleMLS ID #22614383, Beth Kimmick, ERA Central Realty Group. MoreMLS
- $535,0003 bd1 ba1.4k sqft7 Chambers Rd, Millstone Township, NJ 08510For SaleMLS ID #NJMM2004928, Shenna Hines, Redfin. Bright MLS
- $550,0002 bd2 ba1.1k sqft3A Dogwood Court #100a, Lakewood, NJ 08701For SaleMLS ID #22629001, David J Bouhadana, RE/MAX at Barnegat Bay. MoreMLS
- $580,0003 bd2 ba1.4k sqft836 Old York Rd, East Windsor, NJ 08520For SaleMLS ID #NJME2081808, Scott Wilson, Aughenbaugh Realty, LLC. Bright MLS
- $535,0003 bd1 ba1.3k sqft23 Lark Lane, Brick, NJ 08724For SaleMLS ID #22627436, Sean Mulligan, ARC Real Estate. MoreMLS
- $669,9004 bd2 ba1.6k sqft35 Westbrook Road, Howell, NJ 07731For SaleMLS ID #22630139, Victoria DeVino, Windsor Warner LLC. MoreMLS
- $589,0003 bd2 ba1.5k sqft67 Crest Drive, Howell, NJ 07731For SaleMLS ID #22627561, Melissa DeSantis, Real Broker, LLC- Freehold. MoreMLS
- $615,0004 bd2 ba1.4k sqft44 Lake Drive, Howell, NJ 07731For SaleMLS ID #22624907, Ann Marie Morley, Keller Williams Realty Monmouth/Ocean. MoreMLS
- $549,9003 bd2 ba1.6k sqft510 Buxton Road, Toms River, NJ 08755For SaleMLS ID #22624573, Jennifer Seitz, Coldwell Banker Realty. MoreMLS
- $629,0004 bd2 ba1.8k sqft5 Lake Drive, Howell, NJ 07731For SaleMLS ID #22626780, Antonio M Henriques, Prominent Properties Sotheby's. MoreMLS
- $519,9003 bd1 ba1.1k sqft4 River Park Drive, Brick, NJ 08724For SaleMLS ID #22628612, Karyn Cusanelli, Diane Turton, Realtors-Brick. MoreMLS
- $649,0003 bd2 ba1.6k sqft27 Springhill Drive, Howell, NJ 07731For SaleMLS ID #22627887, Donna Howell, Weichert Realtors-Freehold. MoreMLS
