Country Living, Beautiful Farmland Views & Room to Grow! Enjoy peaceful mornings and picturesque farmland views at 158 Route 526 in Allentown! Set on 1.06 acres, this charming 2-3 bedroom, 2.5-bath home offers a beautiful country backdrop with everyday conveniences close by. The second-floor loft can become a third bedroom or serve as a home office or guest space. A full basement with walk out Bilco doors, provides abundant storage and possibilities for recreation or future use, while the oversized garage offers generous room for vehicles, tools, and hobbies. Behind the home, views across open farmland create an inviting setting for relaxing and enjoying the changing seasons. A whole-house Generac generator adds peace of mind, complemented by numerous recent improvements, including a new well water tank and pump, a water softener approximately one year old, a sump pump approximately 1.5 years old, a washer just one month old, and a roof approximately six years old. With shopping, dining, and major roadways conveniently nearby, you can enjoy the charm of country living without sacrificing accessibility. Come experience the setting, explore the possibilities, and make this Allentown property your own!
For sale
$579,000
158 Route 526, Allentown, NJ 08501
2beds
1,800sqft
Single Family Residence
Built in 1906
1.06 Acres Lot
$570,800 Zestimate®
$322/sqft
$-- HOA
What's special
Second-floor loftPicturesque farmland views
- --
- on Zillow
- 445
- views
- 43
- saves
Zillow last checked:
Listing updated:
Listed by:
Monica Sempervive 609-760-5008,
Keller Williams Premier
Source: Bright MLS,MLS#: NJMM2005130
Facts & features
Interior
Bedrooms & bathrooms
- Bedrooms: 2
- Bathrooms: 3
- Full bathrooms: 2
- 1/2 bathrooms: 1
- Main level bathrooms: 3
- Main level bedrooms: 2
Heating
- Forced Air, Natural Gas
Cooling
- Central Air, Electric
Appliances
- Included: Microwave, Dishwasher, Dryer, Oven/Range - Electric, Refrigerator, Washer, Gas Water Heater
Features
- Basement: Unfinished,Walk-Out Access
- Has fireplace: No
Interior area
- Total structure area: 1,800
- Total interior livable area: 1,800 sqft
- Finished area above ground: 1,800
Property
Parking
- Total spaces: 2
- Parking features: Oversized, Attached, Driveway
- Attached garage spaces: 2
- Has uncovered spaces: Yes
Accessibility
- Accessibility features: None
Features
- Levels: Two
- Stories: 2
- Pool features: None
Lot
- Size: 1.06 Acres
Details
- Additional structures: Above Grade
- Parcel number: 510002300005
- Zoning: AR
- Special conditions: Standard
Construction
Type & style
- Home type: SingleFamily
- Architectural style: Colonial
- Property subtype: Single Family Residence
Materials
- Vinyl Siding
- Foundation: Block
- Roof: Shingle
Condition
- New construction: No
- Year built: 1906
Utilities & green energy
- Sewer: Septic = # of BR
- Water: Well
Community & HOA
Community
- Subdivision: None
HOA
- Has HOA: No
Location
- Region: Allentown
- Municipality: UPPER FREEHOLD TWP
Financial & listing details
- Price per square foot: $322/sqft
- Tax assessed value: $421,100
- Annual tax amount: $7,984
- Date on market: 11/5/2026
- Listing agreement: Exclusive Right To Sell
- Listing terms: Cash,Conventional
- Inclusions: Washer, Dryer, Dishwasher, Refrigerator, Stove And Microwave
- Exclusions: Personal Property
- Ownership: Fee Simple
Estimated market value
$570,800
$542,000 - $599,000
$3,562/mo
Price history
| Date | Event | Price |
|---|---|---|
| 11/5/2026 | Listed for sale | $579,000$322/sqft |
Source:  Bright MLS #NJMM2005130 Report a problem | ||
Public tax history
| Year | Property taxes | Tax assessment |
|---|---|---|
| 2025 | $9,079 +16.7% | $421,100 +16.7% |
| 2024 | $7,779 -0.2% | $360,800 +2.8% |
| 2023 | $7,796 +3.8% | $351,000 +6.1% |
| 2022 | $7,512 +0.1% | $330,800 +6.9% |
| 2021 | $7,503 +3.6% | $309,400 +1.7% |
| 2020 | $7,244 +1.2% | $304,300 +0.7% |
| 2019 | $7,155 | $302,200 +2.8% |
| 2018 | $7,155 +5.6% | $294,100 +1.4% |
| 2017 | $6,779 -4.7% | $289,900 +1.9% |
| 2016 | $7,114 +0.1% | $284,600 -6.1% |
| 2015 | $7,106 +3.6% | $303,100 -0.7% |
| 2014 | $6,859 +1.9% | $305,100 |
| 2013 | $6,731 +2.1% | $305,100 |
| 2012 | $6,593 -9.2% | $305,100 |
| 2011 | $7,264 +8% | $305,100 -19.7% |
| 2010 | $6,724 +6.6% | $380,100 |
| 2009 | $6,306 | $380,100 |
| 2008 | -- | $380,100 |
| 2007 | -- | $380,100 |
| 2006 | -- | $380,100 +176.2% |
| 2005 | -- | $137,600 |
| 2003 | -- | $137,600 |
| 2002 | -- | $137,600 |
| 2001 | -- | $137,600 |
Find assessor info on the county website
Monthly payment
Est. payment
Payment breakdown
Explore the cost of this home by adjusting the details. Changes won't be saved.Climate risks
Neighborhood: 08501
Nearby schools
Schools provided by the listing agent
- District: Upper Freehold Regional Schools
Source: Bright MLS. This data may not be complete. We recommend contacting the local school district to confirm school assignments for this home.
Similar homes
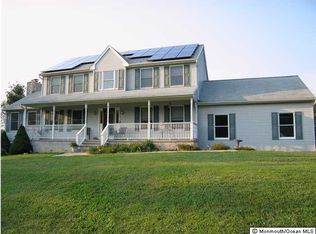
- $695,0004 bd3 ba2.2k sqft16 Twain Dr, Allentown, NJ 08501For Sale
 MLS ID #NJMM2005042, Jessica Ugi, ERA Central Realty Group - Cream Ridge. Bright MLS
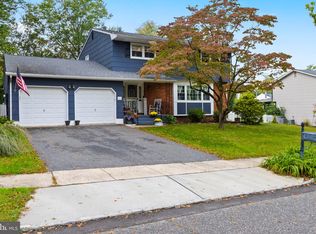
- $494,9003 bd1 ba1.2k sqft41 Waldron Rd, Allentown, NJ 08501For Sale
 MLS ID #NJMM2005100, Kristi Zoldi, Home Journey Realty. Bright MLS
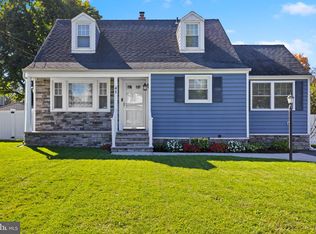
- $535,0003 bd1 ba1.4k sqft7 Chambers Rd, Millstone Township, NJ 08510For Sale
 MLS ID #NJMM2004928, Shenna Hines, Redfin. Bright MLS
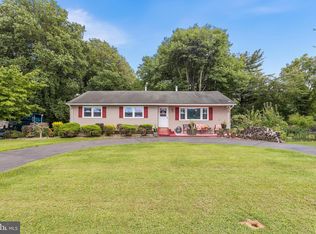
- $525,0004 bd2 ba1.9k sqft14 Edgemont Rd, Hamilton, NJ 08620For Sale
 MLS ID #NJME2084984, Maryanne Ziccardi, Keller Williams Premier. Bright MLS
- $585,0002 bd2 ba1.6k sqft67 Bear Meade Dr, Hamilton, NJ 08691For SaleMLS ID #NJME2085302, Betsy Silverman, Coldwell Banker Residential Brokerage - Princeton. Bright MLS
- $730,0005 bd3 ba2.1k sqft26 Rues Rd, Cream Ridge, NJ 08514For SaleMLS ID #NJMM2005076, Billy Nicola, Keller Williams Premier. Bright MLS
- $689,0003 bd3 ba2.5k sqft354 Old York Rd, Hamilton, NJ 08620For SaleMLS ID #NJME2084742, Jeanette Larkin, Keller Williams Premier. Bright MLS
- $499,0003 bd2 ba2.1k sqft949 Us Highway 206 #206, Bordentown, NJ 08505For SaleMLS ID #NJBL2106576, Donna Fera, Smires & Associates. Bright MLS
- $539,0003 bd2 ba1.4k sqft495 Cobain Road, Jackson, NJ 08527For Sale
 MLS ID #22627842, Nancy Phander, Coldwell Banker Flanagan Realty. MoreMLS
- $719,5003 bd3 ba1.6k sqft144 Richardson Rd, Robbinsville, NJ 08691For SaleMLS ID #NJME2085290, Dewey Nami, Smires & Associates. Bright MLS
- $642,5004 bd3 ba2.5k sqft83 Taylor Dr, Fallsington, PA 19054For SaleMLS ID #PABU2134804, Annie Hartman, RE/MAX Main Line - Devon. Bright MLS
- $559,9994 bd2 ba1.6k sqft441 E Bird Village Rd, Jackson, NJ 08527For SaleMLS ID #NJOC2044564, Alex Falcao, Real Broker, LLC. Bright MLS
- $415,0003 bd2 ba1.4k sqft29 Applegate Ln, New Egypt, NJ 08533For SaleMLS ID #NJOC2046314, Christiana Pastore, RE/MAX Select - Princeton. Bright MLS
- $629,9993 bd3 ba1.9k sqft42 Hidden Stream Road, Freehold, NJ 07728For SaleMLS ID #22632866, Catherine DiFiore, Weichert Realtors-Holmdel. MoreMLS
- $500,0003 bd2 ba1.3k sqft215 Pennington Lawrenceville Rd, Pennington, NJ 08534For SaleMLS ID #NJME2085194, Jeanette Belger, EXP Realty, LLC. Bright MLS
- $559,0004 bd3 ba1.7k sqft29 Pennington Rd, East Windsor, NJ 08520For SaleMLS ID #NJME2071100, Donna Moskowitz, Keller Williams Premier. Bright MLS
- $650,0004 bd3 ba2.5k sqft12 Burning Tree Ln, Lawrence Township, NJ 08648For SaleMLS ID #NJME2085420, Sharif Hatab, EXP Realty, LLC. Bright MLS
- $539,0003 bd2 ba1.7k sqft5 Wolfpack Rd, Hamilton, NJ 08619For SaleMLS ID #NJME2082096, John Schragger, John Schragger Realty, LLC. Bright MLS
- $585,0003 bd2 ba1.6k sqft342 Aldrich Road, Howell, NJ 07731For SaleMLS ID #22626987, Brandi Fornicola, Jersey Property Group Realty. MoreMLS
- $534,9003 bd2 ba1.2k sqft8 Riccis Drive, Jackson, NJ 08527For SaleMLS ID #22628615, Michael Obertlik, Keller Williams Realty East Monmouth. MoreMLS
