Multiple offers have been received. Please send highest and best offers by Thursday November 5th, by 3:00pm. Please have offers in full contract form with signed SD, MLS, Lead and preapproval. No escalation clauses. Please call with any questions. Welcome to Allentown — Where Small-Town Charm Meets Timeless Elegance. Nestled in the desirable Lakeview neighborhood, this beautifully maintained three-bedroom home offers the perfect blend of warmth, character, and thoughtful updates. Allentown is beloved for its quaint streets, welcoming community, and highly regarded school district. With Main Street just a leisurely stroll away, you’ll feel as though you’ve stepped straight into a Hallmark movie. Inside, gleaming hardwood floors add timeless appeal, while the thoughtfully updated kitchen and dining area serve as the heart of the home. Featuring an open-concept design, vaulted ceilings, granite countertops, and updated appliances, this inviting space offers both style and functionality, with plenty of room to prepare, gather, and entertain. The first-floor primary bedroom provides a wonderful sense of convenience and privacy. Just down the hall, you’ll find a generously sized second bedroom, an updated full bathroom, and a spacious storage closet. charming barn doors open to upstairs and a delightful third bedroom, complete with abundant storage and a cozy, tucked-away feel. The full basement offers a dedicated laundry area and a wealth of possibilities, whether you envision additional living space, a home gym, a hobby room, or the perfect retreat tailored to your needs. Step outside and discover a backyard that reflects the care and pride poured into this special property. A spacious deck invites effortless outdoor entertaining, while full vinyl fencing creates a sense of privacy. Gather around the fire pit on crisp evenings, enjoy the peaceful surroundings, or take advantage of the two storage sheds for added convenience. The generous backyard offers a wonderful canvas for outdoor living in every season. Charming, inviting, and ideally located, this home offers more than just a place to live — it offers a lifestyle. Enjoy the best of small-town living with convenient access to major Cities, roadways, airports, train stations, and the beautiful Jersey Shore.
For sale
$494,900
41 Waldron Rd, Allentown, NJ 08501
3beds
1,271sqft
Single Family Residence
Built in 1948
5,998 Square Feet Lot
$515,000 Zestimate®
$389/sqft
$-- HOA
What's special
Vaulted ceilingsCharming barn doorsSpacious storage closetGleaming hardwood floorsGenerously sized second bedroomUpdated appliancesGranite countertops
- --
- on Zillow
- 1,087
- views
- 56
- saves
Likely to sell faster than
Zillow last checked:
Listing updated:
Listed by:
Kristi Zoldi 609-638-4775,
Home Journey Realty
Source: Bright MLS,MLS#: NJMM2005100
Facts & features
Interior
Bedrooms & bathrooms
- Bedrooms: 3
- Bathrooms: 1
- Full bathrooms: 1
- Main level bathrooms: 1
- Main level bedrooms: 2
Rooms
- Room types: Living Room, Dining Room, Kitchen
Dining room
- Features: Cathedral/Vaulted Ceiling
- Level: Main
Kitchen
- Features: Eat-in Kitchen, Recessed Lighting
- Level: Main
Living room
- Level: Main
Heating
- Forced Air, Natural Gas
Cooling
- Central Air, Other, Electric
Appliances
- Included: Gas Water Heater
- Laundry: In Basement
Features
- Basement: Unfinished
- Has fireplace: No
Interior area
- Total structure area: 1,271
- Total interior livable area: 1,271 sqft
- Finished area above ground: 1,271
- Finished area below ground: 0
Video & virtual tour
Property
Parking
- Total spaces: 2
- Parking features: Driveway
- Uncovered spaces: 2
Accessibility
- Accessibility features: None
Features
- Levels: Two
- Stories: 2
- Patio & porch: Deck
- Exterior features: Other
- Pool features: None
- Fencing: Vinyl
Lot
- Size: 5,998 Square Feet
Details
- Additional structures: Above Grade, Below Grade
- Parcel number: 030001300012
- Zoning: RES
- Special conditions: Standard
Construction
Type & style
- Home type: SingleFamily
- Architectural style: Cape Cod
- Property subtype: Single Family Residence
Materials
- Frame, Other
- Foundation: Block
Condition
- Excellent
- New construction: No
- Year built: 1948
Utilities & green energy
- Sewer: Public Sewer
- Water: Public
Community & HOA
Community
- Subdivision: Lakeview Section
HOA
- Has HOA: No
Location
- Region: Allentown
- Municipality: ALLENTOWN BORO
Financial & listing details
- Price per square foot: $389/sqft
- Tax assessed value: $245,000
- Annual tax amount: $8,690
- Date on market: 10/30/2026
- Listing agreement: Exclusive Right To Sell
- Inclusions: Refrigerator, Stove, Dishwasher, Washer, Dryer, Blinds, Bedroom Tv
- Exclusions: Personal Property, Living Room Curtains And Tv
- Ownership: Fee Simple
Estimated market value
$515,000
$489,000 - $541,000
$3,006/mo
Price history
| Date | Event | Price |
|---|---|---|
| 10/30/2026 | Listed for sale | $494,900+98%$389/sqft |
Source:  Bright MLS #NJMM2005100 Report a problem | ||
| 9/4/2014 | Sold | $250,000-3.5%$197/sqft |
Source:  MoreMLS #21422692 Report a problem | ||
| 6/8/2014 | Listed for sale | $259,000+34.2%$204/sqft |
Source: ERA Central Realty Group #21422692 Report a problem | ||
| 4/24/2004 | Sold | $193,000$152/sqft |
Source: Public Record Report a problem | ||
Public tax history
| Year | Property taxes | Tax assessment |
|---|---|---|
| 2025 | $7,884 | $245,000 |
| 2024 | $7,884 +11.8% | $245,000 |
| 2023 | $7,051 -5% | $245,000 |
| 2022 | $7,421 +0.1% | $245,000 |
| 2021 | $7,414 -0.1% | $245,000 |
| 2020 | $7,421 +6% | $245,000 |
| 2019 | $7,003 | $245,000 |
| 2018 | $7,003 -6% | $245,000 |
| 2017 | $7,453 +7.5% | $245,000 |
| 2016 | $6,936 +14.1% | $245,000 |
| 2015 | $6,080 +2.5% | $245,000 +13.1% |
| 2014 | $5,931 +3.3% | $216,600 |
| 2013 | $5,742 +4% | $216,600 |
| 2012 | $5,523 +3.4% | $216,600 |
| 2011 | $5,340 +4.1% | $216,600 +91.7% |
| 2010 | $5,130 +2.2% | $113,000 |
| 2009 | $5,018 | $113,000 +2% |
| 2008 | -- | $110,800 |
| 2007 | -- | $110,800 |
| 2006 | -- | $110,800 |
| 2005 | -- | $110,800 |
| 2003 | -- | $110,800 |
| 2002 | -- | $110,800 |
| 2001 | -- | $110,800 |
Find assessor info on the county website
Monthly payment
Est. payment
Payment breakdown
Explore the cost of this home by adjusting the details. Changes won't be saved.Climate risks
Neighborhood: 08501
Nearby schools
Schools provided by the listing agent
- High: Allentown H.s.
- District: Upper Freehold Regional Schools
Source: Bright MLS. This data may not be complete. We recommend contacting the local school district to confirm school assignments for this home.
Similar homes
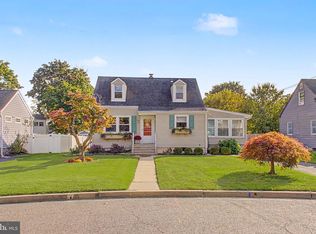
- $429,9003 bd2 ba1.3k sqft12 Winding Way, Hamilton, NJ 08620For Sale
 MLS ID #NJME2083118, Vanessa Stefanics, REMAX Welcome Home. Bright MLS
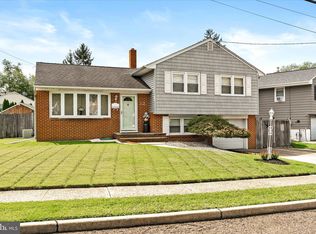
- $499,0003 bd2 ba1.6k sqft10 Pasadena Dr, Hamilton, NJ 08619For Sale
 MLS ID #NJME2083724, Teresa Cunningham, BHHS Fox & Roach - Princeton. Bright MLS
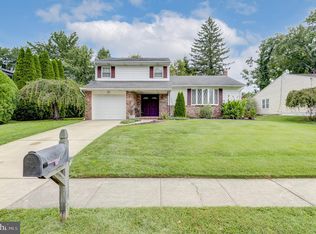
- $395,0003 bd1 ba898 sqft27 Byron Ave, Hamilton, NJ 08610For Sale
 MLS ID #NJME2085362, Rhonda Golub, Redfin. Bright MLS
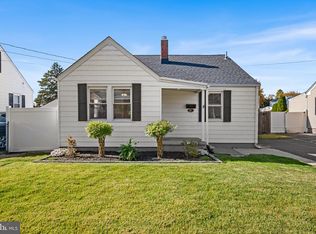
- $440,0004 bd1 ba1.4k sqft69 Charles Bossert Dr, Bordentown, NJ 08505For Sale
 MLS ID #NJBL2118266, James Traynham, Smires & Associates. Bright MLS
- $425,0004 bd2 ba1.5k sqft24 Fireside Ln, Levittown, PA 19055For SaleMLS ID #PABU2134518, Kevin Sweigard, RE/MAX Properties - Newtown. Bright MLS
- $499,0003 bd2 ba1.7k sqft97 Winchester Dr, East Windsor, NJ 08520For SaleMLS ID #NJME2084712, Carla Torres, Heritage House Sotheby's Int'l Realty. Bright MLS
- $485,0003 bd2 ba1.3k sqft104 1st Ave, Hightstown, NJ 08520For SaleMLS ID #NJME2082706, Alan Causing, RE/MAX Properties - Newtown. Bright MLS
- $569,9993 bd2 ba1.2k sqft32 Arneytwn Hornerstwn Rd, Cream Ridge, NJ 08514For SaleMLS ID #NJMM2005046, Liz Hughes, Keller Williams Premier. Bright MLS
- $539,0003 bd2 ba1.4k sqft495 Cobain Road, Jackson, NJ 08527For Sale
 MLS ID #22627842, Nancy Phander, Coldwell Banker Flanagan Realty. MoreMLS
- $450,0003 bd2 ba1.7k sqft1 Stamy Dr, Ewing, NJ 08618For SaleMLS ID #NJME2085240, Marcin Radzicki, Real Broker, LLC. Bright MLS
- $525,0003 bd2 ba1.5k sqft133 Review Ave, Lawrence Township, NJ 08648For SaleMLS ID #NJME2084450, Kat Quarterman, Quarterman Realty Group Inc.. Bright MLS
- $338,8003 bd1 ba1.2k sqft207 Bow Hill Ave, Hamilton, NJ 08610For SaleMLS ID #NJME2085650, Christine Barrett, REMAX Welcome Home. Bright MLS
- $325,0004 bd1 ba1.4k sqft410 Holmes Dr, Burlington, NJ 08016For SaleMLS ID #NJBL2121638, Sharif Hatab, EXP Realty, LLC. Bright MLS
- $534,9003 bd2 ba1.2k sqft8 Riccis Drive, Jackson, NJ 08527For SaleMLS ID #22628615, Michael Obertlik, Keller Williams Realty East Monmouth. MoreMLS
- $434,9003 bd2 ba1.4k sqft3416 E State Street Ext, Hamilton, NJ 08619For SaleMLS ID #NJME2077506, Tanya Dorfman, Coldwell Banker Residential Brokerage - Princeton. Bright MLS
- $445,0003 bd2 ba1.3k sqft252 Cactus St, Browns Mills, NJ 08015For SaleMLS ID #NJBL2120058, Mark Schneider, Schneider Real Estate Agency. Bright MLS
- $456,0003 bd2 ba1.6k sqft426 Harding Ave, Langhorne, PA 19047For SaleMLS ID #PABU2132612, Joshua McKnight, Keller Williams Real Estate-Horsham. Bright MLS
- $398,7003 bd1 ba1k sqft2734 Quakerbridge Rd, Trenton, NJ 08619For SaleMLS ID #NJME2083126, Denise Fattori, Smires & Associates. Bright MLS
- $410,0004 bd1 ba1.2k sqft26 N Main St, New Egypt, NJ 08533For SaleMLS ID #NJOC2045944, Patty Hogan, Keller Williams Premier. Bright MLS
- $525,0003 bd1 ba1.1k sqft88 Columbia Ave, Hopewell, NJ 08525For SaleMLS ID #NJME2083274, Nicole Wolf, BHHS Fox & Roach - Princeton. Bright MLS
