Nestled in a serene setting, this exquisite ranch-style residence offers a harmonious blend of comfort and sophistication. Built in 1996, this charming home spans 1,314 square feet and is perfectly situated on a double lot, providing ample space for outdoor enjoyment and relaxation. As you step inside, you are greeted by an inviting atmosphere that exudes warmth and elegance. The thoughtfully designed layout features three spacious bedrooms and two full bathrooms, ensuring both privacy and convenience for residents and guests alike. The full basement presents endless possibilities, whether you envision a cozy entertainment space, a home gym, or additional storage. The heart of the home is a well-appointed kitchen, ready for culinary adventures and gatherings with loved ones. Its open design seamlessly flows into the living areas, creating an ideal space for entertaining or simply unwinding after a long day. Large windows invite natural light to dance throughout the home, enhancing the inviting ambiance. Step outside to discover a tranquil outdoor oasis, perfect for savoring morning coffee or hosting evening barbecues. The expansive yard offers a blank canvas for gardening enthusiasts or those seeking to create their own private retreat. Parking is a breeze with an attached garage and additional driveway space, ensuring convenience for you and your guests. The front-entry garage adds to the home's curb appeal, making a striking first impression. This property is not just a home; it's a lifestyle. Enjoy the peace of mind that comes with living in a well-established neighborhood, where community and comfort are paramount. With no association fees or restrictive amenities, you have the freedom to personalize your space and enjoy your surroundings to the fullest. Experience the perfect blend of luxury and practicality in this delightful ranch-style home. Whether you're looking to entertain, relax, or simply enjoy the beauty of your surroundings, this residence offers the ideal backdrop for your next chapter. The home also offers a whole home generator, new gas water heater, steel roofing, Irrigation system, inground pool, House alarm, vent free gas fireplace in the basement, lifetime warranty on the windows and plenty of yard space. Don't miss the opportunity to make this enchanting property your own.
For sale
$469,900
252 Cactus St, Browns Mills, NJ 08015
3beds
1,314sqft
Single Family Residence
Built in 1996
0.37 Acres Lot
$469,300 Zestimate®
$358/sqft
$-- HOA
What's special
Inground poolAttached garageExpansive yardAdditional driveway spaceWell-appointed kitchenThree spacious bedroomsTranquil outdoor oasis
- 43 days
- 454
- 34
Zillow last checked:
Listing updated:
Listed by:
Danielle Ferrara 609-353-8590,
Schneider Real Estate Agency
Source: Bright MLS,MLS#: NJBL2120058
Facts & features
Interior
Bedrooms & bathrooms
- Bedrooms: 3
- Bathrooms: 2
- Full bathrooms: 2
- Main level bathrooms: 2
- Main level bedrooms: 3
Basement
- Area: 0
Heating
- Forced Air, Natural Gas
Cooling
- Central Air, Electric
Appliances
- Included: Gas Water Heater
Features
- Basement: Full
- Number of fireplaces: 1
- Fireplace features: Gas/Propane
Interior area
- Total structure area: 1,314
- Total interior livable area: 1,314 sqft
- Finished area above ground: 1,314
- Finished area below ground: 0
Video & virtual tour
Property
Parking
- Total spaces: 1
- Parking features: Garage Faces Front, Attached, Driveway
- Attached garage spaces: 1
- Has uncovered spaces: Yes
Accessibility
- Accessibility features: None
Features
- Levels: One
- Stories: 1
- Patio & porch: Screened
- Has private pool: Yes
- Pool features: In Ground, Private
Lot
- Size: 0.37 Acres
Details
- Additional structures: Above Grade, Below Grade
- Parcel number: 290008400053
- Zoning: RES
- Special conditions: Standard
Construction
Type & style
- Home type: SingleFamily
- Architectural style: Ranch/Rambler
- Property subtype: Single Family Residence
Materials
- Frame
- Foundation: Other
- Roof: Metal
Condition
- Excellent
- New construction: No
- Year built: 1996
Utilities & green energy
- Sewer: Public Sewer
- Water: Well
Community & HOA
Community
- Subdivision: None Available
HOA
- Has HOA: No
Location
- Region: Browns Mills
- Municipality: PEMBERTON TWP
Financial & listing details
- Price per square foot: $358/sqft
- Tax assessed value: $199,200
- Annual tax amount: $6,230
- Date on market: 9/11/2026
- Listing agreement: Exclusive Right To Sell
- Listing terms: FHA,Cash,VA Loan,USDA Loan,Conventional
- Inclusions: Stove, Dishwasher, Refrigerator, Washer, Dryer, Freezer
- Ownership: Fee Simple
Estimated market value
$469,300
$446,000 - $493,000
$2,644/mo
Price history
| Date | Event | Price |
|---|---|---|
| 9/11/2026 | Listed for sale | $469,900+248.1%$358/sqft |
Source:  Bright MLS #NJBL2120058 Report a problem | ||
| 7/26/1996 | Sold | $135,000$103/sqft |
Source: Public Record Report a problem | ||
Public tax history
| Year | Property taxes | Tax assessment |
|---|---|---|
| 2026 | $6,230 +6.4% | $199,200 |
| 2025 | $5,855 +6.9% | $199,200 |
| 2024 | $5,479 | $199,200 |
| 2023 | -- | $199,200 |
| 2022 | $5,053 +4.5% | $199,200 |
| 2021 | $4,836 +9% | $199,200 |
| 2020 | $4,437 +3.7% | $199,200 |
| 2019 | $4,278 +2.2% | $199,200 |
| 2018 | $4,184 -8.9% | $199,200 |
| 2017 | $4,594 +0.9% | $199,200 +53.7% |
| 2016 | $4,556 +4.9% | $129,600 |
| 2015 | $4,344 +0.1% | $129,600 |
| 2014 | $4,338 +1.1% | $129,600 |
| 2013 | $4,290 +0.8% | $129,600 |
| 2012 | $4,255 +0.3% | $129,600 |
| 2011 | $4,241 -1.2% | $129,600 |
| 2010 | $4,294 +1.9% | $129,600 |
| 2009 | $4,215 +1.1% | $129,600 |
| 2008 | $4,169 +2.9% | $129,600 |
| 2007 | $4,051 +2.5% | $129,600 |
| 2006 | $3,954 +9.4% | $129,600 |
| 2005 | $3,615 +2.2% | $129,600 |
| 2004 | $3,538 | $129,600 |
| 2003 | -- | $129,600 -0.1% |
| 2002 | -- | $129,700 +5.9% |
| 2001 | -- | $122,500 |
Find assessor info on the county website
Monthly payment
Est. payment
Payment breakdown
Explore the cost of this home by adjusting the details. Changes won't be saved.Climate risks
Neighborhood: 08015
Nearby schools
Schools provided by the listing agent
- District: Pemberton Township Schools
Source: Bright MLS. This data may not be complete. We recommend contacting the local school district to confirm school assignments for this home.


Similar homes
- $335,0003 bd2 ba1.5k sqft803 Hanover Blvd, Browns Mills, NJ 08015For Sale

 MLS ID #NJBL2115888, Yacqueline Torres, Century 21 Alliance-Medford. Bright MLS
- $405,0004 bd2 ba1.5k sqft75 Sepulga Dr, Browns Mills, NJ 08015For Sale
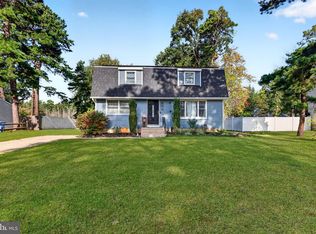 MLS ID #NJBL2121212, Elma Guardiani, Coldwell Banker Realty. Bright MLS
- $415,0004 bd2 ba1.5k sqft319 Seminole Trl, Browns Mills, NJ 08015For Sale
 MLS ID #NJBL2118834, Svetlana Schneider, Schneider Real Estate Agency. Bright MLS
- $429,0003 bd2 ba1.7k sqft229 Maple Dr, Browns Mills, NJ 08015For Sale
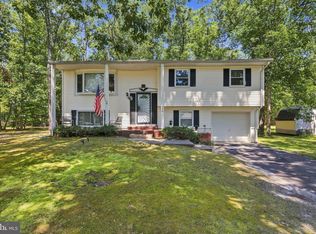 MLS ID #NJBL2118304, Michelle Garey, Weichert Realtors-Medford. Bright MLS
- $360,0003 bd2 ba1.3k sqft204 Idaho Trl, Browns Mills, NJ 08015For SaleMLS ID #NJBL2120884, Jessica Nooney, Weichert Realtors-Medford. Bright MLS
- $415,0004 bd2 ba1.4k sqft6 Missouri Ter, Browns Mills, NJ 08015For SaleMLS ID #NJBL2112058, Mrs. Regina Marie Parks, EXP Realty, LLC. Bright MLS
- $458,9993 bd3 ba1.8k sqft608 Avenue D, Southampton, NJ 08088For SaleMLS ID #NJBL2116106, Abrianna Boston, Swink Realty. Bright MLS
- $369,9002 bd2 ba1.4k sqftGeneration Builders, Columbus, NJ 08022For SaleMLS ID #NJBL2121550, Jacqui Thomas, Keller Williams Premier. Bright MLS
- $450,0003 bd3 ba1.9k sqft23 Shawnee Trl, Shamong, NJ 08088For SaleMLS ID #NJBL2121274, Anne Fraser, LPT Realty, LLC. Bright MLS
- $499,9003 bd3 ba1.7k sqft38 Edna Court, Toms River, NJ 08755For Sale
 MLS ID #22628954, Karen J McPartlin, RE/MAX Realty 9. MoreMLS
- $399,9003 bd1 ba1.1k sqft2733 Monmouth Rd, Jobstown, NJ 08041For SaleMLS ID #NJBL2119184, Maria Yandoli, Century 21 Action Plus Realty - Cream Ridge. Bright MLS
- $459,0003 bd3 ba1.6k sqft162 Huntington Dr, Southampton, NJ 08088For SaleMLS ID #NJBL2114220, Christine Earley, RE/MAX at Home. Bright MLS
- $499,0003 bd2 ba1.5k sqft141 Crest Ave, Hamilton, NJ 08690For SaleMLS ID #NJME2083252, Valerie Gentile, Balsley-Losco Realtors. Bright MLS
- $590,0003 bd2 ba1.2k sqft32 Arneytwn Hornerstwn Rd, Cream Ridge, NJ 08514For SaleMLS ID #NJMM2005046, Liz Hughes, Keller Williams Premier. Bright MLS
- $414,0002 bd2 ba1.1k sqft16 Hilltop Ln W, Columbus, NJ 08022For SaleMLS ID #NJBL2122822, Edward J Smires, Smires & Associates. Bright MLS
- $490,0003 bd1 ba1.1k sqft39 Waldron Rd, Allentown, NJ 08501For SaleMLS ID #NJMM2005056, Beth Kimmick, ERA Central Realty Group - Cream Ridge. Bright MLS
- $534,9003 bd2 ba1.2k sqft8 Riccis Drive, Jackson, NJ 08527For SaleMLS ID #22628615, Michael Obertlik, Keller Williams Realty East Monmouth. MoreMLS
- $489,9003 bd3 ba1.9k sqft37 Arrowhead Dr, Burlington, NJ 08016For SaleMLS ID #NJBL2118862, James Traynham, Smires & Associates. Bright MLS
- $469,0002 bd2 ba1.7k sqft46 Dante Dr, Manchester, NJ 08759For SaleMLS ID #NJOC2045162, Tom Carroll, Davis Realty Group, Inc.. Bright MLS
- $535,0003 bd1 ba1.4k sqft7 Chambers Rd, Millstone Township, NJ 08510For SaleMLS ID #NJMM2004928, Shenna Hines, Redfin. Bright MLS
