Welcome to this beautifully maintained 3-bedroom, 2.5-bath home in the desirable Santa Fe neighborhood of Burlington Township! Step into the inviting foyer featuring tile flooring, soaring two-story cathedral ceilings, and crown molding. To the left, the open-concept living and dining room offers tile flooring, recessed lighting, and chair rail detail, creating an ideal space for both everyday living and entertaining. Continue into the well-appointed kitchen featuring granite countertops, tile backsplash, recessed lighting, white cabinetry, and stainless-steel appliances. The kitchen opens seamlessly to the family room, highlighted by a wood-burning fireplace and a door leading to the fully fenced backyard. Completing the first floor are a convenient half bath, laundry room, and access to the attached two-car garage. Upstairs, you’ll find three comfortable bedrooms, including the spacious primary suite with a vaulted ceiling, recessed lighting, two closets—including a walk-in—and an updated en-suite bathroom. Two additional bedrooms feature recessed lighting and share an updated hallway full bath. Outside, enjoy the privacy of the fully fenced backyard with a concrete patio, perfect for relaxing, entertaining, or enjoying outdoor dining. Conveniently located near major highways including I-295, the NJ Turnpike, and Route 130, providing easy access to Philadelphia, surrounding communities, shopping, dining, and more. Don't miss the opportunity to make this wonderful Burlington Township home your own!
For sale
$499,900
37 Arrowhead Dr, Burlington, NJ 08016
3beds
1,936sqft
Single Family Residence
Built in 1995
5,197 Square Feet Lot
$498,600 Zestimate®
$258/sqft
$-- HOA
What's special
Wood-burning fireplaceVaulted ceilingSoaring two-story cathedral ceilingsRecessed lightingUpdated en-suite bathroomChair rail detailCrown molding
- 10 days
- 1,116
- 74
Likely to sell faster than
Zillow last checked:
Listing updated:
Listed by:
James Traynham 609-865-1801,
Smires & Associates
Source: Bright MLS,MLS#: NJBL2118862
Facts & features
Interior
Bedrooms & bathrooms
- Bedrooms: 3
- Bathrooms: 3
- Full bathrooms: 2
- 1/2 bathrooms: 1
- Main level bathrooms: 1
Rooms
- Room types: Living Room, Dining Room, Primary Bedroom, Bedroom 2, Bedroom 3, Kitchen, Family Room, Primary Bathroom, Full Bath
Primary bedroom
- Level: Upper
Bedroom 2
- Level: Upper
Bedroom 3
- Level: Upper
Primary bathroom
- Level: Upper
Dining room
- Level: Main
Family room
- Level: Main
Other
- Level: Upper
Kitchen
- Level: Main
Living room
- Level: Main
Heating
- Forced Air, Natural Gas
Cooling
- Central Air, Electric
Appliances
- Included: Gas Water Heater
Features
- Has basement: No
- Has fireplace: No
Interior area
- Total structure area: 1,936
- Total interior livable area: 1,936 sqft
- Finished area above ground: 1,936
- Finished area below ground: 0
Property
Parking
- Total spaces: 2
- Parking features: Garage Faces Front, Inside Entrance, Asphalt, Attached
- Attached garage spaces: 2
- Has uncovered spaces: Yes
Accessibility
- Accessibility features: None
Features
- Levels: Two
- Stories: 2
- Pool features: None
- Fencing: Full
Lot
- Size: 5,197 Square Feet
- Dimensions: 52.00 x 100.00
Details
- Additional structures: Above Grade, Below Grade
- Parcel number: 0600142 1400048
- Zoning: R-20
- Special conditions: Standard
Construction
Type & style
- Home type: SingleFamily
- Architectural style: Colonial
- Property subtype: Single Family Residence
Materials
- Vinyl Siding
- Foundation: Slab
Condition
- New construction: No
- Year built: 1995
Utilities & green energy
- Sewer: Public Sewer
- Water: Public
Community & HOA
Community
- Subdivision: Santa Fe
HOA
- Has HOA: No
Location
- Region: Burlington
- Municipality: BURLINGTON TWP
Financial & listing details
- Price per square foot: $258/sqft
- Tax assessed value: $246,000
- Annual tax amount: $7,483
- Date on market: 8/27/2026
- Listing agreement: Exclusive Right To Sell
- Listing terms: Cash,Conventional,FHA,VA Loan
- Ownership: Fee Simple
Estimated market value
$498,600
$474,000 - $524,000
$3,136/mo
Price history
| Date | Event | Price |
|---|---|---|
| 8/27/2026 | Listed for sale | $499,900+109.2%$258/sqft |
Source:  Bright MLS #NJBL2118862 Report a problem Bright MLS #NJBL2118862 Report a problem | ||
| 9/4/2012 | Sold | $239,000-0.4%$123/sqft |
Source: Public Record Report a problem | ||
| 6/6/2012 | Price change | $239,900-4%$124/sqft |
Source: Prudential Fox and Roach #6056615 Report a problem | ||
| 5/20/2012 | Price change | $249,900-5.7%$129/sqft |
Source: Prudential Fox and Roach #6056615 Report a problem | ||
| 5/10/2012 | Price change | $264,999-1.5%$137/sqft |
Source: RE/MAX Tri County #5988237 Report a problem | ||
| 4/21/2012 | Price change | $269,000-3.9%$139/sqft |
Source: RE/MAX Tri County #5988237 Report a problem | ||
| 3/25/2012 | Price change | $279,900-3.5%$145/sqft |
Source: RE/MAX Tri County #5988237 Report a problem | ||
| 1/6/2012 | Listed for sale | $290,000+30%$150/sqft |
Source: RE/MAX Tri County #5988237 Report a problem | ||
| 11/15/2002 | Sold | $223,000+34.6%$115/sqft |
Source: Public Record Report a problem | ||
| 5/4/1995 | Sold | $165,671$86/sqft |
Source: Public Record Report a problem | ||
Public tax history
| Year | Property taxes | Tax assessment |
|---|---|---|
| 2025 | $7,459 +1.5% | $246,000 |
| 2024 | $7,348 | $246,000 |
| 2023 | -- | $246,000 |
| 2022 | $7,316 -1% | $246,000 |
| 2021 | $7,390 | $246,000 |
| 2020 | $7,390 +1.5% | $246,000 |
| 2019 | $7,279 +0.6% | $246,000 |
| 2018 | $7,235 -2.8% | $246,000 |
| 2017 | $7,440 +1.8% | $246,000 -0.8% |
| 2016 | $7,311 +3.8% | $248,000 |
| 2015 | $7,043 +1.9% | $248,000 |
| 2014 | $6,909 +3% | $248,000 |
| 2013 | $6,706 +2.4% | $248,000 |
| 2012 | $6,550 +3.2% | $248,000 -4.4% |
| 2011 | $6,345 +3.2% | $259,300 |
| 2010 | $6,145 +0.7% | $259,300 |
| 2009 | $6,104 +2.7% | $259,300 |
| 2008 | $5,943 +10.1% | $259,300 |
| 2007 | $5,399 +8.1% | $259,300 |
| 2006 | $4,994 +10.7% | $259,300 |
| 2005 | $4,512 +5% | $259,300 +76.8% |
| 2004 | $4,298 | $146,700 |
| 2003 | -- | $146,700 +0.3% |
| 2002 | -- | $146,200 |
| 2001 | -- | $146,200 |
Find assessor info on the county website
Monthly payment
Est. payment
Payment breakdown
Explore the cost of this home by adjusting the details. Changes won't be saved.Climate risks
Neighborhood: 08016
Nearby schools
Schools provided by the listing agent
- Elementary: B. Bernice Young E.s.
- Middle: Burlington Township
- High: Burlington Township H.s.
- District: Burlington Township
Source: Bright MLS. This data may not be complete. We recommend contacting the local school district to confirm school assignments for this home.


Similar homes
- $489,9003 bd2 ba2.1k sqft15 Fairfield Dr, Westampton, NJ 08060For Sale

 MLS ID #NJBL2120024, Eric Strohm, Garden State Properties Group - Merchantville. Bright MLS
 - $539,7003 bd2 ba2.5k sqft7 Allister Ln, Columbus, NJ 08022For Sale
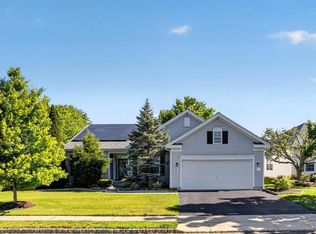 MLS ID #NJBL2119446, Rich McKay, RE/MAX 440 - Doylestown. Bright MLS
 - $525,0003 bd4 ba2k sqft127 Prince George St, Bensalem, PA 19020For Sale
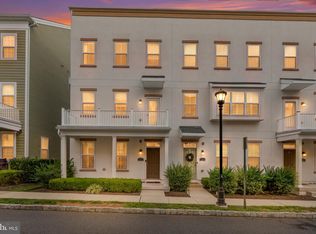 MLS ID #PABU2130448, Rachel Reilly, Honest Real Estate. Bright MLS
 - $485,0004 bd2 ba1.6k sqft21 Ida Ave, Morrisville, PA 19067For Sale
 MLS ID #PABU2129588, Shelly Franklin, BHHS Fox & Roach -Yardley/Newtown. Bright MLS
 - $499,9005 bd2 ba2.2k sqft231 Collingswood Rd, Fairless Hills, PA 19030For SaleMLS ID #PABU2125944, Mit Patel, Equity Pennsylvania Real Estate. Bright MLS
- $479,9003 bd3 ba2.2k sqft30 Spyglass Ct, Westampton, NJ 08060For SaleMLS ID #NJBL2117912, Cherie Davis, BHHS Fox & Roach - Princeton. Bright MLS
- $449,0004 bd3 ba2.4k sqft61 Elsin Ln, Willingboro, NJ 08046For SaleMLS ID #NJBL2116422, Lindsay Genay, Keller Williams Realty - Cherry Hill. Bright MLS
- $525,0004 bd3 ba1.7k sqft403 Carpenter St, Bordentown, NJ 08505For SaleMLS ID #NJBL2116222, James Traynham, Smires & Associates. Bright MLS
- $499,9003 bd2 ba1.9k sqft9 Stonybrook Ct, Medford, NJ 08055For SaleMLS ID #NJBL2115346, Ricky Mauriello, RE/MAX Community-Williamstown. Bright MLS
- $365,0003 bd2 ba1.5k sqft106 Birch Hollow Dr, Bordentown, NJ 08505For SaleMLS ID #NJBL2119448, Scott Hartman, Redfin. Bright MLS
- $489,0004 bd2 ba1.4k sqft8017 Lenola St, Philadelphia, PA 19136For SaleMLS ID #PAPH2660906, Ken Prause, Opus Elite Real Estate. Bright MLS
- $549,9003 bd3 ba1.7k sqft3442 Mansion Dr, Bensalem, PA 19020For SaleMLS ID #PABU2127512, Dale Cosack, BHHS Fox & Roach -Yardley/Newtown. Bright MLS
- $560,0004 bd3 ba1.8k sqft11 Lincoln Dr, Columbus, NJ 08022For SaleMLS ID #NJBL2116264, Jeanette Larkin, Keller Williams Premier. Bright MLS
- $525,0003 bd1 ba1.2k sqft195 Lawrenceville Pennington Rd, Lawrence Township, NJ 08648For SaleMLS ID #NJME2082322, Christine Piromalli, EXP Realty, LLC. Bright MLS
- $545,0004 bd3 ba2k sqft2212 Chestnut Hill Dr, Cinnaminson, NJ 08077For SaleMLS ID #NJBL2117456, Christine Caruso, RE/MAX World Class Realty. Bright MLS
- $650,0004 bd3 ba2.1k sqft26 Boothby Dr, Mount Laurel, NJ 08054For SaleMLS ID #NJBL2118804, Michelle Carite, Weichert Realtors - Moorestown. Bright MLS
- $469,9993 bd3 ba2.2k sqft44 Stanton Rd, Mount Holly, NJ 08060For SaleMLS ID #NJBL2116850, Kameesha Saunders, BHHS Fox & Roach - Robbinsville. Bright MLS
- $435,0002 bd2 ba1.6k sqft18 Ambrose Dr, Columbus, NJ 08022For SaleMLS ID #NJBL2105980, Linda Tartaglia, Home Journey Realty. Bright MLS
- $400,0003 bd2 ba1.8k sqft52 Hasting Ln, Willingboro, NJ 08046For SaleMLS ID #NJBL2110366, Kriss Linder-Giles, BHHS Fox & Roach-Cherry Hill. Bright MLS
- $399,0003 bd3 ba1.7k sqft2 Harrington Cir, Willingboro, NJ 08046For SaleMLS ID #NJBL2114822, Eliane Longhi, SERHANT. New Jersey LLC. Bright MLS
