Welcome to 27 Toledo Lane, located in the highly desirable Twin Hills neighborhood. Offering approximately 2,100 square feet of living space. This well-maintained home has been lovingly cared for by the same owner for the past 30 years. Step inside to a light-filled, freshly painted interior featuring newer carpeting throughout the spacious living and dining rooms. The open layout creates a bright, welcoming atmosphere throughout the first floor. The updated kitchen includes stainless steel appliances, including a refrigerator, dishwasher, and range. A standout feature is the expansive sunroom, surrounded by windows and overlooking the fenced 80-by-125-foot backyard. Upstairs, you will find fresh paint, newer carpeting, newer ceiling fans, and newly carpeted stairs. All three bathrooms have also been recently updated. Additional improvements include: Newer roof, all-new windows, recently replaced hot water heater, Versatile bonus room ideal for a home office, gym, guest space, or storage. As the bonus room was created in the garage, front part of the garage can be used solely for storage. With generous living space, thoughtful updates, and a desirable location, 27 Toledo Lane is ready to welcome its next owner.
For sale
$440,000
27 Toledo Ln, Willingboro, NJ 08046
3beds
2,114sqft
Single Family Residence
Built in 1969
9,997 Square Feet Lot
$-- Zestimate®
$208/sqft
$-- HOA
What's special
Updated kitchenNewly carpeted stairsAll-new windowsStainless steel appliancesLight-filled freshly painted interiorNewer roofGenerous living space
- 38 days
- 244
- 24
Zillow last checked:
Listing updated:
Listed by:
Diane Gervasi 609-658-4280,
Century 21 Alliance-Moorestown
Source: Bright MLS,MLS#: NJBL2119898
Facts & features
Interior
Bedrooms & bathrooms
- Bedrooms: 3
- Bathrooms: 3
- Full bathrooms: 2
- 1/2 bathrooms: 1
- Main level bathrooms: 1
Rooms
- Room types: Living Room, Dining Room, Primary Bedroom, Bedroom 2, Bedroom 3, Kitchen, Sun/Florida Room, Storage Room
Primary bedroom
- Level: Upper
- Area: 187 Square Feet
- Dimensions: 11 X 17
Bedroom 2
- Level: Upper
- Area: 120 Square Feet
- Dimensions: 10 X 12
Bedroom 3
- Level: Upper
- Area: 182 Square Feet
- Dimensions: 14 X 13
Dining room
- Level: Main
- Area: 132 Square Feet
- Dimensions: 11 X 12
Kitchen
- Level: Main
- Area: 120 Square Feet
- Dimensions: 10 X 12
Living room
- Level: Main
- Area: 228 Square Feet
- Dimensions: 12 X 19
Storage room
- Level: Main
- Area: 156 Square Feet
- Dimensions: 12 X 13
Other
- Level: Main
- Area: 187 Square Feet
- Dimensions: 11 X 17
Heating
- Forced Air, Natural Gas
Cooling
- Central Air, Electric
Appliances
- Included: Microwave, Built-In Range, Dishwasher, Dryer, Self Cleaning Oven, Oven/Range - Electric, Stainless Steel Appliance(s), Washer, Water Heater, Disposal, Gas Water Heater
- Laundry: Main Level
Features
- Attic, Bathroom - Tub Shower, Bathroom - Walk-In Shower, Breakfast Area, Ceiling Fan(s), Dining Area, Eat-in Kitchen, Pantry, Primary Bath(s)
- Flooring: Carpet, Ceramic Tile
- Has basement: No
- Number of fireplaces: 1
Interior area
- Total structure area: 2,114
- Total interior livable area: 2,114 sqft
- Finished area above ground: 2,114
Property
Parking
- Parking features: Driveway
- Has uncovered spaces: Yes
Accessibility
- Accessibility features: None
Features
- Levels: Two
- Stories: 2
- Pool features: None
- Has view: Yes
- View description: Garden
Lot
- Size: 9,997 Square Feet
Details
- Additional structures: Above Grade
- Parcel number: 380113500041
- Zoning: RES
- Special conditions: Standard
- Other equipment: Negotiable
Construction
Type & style
- Home type: SingleFamily
- Architectural style: Colonial
- Property subtype: Single Family Residence
Materials
- Frame
- Foundation: Slab
- Roof: Asphalt
Condition
- New construction: No
- Year built: 1969
Utilities & green energy
- Sewer: Public Sewer
- Water: Public
Community & HOA
Community
- Subdivision: Twin Hills
HOA
- Has HOA: No
Location
- Region: Willingboro
- Municipality: WILLINGBORO TWP
Financial & listing details
- Price per square foot: $208/sqft
- Tax assessed value: $159,000
- Annual tax amount: $7,003
- Date on market: 9/3/2026
- Listing agreement: Exclusive Right To Sell
- Listing terms: Cash,Conventional,FHA,VA Loan
- Inclusions: Washer, Dryer, Refrigerator
- Ownership: Fee Simple
Estimated market value
Not available
Estimated sales range
Not available
Not available
Price history
| Date | Event | Price |
|---|---|---|
| 9/3/2026 | Listed for sale | $440,000+319%$208/sqft |
Source:  Bright MLS #NJBL2119898 Report a problem Bright MLS #NJBL2119898 Report a problem | ||
| 4/21/1995 | Sold | $105,000$50/sqft |
Source: Public Record Report a problem | ||
Public tax history
| Year | Property taxes | Tax assessment |
|---|---|---|
| 2026 | $7,004 +2% | $159,000 |
| 2025 | $6,864 +0.7% | $159,000 |
| 2024 | $6,813 | $159,000 |
| 2023 | -- | $159,000 |
| 2022 | $6,343 -0.2% | $159,000 |
| 2021 | $6,354 +0.5% | $159,000 |
| 2020 | $6,320 -12.3% | $159,000 |
| 2019 | $7,205 +2.9% | $159,000 -13.9% |
| 2018 | $7,004 +1% | $184,700 |
| 2017 | $6,934 +3.6% | $184,700 |
| 2016 | $6,695 +5% | $184,700 |
| 2015 | $6,374 +3.4% | $184,700 |
| 2014 | $6,165 +2.7% | $184,700 |
| 2013 | $6,005 +0.2% | $184,700 |
| 2012 | $5,992 +1.3% | $184,700 |
| 2011 | $5,912 +2.4% | $184,700 |
| 2010 | $5,775 -0.2% | $184,700 +68.4% |
| 2009 | $5,789 +1.9% | $109,700 |
| 2008 | $5,682 | $109,700 |
| 2007 | $5,682 +18.5% | $109,700 |
| 2006 | $4,794 +10.1% | $109,700 |
| 2005 | $4,352 +5.2% | $109,700 |
| 2004 | $4,136 | $109,700 |
| 2003 | -- | $109,700 |
| 2002 | -- | $109,700 |
| 2001 | -- | $109,700 |
Find assessor info on the county website
Monthly payment
Est. payment
Payment breakdown
Explore the cost of this home by adjusting the details. Changes won't be saved.Climate risks
Neighborhood: 08046
Nearby schools
Schools provided by the listing agent
- High: Willingboro H.s.
- District: Willingboro Township Public Schools
Source: Bright MLS. This data may not be complete. We recommend contacting the local school district to confirm school assignments for this home.
Similar homes
- $355,0004 bd3 ba1.8k sqft10 Galton Ln, Willingboro, NJ 08046For Sale

 MLS ID #NJBL2117402, Nicole Hudson-Andrews, SERHANT. New Jersey LLC. Bright MLS
 - $489,9003 bd2 ba2.1k sqft15 Fairfield Dr, Westampton, NJ 08060For Sale
 MLS ID #NJBL2120024, Eric Strohm, Garden State Properties Group - Merchantville. Bright MLS
 - $515,0005 bd2 ba2.3k sqft254 Mill St, Mount Holly, NJ 08060For Sale
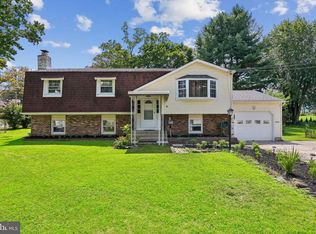 MLS ID #NJBL2120008, Christina P Sorhaindo, Weichert Realtors - Moorestown. Bright MLS
 - $485,0004 bd3 ba2.3k sqft106 S Pelham Rd, Voorhees, NJ 08043For Sale
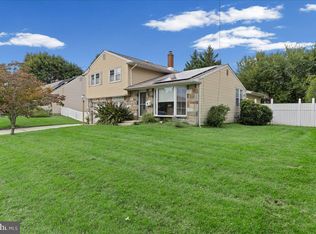 MLS ID #NJCD2128044, Margie Welch, Realty Solutions LLC. Bright MLS
 - $457,9003 bd2 ba1.3k sqft2856 Colmar Ave, Bensalem, PA 19020For SaleMLS ID #PABU2128130, Mike Patel, Equity Pennsylvania Real Estate. Bright MLS
- $409,0003 bd2 ba1.2k sqft181 Lower Orchard Dr, Levittown, PA 19056For SaleMLS ID #PABU2131068, Robin Kemmerer, Robin Kemmerer Associates Inc. Bright MLS
- $409,0003 bd3 ba1.7k sqft23 Goshawk Ct, Voorhees, NJ 08043For SaleMLS ID #NJCD2126322, Nancy Pearl, Compass New Jersey, LLC - Moorestown. Bright MLS
- $445,0005 bd3 ba1.7k sqft70 Village Ln, Levittown, PA 19054For SaleMLS ID #PABU2127422, Tom Toole III, RE/MAX Main Line - West Chester. Bright MLS
- $525,0004 bd3 ba2k sqft301 High St, Moorestown, NJ 08057For SaleMLS ID #NJBL2121960, Kathryn Supko, BHHS Fox & Roach-Moorestown. Bright MLS
- $405,0003 bd4 ba1.6k sqft13043 Worthington Rd, Philadelphia, PA 19116For SaleMLS ID #PAPH2676648, Dayna Rogozinski, Honest Real Estate. Bright MLS
- $539,0004 bd3 ba2.3k sqft100 Coachman Dr, Bordentown, NJ 08505For Sale
 MLS ID #2703953R, GEE KAY CHEUNG. All Jersey MLS
 - $439,9004 bd3 ba1.8k sqft10925 Lockart Rd, Philadelphia, PA 19116For SaleMLS ID #PAPH2661272, Randi Behlert, Keller Williams Real Estate-Langhorne. Bright MLS
- $440,0003 bd1 ba1.2k sqft807 Eldridge Rd, Fairless Hills, PA 19030For SaleMLS ID #PABU2127608, Allison Hamilton, BHHS Fox & Roach - Robbinsville. Bright MLS
- $475,0003 bd2 ba1.6k sqft84 Winding Way, Hamilton, NJ 08620For SaleMLS ID #NJME2084362, Michael Gerstnicker, BHHS Fox & Roach - Robbinsville. Bright MLS
- $429,0003 bd2 ba1.7k sqft229 Maple Dr, Browns Mills, NJ 08015For SaleMLS ID #NJBL2118304, Michelle Garey, Weichert Realtors-Medford. Bright MLS
- $397,0003 bd3 ba1.6k sqft506 Nottingham Pl, Delran, NJ 08075For SaleMLS ID #NJBL2120696, Margaret Willwerth, Century 21 Alliance-Medford. Bright MLS
- $569,9994 bd3 ba1.9k sqft315 Tenby Chase Dr, Delran, NJ 08075For SaleMLS ID #NJBL2116048, Mike Cirillo, Better Homes Realty Group. Bright MLS
- $420,0004 bd2 ba1.6k sqft21 Ida Ave, Morrisville, PA 19067For SaleMLS ID #PABU2129588, Shelly Franklin, BHHS Fox & Roach -Yardley/Newtown. Bright MLS
- $469,9003 bd2 ba1.3k sqft252 Cactus St, Browns Mills, NJ 08015For SaleMLS ID #NJBL2120058, Danielle Ferrara, Schneider Real Estate Agency. Bright MLS
- $439,9994 bd3 ba1.6k sqft662 Lawler St, Philadelphia, PA 19116For SaleMLS ID #PAPH2647728, Jim Roche, KW Empower. Bright MLS
