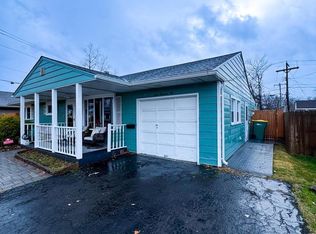
Welcome home to this beautifully maintained 3-bedroom rancher located in the highly sought-after Pennsbury School District. Whether you're a first-time homebuyer or looking to downsize without sacrificing comfort, this charming home is sure to impress. Step inside to a spacious living room filled with natural light. The home offers modern updates, including an updated bathroom, luxury vinyl flooring, and central air conditioning. The adjoining dining area flows into a well-appointed kitchen featuring oak cabinetry and stainless steel appliances. The converted garage provides additional living space and serves as a spacious family room complete with a bar, perfect for entertaining family and friends. A pull-down attic offers ample storage space. Step outside to enjoy the fully fenced backyard featuring a patio and plenty of level, open space for relaxing, entertaining, or play. Also located in the backyard is a small, insulated retreat with electricity, windows, and storage, making it ideal as a home office, art studio, hobby room, or private workspace. Conveniently located near I-95, this home offers easy access to New Jersey, Philadelphia, and other surrounding areas, making commuting a breeze. Don't miss your opportunity to own this wonderful home. Schedule your private tour today!
For sale
$440,000
807 Eldridge Rd, Fairless Hills, PA 19030
3beds
1,272sqft
Single Family Residence
Built in 1956
6,534 Square Feet Lot
$433,100 Zestimate®
$346/sqft
$-- HOA
What's special
Fully fenced backyardLuxury vinyl flooringUpdated bathroomCentral air conditioningWell-appointed kitchenOak cabinetryStainless steel appliances
- 36 days
- 519
- 18
Zillow last checked:
Listing updated:
Listed by:
Allison Hamilton 973-207-2564,
BHHS Fox & Roach - Robbinsville (609) 890-3300
Source: Bright MLS,MLS#: PABU2127608
Facts & features
Interior
Bedrooms & bathrooms
- Bedrooms: 3
- Bathrooms: 1
- Full bathrooms: 1
- Main level bathrooms: 1
- Main level bedrooms: 3
Basement
- Area: 0
Heating
- Forced Air, Natural Gas
Cooling
- Central Air, Electric
Appliances
- Included: Gas Water Heater
Features
- Has basement: No
- Has fireplace: No
Interior area
- Total structure area: 1,272
- Total interior livable area: 1,272 sqft
- Finished area above ground: 1,272
- Finished area below ground: 0
Property
Parking
- Parking features: Driveway
- Has uncovered spaces: Yes
Accessibility
- Accessibility features: None
Features
- Levels: One
- Stories: 1
- Pool features: None
Lot
- Size: 6,534 Square Feet
Details
- Additional structures: Above Grade, Below Grade
- Parcel number: 13016565
- Zoning: NCR
- Special conditions: Standard
Construction
Type & style
- Home type: SingleFamily
- Architectural style: Ranch/Rambler
- Property subtype: Single Family Residence
Materials
- Vinyl Siding
- Foundation: Slab
Condition
- New construction: No
- Year built: 1956
Utilities & green energy
- Sewer: Public Sewer
- Water: Public
Community & HOA
Community
- Subdivision: Fairless Hills
HOA
- Has HOA: No
Location
- Region: Fairless Hills
- Municipality: FALLS TWP
Financial & listing details
- Price per square foot: $346/sqft
- Tax assessed value: $16,000
- Annual tax amount: $3,897
- Date on market: 8/16/2026
- Listing agreement: Exclusive Right To Sell
- Ownership: Fee Simple
Estimated market value
$433,100
$411,000 - $455,000
$2,437/mo
Price history
| Date | Event | Price |
|---|---|---|
| 8/16/2026 | Listed for sale | $440,000+114.6%$346/sqft |
Source:  Bright MLS #PABU2127608 Report a problem Bright MLS #PABU2127608 Report a problem | ||
| 8/14/2014 | Sold | $205,000-4.6%$161/sqft |
Source: Public Record Report a problem | ||
| 6/29/2014 | Listed for sale | $214,777+4.8%$169/sqft |
Source: Coldwell Banker Hearthside, Realtors #6415711 Report a problem | ||
| 3/5/2014 | Listing removed | $204,900$161/sqft |
Source: RE/MAX REALTY SERVICES #6300240 Report a problem | ||
| 12/8/2013 | Price change | $204,900-2.4%$161/sqft |
Source: RE/MAX REALTY SERVICES #6300240 Report a problem | ||
| 11/20/2013 | Price change | $209,900-2.3%$165/sqft |
Source: RE/MAX REALTY SERVICES #6300240 Report a problem | ||
| 11/14/2013 | Price change | $214,900-2.1%$169/sqft |
Source: RE/MAX REALTY SERVICES #6300240 Report a problem | ||
| 11/9/2013 | Price change | $219,400-0.2%$172/sqft |
Source: RE/MAX REALTY SERVICES #6300240 Report a problem | ||
| 11/6/2013 | Price change | $219,900-4.3%$173/sqft |
Source: RE/MAX REALTY SERVICES #6300240 Report a problem | ||
| 10/30/2013 | Listed for sale | $229,900$181/sqft |
Source: Re/Max Realty Services #6300240 Report a problem | ||
Public tax history
| Year | Property taxes | Tax assessment |
|---|---|---|
| 2025 | $3,721 | $16,000 |
| 2024 | $3,721 +9% | $16,000 |
| 2023 | $3,414 +3.2% | $16,000 |
| 2022 | $3,308 +2% | $16,000 |
| 2021 | $3,244 | $16,000 |
| 2020 | $3,244 +3.1% | $16,000 |
| 2018 | $3,148 +2.6% | $16,000 |
| 2017 | $3,068 | $16,000 |
| 2016 | $3,068 +13.3% | $16,000 |
| 2015 | $2,709 | $16,000 |
| 2014 | $2,709 | $16,000 |
| 2013 | -- | $16,000 |
| 2012 | -- | $16,000 |
| 2011 | -- | $16,000 |
| 2010 | -- | $16,000 |
| 2009 | -- | $16,000 |
| 2008 | -- | $16,000 |
| 2007 | -- | $16,000 |
| 2006 | -- | $16,000 |
| 2005 | -- | $16,000 +300% |
| 2004 | -- | $4,000 |
| 2003 | -- | $4,000 |
| 2002 | -- | $4,000 |
| 2000 | -- | $4,000 |
Find assessor info on the county website
Monthly payment
Est. payment
Payment breakdown
Explore the cost of this home by adjusting the details. Changes won't be saved.Climate risks
Neighborhood: 19030
Nearby schools
Schools provided by the listing agent
- District: Pennsbury
Source: Bright MLS. This data may not be complete. We recommend contacting the local school district to confirm school assignments for this home.
Similar homes
- $445,0005 bd3 ba1.7k sqft70 Village Ln, Levittown, PA 19054For Sale
 MLS ID #PABU2127422, Tom Toole III, RE/MAX Main Line-West Chester. Bright MLS
 - $475,0004 bd2 ba1.5k sqft20 New Pond Ln, Levittown, PA 19054For Sale
 MLS ID #PABU2130776, Eric Kucharik, Realty One Group Supreme. Bright MLS
 - $415,9504 bd2 ba1.6k sqft189 Kenwood Dr S, Levittown, PA 19055For Sale
 MLS ID #PABU2130698, Javier Nichols, EXP Realty, LLC. Bright MLS
 - $415,0003 bd2 ba1.2k sqft181 Lower Orchard Dr, Levittown, PA 19056For Sale
 MLS ID #PABU2131068, Robin Kemmerer, Robin Kemmerer Associates Inc. Bright MLS
 - $450,0004 bd2 ba1.6k sqft21 Ida Ave, Morrisville, PA 19067For SaleMLS ID #PABU2129588, Shelly Franklin, BHHS Fox & Roach -Yardley/Newtown. Bright MLS
- $399,9004 bd2 ba1.2k sqft20 Kindle Ln, Levittown, PA 19055For SaleMLS ID #PABU2129856, Diane Thomas, Keller Williams Real Estate-Langhorne. Bright MLS
- $429,0003 bd2 ba1.6k sqft2266 Spruce St, Ewing, NJ 08638For SaleMLS ID #NJME2080770, Kimberley D. Witkowski, Home Journey Realty. Bright MLS
- $449,9003 bd3 ba1.6k sqft197 Greyhorse Rd, Willow Grove, PA 19090For SaleMLS ID #PAMC2193736, Patrick Joos, Keller Williams Real Estate-Blue Bell. Bright MLS
- $464,0004 bd2 ba1.7k sqft11 High Rd, Levittown, PA 19056For SaleMLS ID #PABU2124372, Al Lucci, Jay Spaziano Real Estate. Bright MLS
- $437,0004 bd1 ba1.6k sqft136 Chapman Ave, Hamilton, NJ 08610For SaleMLS ID #NJME2082062, Maryann Petito, BHHS Fox & Roach - Robbinsville. Bright MLS
- $385,0003 bd1 ba1.2k sqft308 2nd St, Bordentown, NJ 08505For SaleMLS ID #NJBL2119984, Jack Ryan, RE/MAX at Home. Bright MLS
- $457,9003 bd2 ba1.3k sqft2856 Colmar Ave, Bensalem, PA 19020For SaleMLS ID #PABU2128130, Mike Patel, Equity Pennsylvania Real Estate. Bright MLS
- $435,0003 bd3 ba1.4k sqft11950 Dumont Rd, Philadelphia, PA 19116For SaleMLS ID #PAPH2659912, Sam Pitkow, Compass RE. Bright MLS
- $439,0003 bd2 ba1.8k sqft11615 Depue Ave, Philadelphia, PA 19116For SaleMLS ID #PAPH2669410, Katerina Maskalenka, Realty Mark Cityscape. Bright MLS
- $389,9004 bd2 ba1.2k sqft54 Mayflower Rd, Levittown, PA 19056For SaleMLS ID #PABU2128860, Melissa Carpenter, KW Empower. Bright MLS
- $439,9953 bd2 ba1.4k sqft3416 E State Street Ext, Hamilton, NJ 08619For SaleMLS ID #NJME2077506, Tanya Dorfman, Coldwell Banker Residential Brokerage-Princeton Jct. Bright MLS
- $389,9003 bd2 ba1.3k sqft531 Crown St, Yardley, PA 19067For SaleMLS ID #PABU2130182, Shelly Franklin, BHHS Fox & Roach -Yardley/Newtown. Bright MLS
- $370,0003 bd2 ba1.2k sqft587 Arbor Rd, Morrisville, PA 19067For SaleMLS ID #PABU2126498, Kim Rock, Keller Williams Real Estate-Langhorne. Bright MLS
- $414,9003 bd1 ba1k sqft2734 Quakerbridge Rd, Trenton, NJ 08619For SaleMLS ID #NJME2083126, Denise Fattori, Smires & Associates. Bright MLS
- $370,0004 bd2 ba1.5k sqft135 Keystone Ave, Morrisville, PA 19067For SaleMLS ID #PABU2127320, Kathryn Puzycki, Redfin Corporation. Bright MLS
