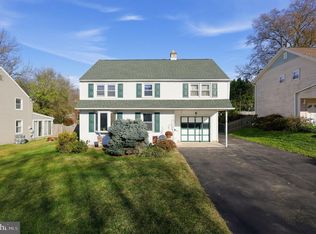
OPEN HOUSE!!!! SATURDAY 10/31!!!! 11:30-2PM Welcome to this beautiful, move-in-ready raised ranch located on a quiet street in the heart of Feasterville-Trevose in Bensalem Township. Combining spacious suburban comfort with commuter convenience, this home features an open-concept upper level with a modern kitchen, a dining area, and an expansive living room brightened by a massive bay window. Three comfortable bedrooms, two full bathrooms, and a full storage attic complete the main floor. The versatile lower level expands your living space with a large family room anchored by a cozy wood-burning fireplace, a fourth bedroom / office perfect for a home office or guest suite and a full bathroom. Sliding doors lead to a large, fully fenced backyard designed for relaxing and hosting barbecues. Complete with a one-car garage, a double-wide driveway, and quick access to shopping malls, public transit, I-95, and the PA Turnpike, this property offers peaceful living with ultimate accessibility.
For sale
Price cut: $20K (11/14)
$479,900
4851 Magnolia Ave, Trevose, PA 19053
4beds
1,700sqft
Single Family Residence
Built in 1973
8,276 Square Feet Lot
$-- Zestimate®
$282/sqft
$-- HOA
What's special
Cozy wood-burning fireplaceOne-car garageLarge fully fenced backyardFull storage atticQuiet streetLarge family roomMove-in-ready raised ranch
- 24 days
- 2,693
- 153
Likely to sell faster than
Zillow last checked:
Listing updated:
Listed by:
Yan Korol 267-228-2356,
Elite Realty Group Unl. Inc. 2153284800
Source: Bright MLS,MLS#: PABU2134544
Facts & features
Interior
Bedrooms & bathrooms
- Bedrooms: 4
- Bathrooms: 3
- Full bathrooms: 3
- Main level bathrooms: 3
- Main level bedrooms: 4
Basement
- Area: 500
Heating
- Forced Air, Oil
Cooling
- Central Air, Electric
Appliances
- Included: Electric Water Heater
Features
- Basement: Finished
- Number of fireplaces: 1
Interior area
- Total structure area: 1,700
- Total interior livable area: 1,700 sqft
- Finished area above ground: 1,200
- Finished area below ground: 500
Property
Parking
- Total spaces: 4
- Parking features: Garage Faces Front, Attached, Driveway, On Street
- Attached garage spaces: 1
- Uncovered spaces: 3
Accessibility
- Accessibility features: None
Features
- Levels: Two
- Stories: 2
- Pool features: None
Lot
- Size: 8,276 Square Feet
Details
- Additional structures: Above Grade, Below Grade
- Parcel number: 02016083001
- Zoning: R2
- Special conditions: Standard
Construction
Type & style
- Home type: SingleFamily
- Architectural style: Raised Ranch/Rambler
- Property subtype: Single Family Residence
Materials
- Combination
- Foundation: Concrete Perimeter
Condition
- Excellent
- New construction: No
- Year built: 1973
Utilities & green energy
- Sewer: Public Septic, Public Sewer
- Water: Public
Community & HOA
Community
- Subdivision: Trevose Hgts
HOA
- Has HOA: No
Location
- Region: Trevose
- Municipality: BENSALEM TWP
Financial & listing details
- Price per square foot: $282/sqft
- Tax assessed value: $29,600
- Annual tax amount: $7,151
- Date on market: 10/29/2026
- Listing agreement: Exclusive Right To Sell
- Listing terms: Cash,Conventional,FHA,VA Loan,PHFA
- Inclusions: Washer, Dryer, 1st Floor Refrigerator As Is. All Furniture
- Ownership: Fee Simple
Estimated market value
Not available
Estimated sales range
Not available
Not available
Price history
| Date | Event | Price |
|---|---|---|
| 11/14/2026 | Price change | $479,900-4%$282/sqft |
Source:  Bright MLS #PABU2134544 Report a problem | ||
| 10/29/2026 | Listed for sale | $499,900+56.2%$294/sqft |
Source: Bright MLS #PABU2134544 Report a problem | ||
| 3/2/2021 | Sold | $320,000-3%$188/sqft |
Source: Public Record Report a problem | ||
| 12/16/2020 | Pending sale | $329,900$194/sqft |
Source: Honest Real Estate #PABU508438 Report a problem | ||
| 11/20/2020 | Price change | $329,900-3%$194/sqft |
Source: Honest Real Estate #PABU508438 Report a problem | ||
| 10/26/2020 | Listed for sale | $340,000$200/sqft |
Source: Honest Real Estate #PABU508438 Report a problem | ||
Public tax history
| Year | Property taxes | Tax assessment |
|---|---|---|
| 2026 | $6,926 +2.8% | $29,600 |
| 2025 | $6,735 | $29,600 |
| 2024 | $6,735 +7.3% | $29,600 |
| 2023 | $6,279 +0.6% | $29,600 |
| 2022 | $6,243 | $29,600 |
| 2021 | $6,243 +1% | $29,600 |
| 2020 | $6,180 +4.7% | $29,600 |
| 2018 | $5,902 +0.6% | $29,600 |
| 2017 | $5,865 | $29,600 |
| 2016 | $5,865 | $29,600 |
| 2015 | -- | $29,600 |
| 2014 | -- | $29,600 |
| 2013 | -- | $29,600 |
| 2012 | -- | $29,600 |
| 2011 | -- | $29,600 |
| 2010 | -- | $29,600 |
| 2009 | -- | $29,600 |
| 2008 | -- | $29,600 |
| 2007 | -- | $29,600 |
| 2006 | -- | $29,600 |
| 2005 | -- | $29,600 +300% |
| 2004 | -- | $7,400 |
| 2003 | -- | $7,400 |
| 2002 | -- | $7,400 |
| 2000 | -- | $7,400 |
Find assessor info on the county website
Monthly payment
Est. payment
Payment breakdown
Explore the cost of this home by adjusting the details. Changes won't be saved.Climate risks
Neighborhood: 19053
Nearby schools
Schools provided by the listing agent
- High: Bensalem
- District: Bensalem Township
Source: Bright MLS. This data may not be complete. We recommend contacting the local school district to confirm school assignments for this home.

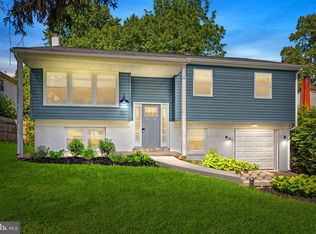
Similar homes
- $470,0003 bd2 ba2.2k sqft7 N Westview Ave, Feasterville Trevose, PA 19053For Sale
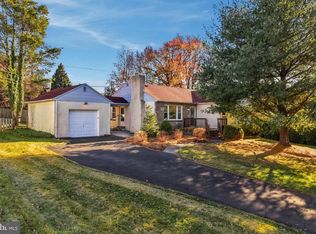
 MLS ID #PABU2135720, Sarah Peters, EXP Realty, LLC. Bright MLS
- $479,0003 bd2 ba1.8k sqft376 Lemon St, Warminster, PA 18974For Sale
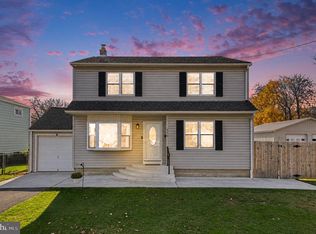 MLS ID #PABU2134512, Bob Wipplinger, RE/MAX Centre Realtors. Bright MLS
- $449,9003 bd1 ba1.5k sqft3517 Morrow Dr, Bensalem, PA 19020For Sale
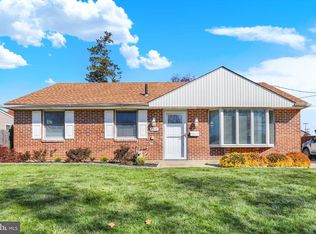 MLS ID #PABU2135650, Ellen Cassidy, Coldwell Banker Hearthside. Bright MLS
- $469,0004 bd2 ba1.6k sqft1213 Saint Clair Rd, Oreland, PA 19075For Sale
 MLS ID #PAMC2200582, Kara Halligan Ortt, Coldwell Banker Realty. Bright MLS
- $472,0004 bd2 ba1.3k sqft45 Loller Rd, Hatboro, PA 19040For SaleMLS ID #PAMC2199428, Jeremy Burkholder, JAK Real Estate. Bright MLS
- $457,9003 bd2 ba1.3k sqft2856 Colmar Ave, Bensalem, PA 19020For SaleMLS ID #PABU2128130, Mike Patel, Equity Pennsylvania Real Estate. Bright MLS
- $385,0004 bd2 ba1.5k sqft19 Vermont Ln, Levittown, PA 19054For SaleMLS ID #PABU2135826, Robin Kemmerer, Robin Kemmerer Associates Inc. Bright MLS
- $434,9004 bd2 ba1.9k sqft29 Kraft Ln, Levittown, PA 19055For SaleMLS ID #PABU2135096, Veysal Badalov, Keller Williams Real Estate - Bensalem. Bright MLS
- $454,9004 bd2 ba1.3k sqft24 Hastings Rd, Hamilton, NJ 08620For SaleMLS ID #NJME2086266, Kristi Zoldi, Home Journey Realty. Bright MLS
- $519,9004 bd3 ba2.5k sqft506 Inman Ter, Willow Grove, PA 19090For SaleMLS ID #PAMC2195958, Kim Rock, Keller Williams Real Estate-Langhorne. Bright MLS
- $439,9994 bd3 ba1.6k sqft662 Lawler St, Philadelphia, PA 19116For SaleMLS ID #PAPH2647728, Jim Roche, KW Empower. Bright MLS
- $489,9004 bd3 ba2.1k sqft106 Heather Dr, Mount Laurel, NJ 08054For SaleMLS ID #NJBL2123992, Dave Beach, Real Broker, LLC. Bright MLS
- $600,0004 bd3 ba2.3k sqft424 Long Ave, Langhorne, PA 19047For SaleMLS ID #PABU2132406, Robert Larente, RE/MAX Centre Realtors. Bright MLS
- $445,0004 bd1 ba1.7k sqft2 Walnut Dr, Burlington, NJ 08016For SaleMLS ID #NJBL2121556, Jessica Mashburn, EXIT Realty Defined. Bright MLS
- $470,0004 bd2 ba1.4k sqft8017 Lenola St, Philadelphia, PA 19136For SaleMLS ID #PAPH2660906, Ken Prause, Opus Elite Real Estate. Bright MLS
- $439,0004 bd2 ba1.7k sqft41 Devonshire Dr, Westampton, NJ 08060For Sale
 MLS ID #2707118R, ARLENY VALIENTE, REAL. All Jersey MLS
- $599,0003 bd2 ba1.7k sqft9 S Lancaster Ln, Newtown, PA 18940For SaleMLS ID #PABU2133436, Jack Torres, Coldwell Banker Hearthside-Doylestown. Bright MLS
- $439,0003 bd2 ba1.3k sqft331 Cedar St, Warminster, PA 18974For SaleMLS ID #PABU2133878, Brittany Nettles, Keller Williams Real Estate. Bright MLS
- $450,0003 bd3 ba1.5k sqft3140 Sheffield Pl, Holland, PA 18966For SaleMLS ID #PABU2127942, Alex Neff, BHHS Fox & Roach -Yardley/Newtown. Bright MLS
- $389,0004 bd3 ba2.1k sqft53-53 Genesee Ln, Willingboro, NJ 08046For SaleMLS ID #2706510R, NATIVITA WARNER, KELLER WILLIAMS PREMIER. All Jersey MLS
