Welcome home to this move-in-ready split-level home in desirable Upper Moreland Township! From the moment you step inside, you'll appreciate the calming, neutral color palette and beautiful hardwood floors that bring warmth and character to the home. The spacious main-level living room is filled with natural light, creating an inviting space to relax and unwind. Just beyond, the updated kitchen features refreshed cabinetry, granite countertops, and newer stainless steel appliances, offering the perfect blend of style and functionality. A dedicated dining room completes the main level, providing an ideal setting for everyday meals and special gatherings. Just a few steps down, you'll discover a versatile BONUS room that can easily serve as a cozy den, home office, playroom, or workout space…whatever best suits your lifestyle! This level also includes a dedicated laundry and mudroom area as well as convenient access to the attached one-car garage and a powder room. Continue down to the finished basement, where you'll find even more flexible living space! A natural gas fireplace adds warmth and character, creating a cozy atmosphere perfect for movie nights, relaxing evenings, or entertaining family and friends. With walkout access to the backyard, this spacious area also offers plenty of flexibility for a larger home office, playroom, or whatever best suits your needs. The upper level features all four bedrooms, including three generously sized secondary bedrooms and an updated full hallway bathroom. The fourth bedroom is part of a dedicated primary suite area, offering a spacious bedroom, ample storage, and a conveniently located second full bathroom. This thoughtful layout provides plenty of room for everyone while giving the primary bedroom its own distinct space. Outside, the backyard is ready for both entertaining and relaxation, featuring a custom-built deck, a hot tub and a cozy fire pit area perfect for gathering with family and friends. Additional notable upgrades include a new roof (2021), replacement windows, updated HVAC, an upgraded electrical panel (220 amp), and an expanded driveway, offering convenient additional off-street parking! With versatile living spaces, thoughtful updates, and plenty of room to make it your own, this home is ready for its next chapter. Schedule your private showing today and see for yourself!
For sale
Price cut: $5.1K (11/10)
$519,900
506 Inman Ter, Willow Grove, PA 19090
4beds
2,524sqft
Single Family Residence
Built in 1956
9,500 Square Feet Lot
$514,100 Zestimate®
$206/sqft
$-- HOA
What's special
Natural gas fireplaceCalming neutral color paletteFinished basementVersatile bonus roomVersatile living spacesHot tubSpacious bedroom
- 25 days
- 2,505
- 245
Likely to sell faster than
Zillow last checked:
Listing updated:
Listed by:
Kim Rock 215-650-7007,
Keller Williams Real Estate-Langhorne (215) 757-6100,
Listing Team: The Kim Rock Group, Co-Listing Team: The Kim Rock Group,Co-Listing Agent: Elizabeth Howell 267-306-9664,
Keller Williams Real Estate-Langhorne
Source: Bright MLS,MLS#: PAMC2195958
Facts & features
Interior
Bedrooms & bathrooms
- Bedrooms: 4
- Bathrooms: 3
- Full bathrooms: 2
- 1/2 bathrooms: 1
Heating
- Central, Natural Gas
Cooling
- Central Air, Natural Gas, Electric
Appliances
- Included: Built-In Range, Microwave, Dishwasher, Dryer, Cooktop, Washer, Gas Water Heater
- Laundry: Lower Level
Features
- Primary Bath(s), Ceiling Fan(s), Eat-in Kitchen
- Flooring: Wood
- Basement: Full,Finished
- Has fireplace: No
Interior area
- Total structure area: 2,524
- Total interior livable area: 2,524 sqft
- Finished area above ground: 2,524
Property
Parking
- Parking features: Other
Accessibility
- Accessibility features: None
Features
- Levels: Multi/Split,Four and One Half
- Stories: 4.5
- Patio & porch: Deck
- Exterior features: Sidewalks, Street Lights
- Pool features: None
- Has spa: Yes
- Spa features: Heated
Lot
- Size: 9,500 Square Feet
- Dimensions: 55 x 125
- Features: Sloped
Details
- Additional structures: Above Grade
- Parcel number: 590009967009
- Zoning: RES
- Special conditions: Standard
Construction
Type & style
- Home type: SingleFamily
- Architectural style: Traditional
- Property subtype: Single Family Residence
Materials
- Vinyl Siding
- Foundation: Brick/Mortar
- Roof: Pitched,Shingle
Condition
- Good
- New construction: No
- Year built: 1956
Utilities & green energy
- Sewer: Public Sewer
- Water: Public
Community & HOA
Community
- Subdivision: Upper Moreland Twp
HOA
- Has HOA: No
Location
- Region: Willow Grove
- Municipality: UPPER MORELAND TWP
Financial & listing details
- Price per square foot: $206/sqft
- Tax assessed value: $150,190
- Annual tax amount: $8,211
- Date on market: 10/21/2026
- Listing agreement: Exclusive Right To Sell
- Listing terms: Conventional,VA Loan,FHA,Cash
- Inclusions: Washer, Dryer, Kitchen Refrigerator, All Hot Tub Accessories (including Replacement Cover)- All In As-is Condition With No Monetary Value
- Exclusions: Decorative Kitchen Window Valance
- Ownership: Fee Simple
Estimated market value
$514,100
$488,000 - $540,000
$3,548/mo
Price history
| Date | Event | Price |
|---|---|---|
| 11/10/2026 | Price change | $519,900-1%$206/sqft |
Source:  Bright MLS #PAMC2195958 Report a problem | ||
| 10/21/2026 | Listed for sale | $525,000+69.9%$208/sqft |
Source: Bright MLS #PAMC2195958 Report a problem | ||
| 7/10/2006 | Sold | $309,000+80.5%$122/sqft |
Source: Public Record Report a problem | ||
| 7/11/2001 | Sold | $171,200$68/sqft |
Source: Public Record Report a problem | ||
Public tax history
| Year | Property taxes | Tax assessment |
|---|---|---|
| 2025 | $7,515 +6.5% | $150,190 |
| 2024 | $7,056 | $150,190 |
| 2023 | $7,056 +9.7% | $150,190 |
| 2022 | $6,435 +1.8% | $150,190 |
| 2021 | $6,318 +2.4% | $150,190 |
| 2020 | $6,169 +2.7% | $150,190 |
| 2019 | $6,005 +2.7% | $150,190 |
| 2018 | $5,847 +3% | $150,190 |
| 2017 | $5,678 +2.3% | $150,190 |
| 2016 | $5,548 +3% | $150,190 |
| 2015 | $5,387 +1.6% | $150,190 |
| 2014 | $5,300 +2.2% | $150,190 |
| 2013 | $5,185 +1.3% | $150,190 |
| 2012 | $5,118 +2.9% | $150,190 |
| 2011 | $4,976 +4.6% | $150,190 |
| 2010 | $4,758 +4.4% | $150,190 |
| 2009 | $4,558 +8.2% | $150,190 |
| 2008 | $4,211 +2.1% | -- |
| 2007 | $4,126 +2.7% | -- |
| 2006 | $4,018 +2.8% | -- |
| 2005 | $3,908 +7.4% | -- |
| 2004 | $3,640 +5.8% | -- |
| 2003 | $3,442 +6.4% | -- |
| 2002 | $3,235 +8.2% | -- |
| 2000 | $2,989 +0.3% | -- |
| 1999 | $2,979 | -- |
Find assessor info on the county website
Monthly payment
Est. payment
Payment breakdown
Explore the cost of this home by adjusting the details. Changes won't be saved.Climate risks
Neighborhood: 19090
Nearby schools
Schools provided by the listing agent
- District: Upper Moreland
Source: Bright MLS. This data may not be complete. We recommend contacting the local school district to confirm school assignments for this home.

Similar homes
- $514,0004 bd2 ba1.9k sqft207 Crooked Billet Rd, Hatboro, PA 19040For Sale
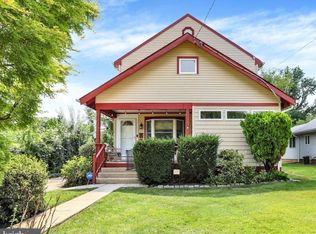
 MLS ID #PAMC2190034, Larry Longo, Coldwell Banker Hearthside. Bright MLS
- $524,9004 bd3 ba2.6k sqft1043 Davisville Rd, Southampton, PA 18966For Sale
 MLS ID #PABU2132622, Jennifer Paullin, Keller Williams Real Estate - Newtown. Bright MLS
- $472,0004 bd2 ba1.3k sqft45 Loller Rd, Hatboro, PA 19040For Sale
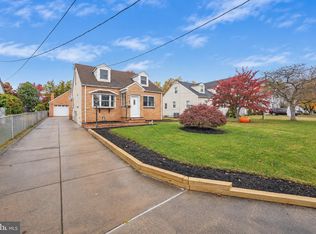 MLS ID #PAMC2199428, Jeremy Burkholder, JAK Real Estate. Bright MLS
- $465,0003 bd2 ba1.6k sqft2914 Rossiter Ave, Roslyn, PA 19001For Sale
 MLS ID #PAMC2197328, Jill Stein, Compass RE. Bright MLS
- $549,9004 bd3 ba2.3k sqft4210 Anita Dr, Collegeville, PA 19426For SaleMLS ID #PAMC2199040, Joymarie DeFruscio, Keller Williams Realty Group. Bright MLS
- $569,9003 bd3 ba2k sqft9279 Darlington Rd, Philadelphia, PA 19115For SaleMLS ID #PAPH2688200, Kurt Werner, RE/MAX Keystone. Bright MLS
- $615,0004 bd3 ba2.1k sqft473 Sweetbriar Dr, Warminster, PA 18974For SaleMLS ID #PABU2132202, Monique Altomonte, Keller Williams Real Estate-Doylestown. Bright MLS
- $515,0005 bd2 ba2.1k sqft5 Whitemarsh Ave, Erdenheim, PA 19038For SaleMLS ID #PAMC2192574, Ron Vogel, RE/MAX Main Line - Malvern. Bright MLS
- $519,9003 bd2 ba2.1k sqft110 Taifer Ave, Doylestown, PA 18901For SaleMLS ID #PABU2134460, David Curry, RE/MAX Legacy. Bright MLS
- $479,9004 bd3 ba1.7k sqft4851 Magnolia Ave, Trevose, PA 19053For SaleMLS ID #PABU2134544, Yan Korol, Elite Realty Group Unl. Inc.. Bright MLS
- $699,0004 bd3 ba2.9k sqft779 Germantown Pike, Lafayette Hill, PA 19444For SaleMLS ID #PAMC2200316, Megan Cornely, Compass RE. Bright MLS
- $639,9004 bd3 ba2.5k sqft133 N Central Ave, Rockledge, PA 19046For SaleMLS ID #PAMC2192902, Gustavo Souza, RE/MAX Select Group. Bright MLS
- $555,0004 bd2 ba1.8k sqft312 Lower Valley Rd, North Wales, PA 19454For SaleMLS ID #PAMC2197234, Maureen King, Keller Williams Real Estate-Montgomeryville. Bright MLS
- $539,7504 bd3 ba2.8k sqft505 Faith Dr, East Norriton, PA 19403For SaleMLS ID #PAMC2192868, Gary L Cassel, BHHS Keystone Properties. Bright MLS
- $540,0004 bd3 ba2.2k sqft604 Hidden Valley Rd, King Of Prussia, PA 19406For SaleMLS ID #PAMC2197864, Brooke Grohol, Compass RE. Bright MLS
- $500,0003 bd3 ba2.9k sqft249 Cowpath Rd, Souderton, PA 18964AuctionMLS ID #PAMC2198690, Michelle Hunsberger, Sanford Alderfer Real Estate. Bright MLS
- $470,0004 bd4 ba2.5k sqft140 Kenwood Dr S, Levittown, PA 19055For SaleMLS ID #PABU2134926, Lynne DiDonato, Coldwell Banker Hearthside-Doylestown. Bright MLS
- $489,9004 bd3 ba2.1k sqft106 Heather Dr, Mount Laurel, NJ 08054For SaleMLS ID #NJBL2123992, Dave Beach, Real Broker, LLC. Bright MLS
- $525,0004 bd3 ba2k sqft301 High St, Moorestown, NJ 08057For SaleMLS ID #NJBL2121960, Kathryn Supko, BHHS Fox & Roach-Moorestown. Bright MLS
- $490,0004 bd3 ba2.2k sqft63 Trebing Ln, Willingboro, NJ 08046For SaleMLS ID #NJBL2122928, Scott Hartman, Redfin. Bright MLS
