4-bedroom split-level with an in-ground pool, koi pond, and wood-burning stove in Centennial School District. About 1,800 sq ft above grade plus 900 sq ft on the ground level. Built in 1960, public water and sewer, no HOA. Enter at ground level into the family room, which has a wood-burning fireplace and direct access to the patio and pool. This level also has a half bath, laundry, mechanicals, interior access to the 1-car garage (with extra storage), and a three-season room that also opens to the backyard. Four steps up is the main level, with the kitchen (Viking gas range), dining area, and a separate sitting area. The bedroom level has three bedrooms and two full baths, including a primary bath with stall shower and a hall bath with tub. A fourth bedroom off the bedroom level provides attic access. Outside: in-ground vinyl-liner pool with paver patios, koi pond, fenced raised-bed garden, storage shed, landscaped front yard, and a 4-car driveway. Storage throughout, including the garage, attic, crawl space, and shed. Gas, central air. Easy access to Street Road, the PA Turnpike, and nearby shopping. 1 year home warranty being offered by seller. Open house this Saturday October 24 from 12-3.
For sale
$524,900
1043 Davisville Rd, Southampton, PA 18966
4beds
2,694sqft
Single Family Residence
Built in 1960
0.28 Acres Lot
$-- Zestimate®
$195/sqft
$-- HOA
What's special
In-ground poolKoi pondLandscaped front yardHalf bathFenced raised-bed gardenStorage shedWood-burning stove
- --
- on Zillow
- 4,792
- views
- 421
- saves
Zillow last checked:
Listing updated:
Listed by:
Jennifer Paullin 215-883-8884,
Keller Williams Real Estate - Newtown (215) 860-4200,
Co-Listing Agent: Miranda Paullin 215-962-0930,
Keller Williams Real Estate - Newtown
Source: Bright MLS,MLS#: PABU2132622
Facts & features
Interior
Bedrooms & bathrooms
- Bedrooms: 4
- Bathrooms: 3
- Full bathrooms: 2
- 1/2 bathrooms: 1
- Main level bathrooms: 1
Rooms
- Room types: Dining Room, Sitting Room, Kitchen, Family Room, Sun/Florida Room, Laundry, Attic
Other
- Level: Upper
Dining room
- Level: Upper
Family room
- Level: Main
Kitchen
- Level: Upper
Laundry
- Level: Main
Sitting room
- Level: Upper
Other
- Level: Main
Heating
- Forced Air, Natural Gas
Cooling
- Central Air, Electric
Appliances
- Included: Dishwasher, Disposal, Gas Water Heater
- Laundry: Main Level, Laundry Room
Features
- Attic, Bathroom - Stall Shower, Bathroom - Tub Shower, Built-in Features, Ceiling Fan(s), Crown Molding, Dining Area, Formal/Separate Dining Room, Recessed Lighting
- Flooring: Carpet, Hardwood, Ceramic Tile, Wood
- Windows: Skylight(s)
- Basement: Other
- Number of fireplaces: 1
- Fireplace features: Wood Burning, Wood Burning Stove
Interior area
- Total structure area: 2,694
- Total interior livable area: 2,694 sqft
- Finished area above ground: 1,804
- Finished area below ground: 890
Property
Parking
- Total spaces: 5
- Parking features: Storage, Garage Faces Front, Inside Entrance, Oversized, Asphalt, Attached, Driveway
- Attached garage spaces: 1
- Uncovered spaces: 4
Accessibility
- Accessibility features: Accessible Entrance
Features
- Levels: Multi/Split,Three and One Half
- Stories: 3.5
- Patio & porch: Patio
- Exterior features: Extensive Hardscape, Stone Retaining Walls
- Has private pool: Yes
- Pool features: Filtered, In Ground, Salt Water, Vinyl, Private
Lot
- Size: 0.28 Acres
Details
- Additional structures: Above Grade, Below Grade
- Parcel number: 48004003
- Zoning: R3
- Special conditions: Standard
Construction
Type & style
- Home type: SingleFamily
- Property subtype: Single Family Residence
Materials
- Frame
- Foundation: Block, Crawl Space, Slab
- Roof: Shingle
Condition
- Good,Excellent
- New construction: No
- Year built: 1960
Utilities & green energy
- Sewer: Public Sewer
- Water: Public
Community & HOA
Community
- Subdivision: Burgundy Hills
HOA
- Has HOA: No
Location
- Region: Southampton
- Municipality: UPPER SOUTHAMPTON TWP
Financial & listing details
- Price per square foot: $195/sqft
- Tax assessed value: $34,120
- Annual tax amount: $8,052
- Date on market: 10/1/2026
- Listing agreement: Exclusive Right To Sell
- Listing terms: Cash,Conventional,FHA,VA Loan
- Inclusions: Refrigerator And All Pool Equipment.
- Exclusions: All Personal Property
- Ownership: Fee Simple
Estimated market value
Not available
Estimated sales range
Not available
Not available
Price history
| Date | Event | Price |
|---|---|---|
| 7/10/2000 | Sold | $221,820$82/sqft |
Source: Public Record Report a problem | ||
Public tax history
| Year | Property taxes | Tax assessment |
|---|---|---|
| 2026 | $7,846 +3.8% | $34,120 |
| 2025 | $7,558 +0.4% | $34,120 |
| 2024 | $7,532 +6.4% | $34,120 |
| 2023 | $7,076 +2.2% | $34,120 |
| 2022 | $6,927 +1.8% | $34,120 |
| 2021 | $6,802 +1.4% | $34,120 |
| 2020 | $6,708 +6.3% | $34,120 |
| 2018 | $6,312 +2.9% | $34,120 |
| 2017 | $6,134 -2.3% | $34,120 |
| 2016 | $6,279 | $34,120 |
| 2015 | -- | $34,120 |
| 2014 | -- | $34,120 |
| 2013 | -- | $34,120 |
| 2012 | -- | $34,120 |
| 2011 | -- | $34,120 |
| 2010 | -- | $34,120 |
| 2009 | -- | $34,120 |
| 2008 | -- | $34,120 |
| 2007 | -- | $34,120 |
| 2006 | -- | $34,120 |
| 2005 | -- | $34,120 +300% |
| 2004 | -- | $8,530 |
| 2003 | -- | $8,530 |
| 2002 | -- | $8,530 |
| 2000 | -- | $8,530 |
Find assessor info on the county website
Monthly payment
Est. payment
Payment breakdown
Explore the cost of this home by adjusting the details. Changes won't be saved.Climate risks
Neighborhood: 18966
Nearby schools
Schools provided by the listing agent
- High: William Tennent
- District: Centennial
Source: Bright MLS. This data may not be complete. We recommend contacting the local school district to confirm school assignments for this home.
Similar homes
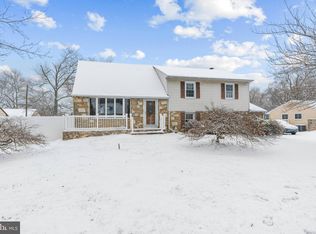
- $545,0005 bd3 ba2.8k sqft298 Centennial Rd, Warminster, PA 18974For Sale

 MLS ID #PABU2134360, Christine Mantwill, RE/MAX Properties - Newtown. Bright MLS
- $615,0004 bd3 ba2.1k sqft473 Sweetbriar Dr, Warminster, PA 18974For Sale
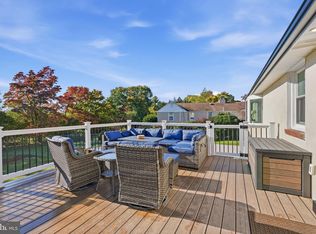 MLS ID #PABU2132202, Monique Altomonte, Keller Williams Real Estate-Doylestown. Bright MLS
- $698,0004 bd3 ba2.2k sqft26 Carriage House Dr, Holland, PA 18966For Sale
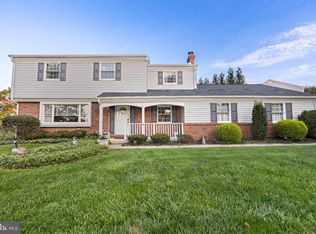 MLS ID #PABU2133860, Dana Castro, Keller Williams Real Estate-Langhorne. Bright MLS
- $520,0003 bd3 ba1.7k sqft9965 Verree Rd, Philadelphia, PA 19115For Sale
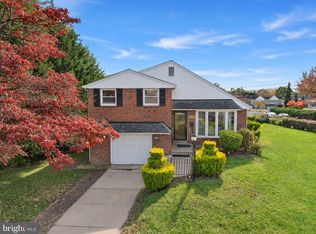 MLS ID #PAPH2686904, Bobby Mathew, Honest Real Estate. Bright MLS
- $599,9004 bd2 ba1.8k sqft34 Fawn Dr, Holland, PA 18966For SaleMLS ID #PABU2130298, Andy Kowalski, Opus Elite Real Estate. Bright MLS
- $699,9004 bd3 ba2.9k sqft23 Great Oak Dr, Churchville, PA 18966For SaleMLS ID #PABU2127992, Joseph Bograd, Elite Realty Group Unl. Inc.. Bright MLS
- $525,0004 bd3 ba2.2k sqft726 Elm St, Hatfield, PA 19440For SaleMLS ID #PAMC2199118, Louise Knoll, RE/MAX Reliance. Bright MLS
- $525,0004 bd3 ba2.5k sqft506 Inman Ter, Willow Grove, PA 19090For SaleMLS ID #PAMC2195958, Kim Rock, Keller Williams Real Estate-Langhorne. Bright MLS
- $650,0006 bd3 ba3.4k sqft563 Broadview Rd, Holland, PA 18966For SaleMLS ID #PABU2127544, Ruth Ann Roche, RE/MAX Centre Realtors. Bright MLS
- $499,0004 bd3 ba1.5k sqft43 Greene Rd, Warminster, PA 18974For SaleMLS ID #PABU2132786, Laura DiPillo, RE/MAX Centre Realtors. Bright MLS
- $514,0004 bd2 ba1.9k sqft207 Crooked Billet Rd, Hatboro, PA 19040For SaleMLS ID #PAMC2190034, Larry Longo, Coldwell Banker Hearthside. Bright MLS
- $499,9004 bd3 ba1.7k sqft4851 Magnolia Ave, Trevose, PA 19053For SaleMLS ID #PABU2134544, Yan Korol, Elite Realty Group Unl. Inc.. Bright MLS
- $424,9003 bd2 ba1.6k sqft139 S Clearview Ave, Langhorne, PA 19047For SaleMLS ID #PABU2134660, Heather Rossi, EXP Realty, LLC. Bright MLS
- $585,0004 bd3 ba2.8k sqft909 Sequoia Rd, Philadelphia, PA 19128For SaleMLS ID #PAPH2684340, Karrie Gavin, Elfant Wissahickon-Rittenhouse Square. Bright MLS
- $585,0005 bd3 ba2.5k sqft1437 Byberry Rd, Huntingdon Valley, PA 19006For SaleMLS ID #PAMC2184746, Paul Augustine, RE/MAX Centre Realtors. Bright MLS
- $525,0003 bd2 ba1.7k sqft1042 Davis Grove Rd, Ambler, PA 19002For SaleMLS ID #PAMC2193520, Brian Sheppard, RE/MAX Main Line-Kimberton. Bright MLS
- $624,9004 bd3 ba2.2k sqft30 Quarry Rd, Perkasie, PA 18944For SaleMLS ID #PABU2134916, MARIA Zolezzi, Century 21 Action Plus Realty - Bordentown. Bright MLS
- $599,9003 bd4 ba3.8k sqft913 Lansdale Ave, Lansdale, PA 19446For SaleMLS ID #PAMC2199560, Jeff Falterbauer, Keller Williams Real Estate-Montgomeryville. Bright MLS
- $580,0003 bd3 ba2k sqft4 Creekdale Dr, Delran, NJ 08075For SaleMLS ID #NJBL2123858, Sam Lepore, Keller Williams Realty - Moorestown. Bright MLS
- $649,0004 bd3 ba2.4k sqft180 N Tamenend Ave, New Britain, PA 18901For SaleMLS ID #PABU2134928, Bob Wipplinger, RE/MAX Centre Realtors. Bright MLS
