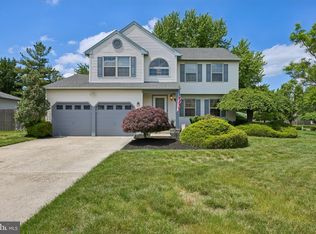
Welcome to 4 Creekdale Drive, a beautifully maintained residence that perfectly balances classic comfort with modern updates. Tucked away on a lush, landscaped lot in Delran, this home greets you with instant curb appeal and a warm, inviting atmosphere from the moment you pull into the driveway. Step inside to find a bright and airy floor plan where natural light pours through expansive windows, highlighting the gleaming Luxury Vinyl floors and crisp finishes. The heart of the home is the stunningly renovated kitchen, featuring sleek cabinetry, granite countertops, and LG "Smart" stainless steel appliances—a true dream for anyone who loves to cook or entertain. It flows effortlessly into the living spaces, making it easy to host a dinner party or enjoy a quiet evening in. The primary suite serves as a peaceful retreat, complete with an updated en-suite bathroom and generous closet space. The additional bedrooms offer wonderful versatility for guest accommodations or a creative studio, but the real surprise waits downstairs. The expansive full basement has been transformed into a premier destination for entertainment and productivity. Here, you’ll find a dedicated theatre area for movie marathons, a spacious game room ready for your favorite hobbies, and a private office that offers the perfect quiet environment for remote work. The amenities extend well beyond the living quarters. For the hobbyist or car enthusiast, the two-car garage is a standout feature, equipped with a versatile workshop area and a dedicated split heater/air conditioning system. This climate-controlled setup allows for year-round projects or specialized storage in total comfort. Outside, the property truly shines. The backyard is a private oasis, boasting a spacious deck and a patio area perfect for summer gatherings, morning coffee, or simply unwinding while overlooking the manicured lawn. With a location that puts local shopping, dining, and major commuter routes right at your fingertips, this home offers a lifestyle of total convenience. Don’t miss your chance to see this Delran gem in person!
For sale
Price cut: $15K (7/22)
$660,000
4 Creekdale Dr, Delran, NJ 08075
3beds
2,072sqft
:
Get pre-qualified$4,805/mo
Single Family Residence
Built in 1994
0.39 Acres Lot
$654,000 Zestimate®
$319/sqft
$43/mo HOA
What's special
Crisp finishesTwo-car garageStunningly renovated kitchenGenerous closet spaceUpdated en-suite bathroomInstant curb appealSleek cabinetry
- 45 days |
- 814 |
- 15 |
Zillow last checked:
Listing updated:
Listed by:
Michelle Arnold 609-346-7865,
Compass New Jersey, LLC - Moorestown
Source: Bright MLS,MLS#: NJBL2113862
Facts & features
Interior
Bedrooms & bathrooms
- Bedrooms: 3
- Bathrooms: 3
- Full bathrooms: 2
- 1/2 bathrooms: 1
- Main level bathrooms: 1
Rooms
- Room types: Living Room, Dining Room, Primary Bedroom, Bedroom 2, Kitchen, Family Room, Bedroom 1, Other
Primary bedroom
- Level: Upper
- Area: 240 Square Feet
- Dimensions: 12 X 20
Primary bedroom
- Features: Walk-In Closet(s)
- Level: Unspecified
Bedroom 1
- Level: Upper
- Area: 180 Square Feet
- Dimensions: 12 X 15
Bedroom 2
- Level: Upper
- Area: 144 Square Feet
- Dimensions: 12 X 12
Dining room
- Level: Main
- Area: 120 Square Feet
- Dimensions: 10 X 12
Family room
- Level: Main
- Area: 266 Square Feet
- Dimensions: 14 X 19
Kitchen
- Features: Kitchen - Electric Cooking, Pantry
- Level: Main
- Area: 240 Square Feet
- Dimensions: 15 X 16
Living room
- Level: Main
- Area: 228 Square Feet
- Dimensions: 12 X 19
Other
- Description: GAME
- Features: Basement - Finished
- Level: Lower
- Area: 800 Square Feet
- Dimensions: 20 X 40
Other
- Description: OFFICE0
- Level: Lower
- Area: 99 Square Feet
- Dimensions: 9 X 11
Heating
- Forced Air, Natural Gas
Cooling
- Central Air, Electric
Appliances
- Included: Gas Water Heater
- Laundry: Main Level
Features
- Primary Bath(s), Butlers Pantry, Ceiling Fan(s), Eat-in Kitchen, Cathedral Ceiling(s)
- Flooring: Carpet, Luxury Vinyl
- Basement: Full,Finished
- Has fireplace: No
Interior area
- Total structure area: 2,072
- Total interior livable area: 2,072 sqft
- Finished area above ground: 2,072
- Finished area below ground: 0
Property
Parking
- Total spaces: 6
- Parking features: Storage, Garage Faces Front, Garage Door Opener, Inside Entrance, Oversized, Attached, Driveway
- Attached garage spaces: 2
- Uncovered spaces: 4
Accessibility
- Accessibility features: None
Features
- Levels: Two
- Stories: 2
- Patio & porch: Deck
- Exterior features: Sidewalks, Street Lights
- Pool features: None
Lot
- Size: 0.39 Acres
- Dimensions: 125.00 x 135.00
- Features: Corner Lot, Level, Front Yard, Rear Yard, SideYard(s)
Details
- Additional structures: Above Grade, Below Grade
- Parcel number: 1000118 1200044
- Zoning: RES
- Special conditions: Standard
- Other equipment: Negotiable
Construction
Type & style
- Home type: SingleFamily
- Architectural style: Other
- Property subtype: Single Family Residence
Materials
- Vinyl Siding
- Foundation: Other
- Roof: Pitched,Shingle
Condition
- Excellent
- New construction: No
- Year built: 1994
Utilities & green energy
- Electric: Circuit Breakers
- Sewer: Public Sewer
- Water: Public
- Utilities for property: Cable Connected
Community & HOA
Community
- Security: Security System
- Subdivision: Summerhill
HOA
- Has HOA: Yes
- Services included: Common Area Maintenance
- HOA fee: $256 semi-annually
Location
- Region: Delran
- Municipality: DELRAN TWP
Financial & listing details
- Price per square foot: $319/sqft
- Tax assessed value: $272,600
- Annual tax amount: $10,917
- Date on market: 6/18/2026
- Listing agreement: Exclusive Right To Sell
- Listing terms: Conventional,FHA,VA Loan,Cash
- Inclusions: Washer Dryer Refrigerator
- Exclusions: Theater Equipment, Govee Lights, Security Cameras, Alarm System All Are Negotiable
- Ownership: Fee Simple
Estimated market value
$654,000
$621,000 - $687,000
$3,591/mo
Price history
| Date | Event | Price |
|---|---|---|
| 7/22/2026 | Price change | $660,000-2.2%$319/sqft |
Source:  Bright MLS #NJBL2113862 Report a problem Bright MLS #NJBL2113862 Report a problem | ||
| 6/18/2026 | Listed for sale | $675,000+96.8%$326/sqft |
Source: Bright MLS #NJBL2113862 Report a problem | ||
| 1/31/2008 | Sold | $343,000+83.6%$166/sqft |
Source: Public Record Report a problem | ||
| 3/31/1994 | Sold | $186,810$90/sqft |
Source: Public Record Report a problem | ||
Public tax history
| Year | Property taxes | Tax assessment |
|---|---|---|
| 2025 | $10,839 +0.9% | $272,600 |
| 2024 | $10,740 | $272,600 |
| 2023 | -- | $272,600 |
| 2022 | $10,601 -0.1% | $272,600 |
| 2021 | $10,607 +1.1% | $272,600 |
| 2020 | $10,487 +1.7% | $272,600 |
| 2019 | $10,312 +1.6% | $272,600 |
| 2018 | $10,149 +1.5% | $272,600 |
| 2017 | $9,999 +1.7% | $272,600 |
| 2016 | $9,833 +4.6% | $272,600 |
| 2015 | $9,405 +1.9% | $272,600 |
| 2014 | $9,230 +2.6% | $272,600 |
| 2013 | $8,996 -3% | $272,600 |
| 2012 | $9,274 +2.6% | $272,600 -12.4% |
| 2011 | $9,040 +4.1% | $311,200 |
| 2010 | $8,686 -0.1% | $311,200 |
| 2009 | $8,692 +1.5% | $311,200 |
| 2008 | $8,567 +9.6% | $311,200 |
| 2007 | $7,820 +6.9% | $311,200 |
| 2006 | $7,313 +21.5% | $311,200 |
| 2005 | $6,020 +8% | $311,200 +93.3% |
| 2004 | $5,572 | $161,000 |
| 2003 | -- | $161,000 |
| 2002 | -- | $161,000 |
| 2001 | -- | $161,000 |
Find assessor info on the county website
Monthly payment
Est. payment
Payment breakdown
Explore the cost of this home by adjusting the details. Changes won't be saved.Climate risks
Neighborhood: 08075
Nearby schools
GreatSchools rating
- 6/10Delran Intermediate SchoolGrades: 3-5Distance: 0.8 mi
- 6/10Delran Middle SchoolGrades: 6-8Distance: 1.9 mi
- 4/10Delran High SchoolGrades: 9-12Distance: 1.1 mi
Schools provided by the listing agent
- District: Delran Township
Source: Bright MLS. This data may not be complete. We recommend contacting the local school district to confirm school assignments for this home.
- $536,600-- bd-- ba1.7k sqft13 Amberfield Dr, Delran, NJ 08075Off Market
- $541,800-- bd-- ba2k sqft28 Amberfield Dr, Delran, NJ 08075Off Market
- $586,400-- bd-- ba2.1k sqft3 Creekdale Dr, Delran, NJ 08075Off Market
- $562,4004 bd4 ba2.1k sqft3 Creekdale Dr, Riverside, NJ 08075Off Market

- $563,100-- bd-- ba1.9k sqft2 Creekdale Dr, Delran, NJ 08075Off Market
- $574,600-- bd-- ba2.1k sqft30 Amberfield Dr, Delran, NJ 08075Off Market
- $626,1003 bd4 ba2k sqft1 Creekdale Dr, Delran, NJ 08075Off Market
- $574,9003 bd3 ba2k sqft11 Amberfield Dr, Delran, NJ 08075For Sale
A local agent can set up tours, give advice and negotiate with sellers.
Similar homes
- $574,9003 bd3 ba2k sqft11 Amberfield Dr, Delran, NJ 08075For Sale
 MLS ID #NJBL2108948, Melisa Warren, Weichert Realtors-Medford. Bright MLS
 - $575,0004 bd3 ba1.9k sqft315 Tenby Chase Dr, Delran, NJ 08075For Sale
 MLS ID #NJBL2116048, Mike Cirillo, Better Homes Realty Group. Bright MLS
 - $545,0003 bd3 ba1.7k sqft64 Jennifer Ln, Burlington, NJ 08016For Sale
 MLS ID #NJBL2114548, Maria Jobes-Hogan, BHHS Fox & Roach-Mt Laurel. Bright MLS
 - $599,9004 bd3 ba2.3k sqft707 Ford Ave, Langhorne, PA 19047For Sale
 MLS ID #PABU2127274, Linda Ventola, RE/MAX Properties - Newtown. Bright MLS
 - $630,0003 bd3 ba2.2k sqft1522 Pine Ave, Voorhees, NJ 08043For SaleMLS ID #NJCD2122748, Laurel Witts, Keller Williams Realty - Moorestown. Bright MLS
- $699,9903 bd3 ba2.2k sqft672 Killdeer Ln, Huntingdon Valley, PA 19006For SaleMLS ID #PAMC2189414, Liela Rushton, Compass RE. Bright MLS
- $649,9004 bd3 ba2.3k sqft4 Bay Hill Ct, Westampton, NJ 08060For SaleMLS ID #NJBL2114452, Joan George, REMAX Welcome Home. Bright MLS
- $650,0004 bd3 ba2.3k sqft58 Seneca Ln, Bordentown, NJ 08505For SaleMLS ID #NJBL2117822, Matthew Opoku, Keller Williams Greater Brunswick. Bright MLS
- $705,0004 bd4 ba2.5k sqft4 Candlelight Dr, Edgewater Park, NJ 08010For SaleMLS ID #NJBL2116296, Wallace Chaves, Keller Williams Realty - Moorestown. Bright MLS
- $675,0003 bd3 ba2.2k sqft510 Long Ln, Hatboro, PA 19040For SaleMLS ID #PAMC2189010, Jessica Pervall, BHHS Fox & Roach-New Hope. Bright MLS
- $725,0004 bd3 ba2.6k sqft558 Fairman Ln, Langhorne, PA 19047For SaleMLS ID #PABU2127112, Pete Minio, BHHS Fox & Roach -Yardley/Newtown. Bright MLS
- $639,9004 bd3 ba2.6k sqft216 Hamilton Rd, Marlton, NJ 08053For SaleMLS ID #NJBL2113278, Mark McKenna, EXP Realty, LLC. Bright MLS
- $535,0002 bd2 ba1.7k sqft33 Hibiscus Dr, Marlton, NJ 08053For SaleMLS ID #NJBL2117404, Susan Grimm, BHHS Fox & Roach-Marlton. Bright MLS
- $680,0003 bd3 ba2.3k sqft2339 Tremont Ave, Atco, NJ 08004For SaleMLS ID #NJCD2117276, Joanna Papadaniil, BHHS Fox & Roach-Mullica Hill South. Bright MLS
- $615,0003 bd3 ba2.2k sqft14 Country Walk, Cherry Hill, NJ 08003For SaleMLS ID #NJCD2120684, Louis Sassano, Keller Williams Realty - Moorestown. Bright MLS
- $585,0004 bd3 ba3k sqft11 Waterford Dr, Lumberton, NJ 08048For SaleMLS ID #NJBL2112080, Christine Dash, Keller Williams Realty - Moorestown. Bright MLS
- $715,0004 bd3 ba2.5k sqft895 Sycamore Dr, Southampton, PA 18966For SaleMLS ID #PABU2126068, Stacey Stier, Realty ONE Group Focus. Bright MLS
- $500,0003 bd3 ba2.1k sqft11 Elkington Dr, Mount Laurel, NJ 08054For SaleMLS ID #NJBL2117628, Steven Kempton, Real Broker, LLC. Bright MLS
- $345,0003 bd3 ba2k sqft3 Fox Ct, Delanco, NJ 08075For SaleMLS ID #NJBL2116984, Pat Ciervo, Keller Williams - Main Street. Bright MLS
- $525,0003 bd2 ba1.5k sqft214 Spruce St, Audubon, NJ 08106For SaleMLS ID #NJCD2123380, AJ Pund, Keller Williams Realty - Moorestown. Bright MLS
