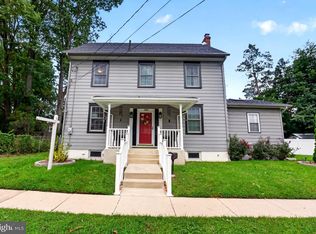
Welcome to 214 Spruce Street, a classic two-story home full of character set on one of the largest lots, on one of the most sought-after streets in Audubon. A deep yard of nearly a third of an acre, this is a rare chance to own real land and privacy where that almost never exists. A charming screened front porch sets the tone, the kind of spot made for slow mornings and easy evenings. Inside, timeless 1930s details meet real updates. Gleaming hardwood floors run throughout the main level, where a bright living room is anchored by a stone fireplace and a graceful arched opening that flows into a spacious dining room finished with crown molding and a chair rail. The eat-in kitchen offers warm maple cabinetry, a glass tile backsplash, stainless appliances, and gas cooking, with room for a breakfast table. A versatile rear family room opens through sliding doors to the backyard, and a full bath on the main level adds everyday convenience. Upstairs are three bedrooms, one currently set up as a home office, along with a second full bath. One of the baths has been updated with a jetted soaking tub set in a tumbled stone-tile surround. There is even more living space beyond the main floor. The full basement is clean, bright, and ready to use, currently set up as a home gym and workshop with laundry, offering excellent storage and room to make it your own. The big-ticket items are already handled. The home boasts a brand-new HVAC system, a water heater replaced within the last year, and a roof that is only about seven years old, so the next owner starts with years of peace of mind. Step outside and the property truly sets itself apart. The deep backyard is built for gathering, with a paver patio, a fire pit, and plenty of open lawn for play and entertaining. A long private driveway runs the length of the lot to the showstopper: an oversized detached garage that has been fully finished and heated, complete with a wood stove and a built-in bar. It makes an incredible rec room, hangout, home gym, workshop, or studio, and still functions as garage and storage, with additional covered parking. Rarely do you find this much usable land and this much versatile space on one property. Location is a standout. Audubon sits close enough to Philadelphia that the skyline rises right on the horizon, and the commute is easy with quick access to the White Horse Pike (Route 30), Route 130, I-295 and I-76, the PATCO Speedline, and the bridges into Center City. The Jersey Shore is a straight shot the other way, and downtown Audubon's shops and dining are only minutes away. Homes like this, with this much land, this much charm, and this many recent updates, rarely come to market. Schedule your showing today!
Pending
$489,900
214 Spruce St, Audubon, NJ 08106
3beds
1,570sqft
Single Family Residence
Built in 1930
0.31 Acres Lot
$493,700 Zestimate®
$312/sqft
$-- HOA
What's special
- 25 days
- 876
- 54
Zillow last checked:
Listing updated:
Listed by:
AJ Pund 609-417-6262,
Keller Williams Realty - Moorestown
Source: Bright MLS,MLS#: NJCD2126884
Facts & features
Interior
Bedrooms & bathrooms
- Bedrooms: 3
- Bathrooms: 2
- Full bathrooms: 2
- Main level bathrooms: 1
Basement
- Area: 0
Heating
- Forced Air, Natural Gas
Cooling
- Central Air, Electric
Appliances
- Included: Gas Water Heater
Features
- Basement: Full
- Number of fireplaces: 1
Interior area
- Total structure area: 1,570
- Total interior livable area: 1,570 sqft
- Finished area above ground: 1,570
- Finished area below ground: 0
Property
Parking
- Total spaces: 14
- Parking features: Storage, Covered, Garage Faces Front, Oversized, Detached, Driveway
- Garage spaces: 2
- Uncovered spaces: 12
Accessibility
- Accessibility features: 2+ Access Exits
Features
- Levels: Two
- Stories: 2
- Pool features: None
Lot
- Size: 0.31 Acres
- Dimensions: 58.61 x 233
Details
- Additional structures: Above Grade, Below Grade
- Parcel number: 010009200010
- Zoning: RES
- Special conditions: Standard
Construction
Type & style
- Home type: SingleFamily
- Architectural style: Traditional
- Property subtype: Single Family Residence
Materials
- Vinyl Siding
- Foundation: Block
Condition
- New construction: No
- Year built: 1930
Utilities & green energy
- Sewer: Public Sewer
- Water: Public
Community & HOA
Community
- Subdivision: Audubon Manor
HOA
- Has HOA: No
Location
- Region: Audubon
- Municipality: AUDUBON BORO
Financial & listing details
- Price per square foot: $312/sqft
- Tax assessed value: $231,000
- Annual tax amount: $9,702
- Date on market: 9/15/2026
- Listing agreement: Exclusive Right To Sell
- Ownership: Fee Simple
Estimated market value
$493,700
$469,000 - $518,000
$2,889/mo
Price history
| Date | Event | Price |
|---|---|---|
| 9/28/2026 | Pending sale | $489,900$312/sqft |
Source:  Bright MLS #NJCD2126884 Report a problem Bright MLS #NJCD2126884 Report a problem | ||
| 9/15/2026 | Listed for sale | $489,900-3%$312/sqft |
Source: Bright MLS #NJCD2126884 Report a problem | ||
| 9/15/2026 | Listing removed | $505,000$322/sqft |
Source: Bright MLS #NJCD2123380 Report a problem | ||
| 8/14/2026 | Price change | $505,000-3.8%$322/sqft |
Source: Bright MLS #NJCD2123380 Report a problem | ||
| 7/31/2026 | Listed for sale | $525,000+310.2%$334/sqft |
Source: Bright MLS #NJCD2123380 Report a problem | ||
| 6/28/2000 | Sold | $128,000$82/sqft |
Source: Public Record Report a problem | ||
Public tax history
| Year | Property taxes | Tax assessment |
|---|---|---|
| 2026 | $9,702 | $231,000 |
| 2025 | $9,702 +4% | $231,000 |
| 2024 | $9,325 +31.5% | $231,000 |
| 2023 | $7,094 +2.1% | $231,000 |
| 2022 | $6,946 -17.4% | $231,000 |
| 2021 | $8,411 +2.3% | $231,000 |
| 2020 | $8,219 +1.3% | $231,000 |
| 2019 | $8,117 | $231,000 |
| 2018 | $8,117 +4.9% | $231,000 |
| 2017 | $7,741 +3.4% | $231,000 |
| 2016 | $7,489 +1% | $231,000 |
| 2015 | $7,417 +6.9% | $231,000 |
| 2014 | $6,942 -0.2% | $231,000 |
| 2013 | $6,953 +3.7% | $231,000 |
| 2012 | $6,708 +5.3% | $231,000 |
| 2011 | $6,371 +5.7% | $231,000 |
| 2010 | $6,029 -0.9% | $231,000 |
| 2009 | $6,085 | $231,000 +101.9% |
| 2008 | -- | $114,400 |
| 2007 | -- | $114,400 |
| 2006 | -- | $114,400 |
| 2005 | -- | $114,400 |
| 2004 | -- | $114,400 |
| 2003 | -- | $114,400 |
| 2002 | -- | $114,400 |
| 2001 | -- | $114,400 |
Find assessor info on the county website
Monthly payment
Est. payment
Payment breakdown
Explore the cost of this home by adjusting the details. Changes won't be saved.Climate risks
Neighborhood: 08106
Nearby schools
Schools provided by the listing agent
- District: Audubon Public Schools
Source: Bright MLS. This data may not be complete. We recommend contacting the local school district to confirm school assignments for this home.
Similar homes
- $489,9993 bd2 ba2k sqft10 Camden Ave, Voorhees, NJ 08043For Sale

 MLS ID #NJCD2127532, Dante Casella, EXP Realty, LLC. Bright MLS
 - $449,9993 bd1 ba1.3k sqft14 E Collingswood Ave, Haddon Township, NJ 08107For Sale
 MLS ID #NJCD2125612, Darcy Durham, Prominent Properties Sotheby's International Realty. Bright MLS
 - $445,0005 bd4 ba2k sqft3022 Penn St, Pennsauken, NJ 08109For Sale
 MLS ID #NJCD2127896, Magdolna Toth, KW Empower. Bright MLS
 - $390,0005 bd2 ba2.2k sqft516 Gaskill Ave, Mount Ephraim, NJ 08059For Sale
 MLS ID #NJCD2124682, Allegra Lyndell, Keller Williams - Main Street. Bright MLS
 - $449,0003 bd2 ba1.5k sqft280 Friendship Rd, Drexel Hill, PA 19026For SaleMLS ID #PADE2125178, Lisa Fusco, EXP Realty, LLC. Bright MLS
- $454,9005 bd2 ba1.9k sqft275 Glenwood Ave, Woodbury Heights, NJ 08097For SaleMLS ID #NJGL2077506, Nick Venuto, Sr., Real Broker, LLC. Bright MLS
- $525,0003 bd3 ba2.3k sqft16 Saint Martins Rd, Cherry Hill, NJ 08002For SaleMLS ID #NJCD2123794, Joan George, REMAX Welcome Home. Bright MLS
- $575,0004 bd2 ba2k sqft11 Washington Ave, Collingswood, NJ 08108For SaleMLS ID #NJCD2126406, Joey Malcarney, Greenside Realty LLC. Bright MLS
- $539,9004 bd3 ba1.8k sqft19 Charter Oak Ln, Marlton, NJ 08053For SaleMLS ID #NJBL2120488, Mark McKenna, EXP Realty, LLC. Bright MLS
- $539,9004 bd2 ba1.6k sqft4813 Charmaine Ct, Bensalem, PA 19020For SaleMLS ID #PABU2131388, Ken Prause, Opus Elite Real Estate. Bright MLS
- $390,0004 bd1 ba1k sqft902 Spruce Ave, Oaklyn, NJ 08107For SaleMLS ID #NJCD2122662, Dot Pellegrino, Weichert Realtors-Haddonfield. Bright MLS
- $569,9004 bd3 ba2k sqft207 Massachusetts Ave, Cherry Hill, NJ 08002For SaleMLS ID #NJCD2127786, Shannon Kennedy, Weichert Realtors-Cherry Hill. Bright MLS
- $495,0003 bd3 ba1.8k sqft4 Margy Ln, Marlton, NJ 08053For SaleMLS ID #NJBL2104786, Josephine Rich, Weichert Realtors - Moorestown. Bright MLS
- $394,9003 bd2 ba1.9k sqft1090 Chews Landing Rd, Laurel Springs, NJ 08021For SaleMLS ID #NJCD2122234, William Mercogliano III, RE/MAX Preferred - Mullica Hill. Bright MLS
- $399,0003 bd2 ba1.7k sqft90 Myrtle Ave, Mickleton, NJ 08056For SaleMLS ID #NJGL2079148, George L Plum, The Plum Real Estate Group, LLC. Bright MLS
- $445,0003 bd3 ba1.8k sqft1106 Westerly Dr, Marlton, NJ 08053For SaleMLS ID #NJBL2120640, Tara Bedford, Keller Williams Realty - Washington Township. Bright MLS
- $600,0005 bd2 ba1.7k sqft1443 Rhawn St, Philadelphia, PA 19111For SaleMLS ID #PAPH2679078, Moshe Adika, TCS Management, LLC. Bright MLS
- $525,0004 bd3 ba2k sqft301 High St, Moorestown, NJ 08057For SaleMLS ID #NJBL2121960, Kathryn Supko, BHHS Fox & Roach-Moorestown. Bright MLS
- $489,9003 bd2 ba1.2k sqft327 Greenwood Ave, Jenkintown, PA 19046For SaleMLS ID #PAMC2193122, Ms. Cindy Wollman, BHHS Fox & Roach-Jenkintown. Bright MLS
- $519,9006 bd3 ba2.2k sqft317 Cambridge Rd, Cherry Hill, NJ 08034For SaleMLS ID #NJCD2123836, Juan Aguilar, HomeSmart First Advantage Realty. Bright MLS
