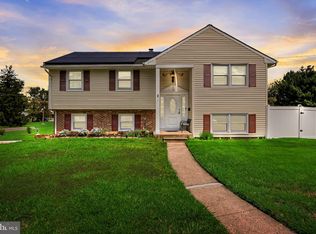
OPEN HOUSE SUNDAY 9/6 CANCELLED DUE TO ILLNESS!!!! Will reschedule. Sorry for the inconveniece! MAJOR price adjustment!!! Nestled on a quiet cul-de-sac in the private Thomas Woods neighborhood, 4 Margy Lane offers the perfect blend of space, privacy, and location. Situated on over half an acre, this beautifully maintained 3 bedroom, 3 bathroom home features 1,816 square feet of living space and delivers that hard to find secluded feel, while still being close to everything Marlton has to offer. This single family property was built in 1978 on sits on a 0.53 acre lot, with a 1 car garage, huge driveway, central air, forced air heat, and a fully finished basement. From the moment you arrive, you’ll appreciate the setting, as it is tucked away in a very private neighborhood where peace and quiet come naturally. Inside, the home offers a warm and inviting layout with spacious rooms and thoughtful features throughout. The vaulted ceilings in the living room create an open, airy feel, adding character and dimension to the main living space. The home’s layout is both functional and welcoming, ideal for a large family and everyday living as well as entertaining. The kitchen and adjoining living areas flow nicely, while the finished basement provides valuable additional space that can easily serve as a second family room, playroom, home office, gym, media room, or recreation area. All three bedrooms offer comfortable accommodations, and the home includes three full bathrooms, including a primary bath that adds convenience and comfort to the owner’s suite. Outside, the fenced-in yard provides privacy and room to enjoy the outdoors, whether you envision summer gatherings, pets at play, gardening, or simply relaxing in your own backyard retreat. With such a generous lot size, this property stands out for buyers seeking outdoor space without sacrificing neighborhood appeal. This is a rare opportunity to own a home in Thomas Woods that offers a little bit of everything! From a private cul-de-sac location, a spacious lot, finished basement, fenced yard, vaulted ceilings, and the charm of an established Marlton neighborhood. Whether someone is looking for room to grow, space to entertain, or simply a home that feels tucked away while still being in a prime location, 4 Margy Lane is a hidden gem, come check it out!
For sale
Price cut: $25K (8/28)
$495,000
4 Margy Ln, Marlton, NJ 08053
3beds
1,816sqft
Single Family Residence
Built in 1978
0.53 Acres Lot
$495,000 Zestimate®
$273/sqft
$-- HOA
What's special
Vaulted ceilingsFully finished basementCentral airHuge drivewayForced air heatPrivate cul-de-sac locationFenced-in yard provides privacy
- 178 days
- 567
- 36
Zillow last checked:
Listing updated:
Listed by:
Josephine Rich 856-371-7409,
Weichert Realtors - Moorestown
Source: Bright MLS,MLS#: NJBL2104786
Facts & features
Interior
Bedrooms & bathrooms
- Bedrooms: 3
- Bathrooms: 3
- Full bathrooms: 2
- 1/2 bathrooms: 1
- Main level bathrooms: 1
Rooms
- Room types: Living Room, Dining Room, Primary Bedroom, Bedroom 2, Kitchen, Family Room, Bedroom 1, Other, Bathroom 1, Bathroom 2, Half Bath
Primary bedroom
- Level: Upper
- Area: 234 Square Feet
- Dimensions: 13 X 18
Bedroom 1
- Level: Upper
- Area: 144 Square Feet
- Dimensions: 12 X 12
Bedroom 2
- Level: Upper
- Area: 144 Square Feet
- Dimensions: 12 X 12
Bathroom 1
- Level: Upper
Bathroom 2
- Level: Upper
Dining room
- Level: Main
- Area: 144 Square Feet
- Dimensions: 12 X 12
Family room
- Level: Main
- Area: 252 Square Feet
- Dimensions: 14 X 18
Half bath
- Level: Main
Kitchen
- Features: Kitchen - Electric Cooking
- Level: Main
- Area: 143 Square Feet
- Dimensions: 11 X 13
Living room
- Features: Fireplace - Other
- Level: Main
- Area: 216 Square Feet
- Dimensions: 12 X 18
Other
- Description: LAUNDRY
- Level: Main
- Area: 48 Square Feet
- Dimensions: 6 X 8
Heating
- Forced Air, Natural Gas
Cooling
- Central Air, Electric
Appliances
- Included: Electric Water Heater
- Laundry: Main Level
Features
- Basement: Full,Finished
- Number of fireplaces: 1
- Fireplace features: Gas/Propane
Interior area
- Total structure area: 1,816
- Total interior livable area: 1,816 sqft
- Finished area above ground: 1,816
- Finished area below ground: 0
Property
Parking
- Total spaces: 7
- Parking features: Garage Faces Front, Inside Entrance, Asphalt, Attached, Driveway
- Attached garage spaces: 1
- Uncovered spaces: 6
Accessibility
- Accessibility features: None
Features
- Levels: Three
- Stories: 3
- Pool features: None
- Fencing: Back Yard
Lot
- Size: 0.53 Acres
- Features: Backs to Trees, Cul-De-Sac, Wooded
Details
- Additional structures: Above Grade, Below Grade
- Parcel number: 1300084 0100002
- Zoning: RD-1
- Special conditions: Standard
Construction
Type & style
- Home type: SingleFamily
- Architectural style: Colonial
- Property subtype: Single Family Residence
Materials
- Brick, Vinyl Siding
- Foundation: Block
- Roof: Shingle
Condition
- Very Good,Good
- New construction: No
- Year built: 1978
Utilities & green energy
- Sewer: On Site Septic
- Water: Well
- Utilities for property: Cable Connected
Community & HOA
Community
- Subdivision: Thomas Woods
HOA
- Has HOA: No
Location
- Region: Marlton
- Municipality: EVESHAM TWP
Financial & listing details
- Price per square foot: $273/sqft
- Tax assessed value: $242,200
- Annual tax amount: $8,934
- Date on market: 4/18/2026
- Listing agreement: Exclusive Right To Sell
- Listing terms: Cash,Conventional,FHA,VA Loan
- Inclusions: All Appliances And Sheds In As-is Condition
- Exclusions: All Personal Property
- Ownership: Fee Simple
Estimated market value
$495,000
$470,000 - $520,000
$3,440/mo
Price history
| Date | Event | Price |
|---|---|---|
| 8/28/2026 | Price change | $495,000-4.8%$273/sqft |
Source:  Bright MLS #NJBL2104786 Report a problem Bright MLS #NJBL2104786 Report a problem | ||
| 5/26/2026 | Price change | $519,999-1%$286/sqft |
Source: Bright MLS #NJBL2104786 Report a problem | ||
| 4/18/2026 | Listed for sale | $525,000+41.9%$289/sqft |
Source: Bright MLS #NJBL2104786 Report a problem | ||
| 11/17/2023 | Listing removed | -- |
Source: Bright MLS #NJBL2006392 Report a problem | ||
| 11/15/2021 | Sold | $370,000+1.4%$204/sqft |
Source: Bright MLS #NJBL2006392 Report a problem | ||
| 10/5/2021 | Pending sale | $365,000$201/sqft |
Source: Bright MLS #NJBL2006392 Report a problem | ||
| 9/30/2021 | Contingent | $365,000$201/sqft |
Source: Bright MLS #NJBL2006392 Report a problem | ||
| 9/1/2021 | Listed for sale | $365,000+64.7%$201/sqft |
Source: Bright MLS #NJBL2006392 Report a problem | ||
| 9/3/2014 | Sold | $221,600-5.7%$122/sqft |
Source: Public Record Report a problem | ||
| 8/4/2014 | Price change | $234,900-1.7%$129/sqft |
Source: CENTURY 21 Rauh & Johns #6387941 Report a problem | ||
| 8/1/2014 | Price change | $238,900-0.8%$132/sqft |
Source: CENTURY 21 Rauh & Johns #6387941 Report a problem | ||
| 7/28/2014 | Price change | $240,900-0.8%$133/sqft |
Source: CENTURY 21 Rauh & Johns #6387941 Report a problem | ||
| 7/16/2014 | Listed for sale | $242,900+5.6%$134/sqft |
Source: CENTURY 21 Rauh & Johns #6387941 Report a problem | ||
| 9/8/2004 | Sold | $230,000+0.4%$127/sqft |
Source: Public Record Report a problem | ||
| 4/3/2003 | Sold | $229,000$126/sqft |
Source: Public Record Report a problem | ||
Public tax history
| Year | Property taxes | Tax assessment |
|---|---|---|
| 2026 | $8,935 +8% | $242,200 |
| 2025 | $8,271 +6.3% | $242,200 |
| 2024 | $7,782 | $242,200 |
| 2023 | -- | $242,200 +2.3% |
| 2022 | $7,264 +2.4% | $236,700 |
| 2021 | $7,094 +2.1% | $236,700 |
| 2020 | $6,945 +1.4% | $236,700 |
| 2019 | $6,848 +1.2% | $236,700 |
| 2018 | $6,767 +2.5% | $236,700 |
| 2017 | $6,602 +1.8% | $236,700 |
| 2016 | $6,486 +2.9% | $236,700 |
| 2015 | $6,301 +1.4% | $236,700 |
| 2014 | $6,213 +0.4% | $236,700 |
| 2013 | $6,190 | $236,700 +63.5% |
| 2003 | -- | $144,800 |
Find assessor info on the county website
Monthly payment
Est. payment
Payment breakdown
Explore the cost of this home by adjusting the details. Changes won't be saved.Climate risks
Neighborhood: Marlton
Nearby schools
Schools provided by the listing agent
- District: Evesham Township
Source: Bright MLS. This data may not be complete. We recommend contacting the local school district to confirm school assignments for this home.
Similar homes
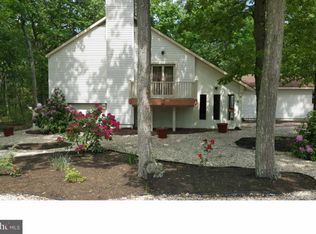
- $485,0003 bd3 ba1.7k sqft314 Lake Shore Dr, Marlton, NJ 08053For Sale
 MLS ID #NJBL2118376, Sam Lepore, Keller Williams Realty - Moorestown. Bright MLS
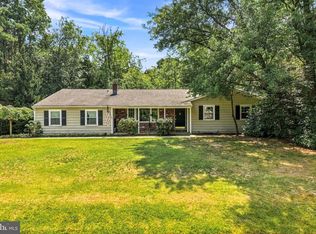
 - $535,0004 bd3 ba2.4k sqft2 Chelsea Ct, Marlton, NJ 08053For Sale
 MLS ID #NJBL2122034, Michelle Konefsky-Roberts, Keller Williams Realty - Cherry Hill. Bright MLS
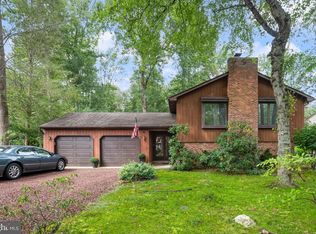
 - $550,0004 bd2 ba1.9k sqft2 Florence Ave, Marlton, NJ 08053For Sale
 MLS ID #NJBL2119778, Cristin Holloway, EXP Realty, LLC. Bright MLS
 - $494,9003 bd3 ba2k sqft6 Kent Ct, Mantua, NJ 08051For Sale
 MLS ID #NJGL2079250, Ron Bruce, BHHS Fox & Roach-Mullica Hill South. Bright MLS
 - $525,0003 bd3 ba2.2k sqft4 Arrow Wood Mews, Medford, NJ 08055For SaleMLS ID #NJBL2118564, Pat Denney, RE/MAX Preferred - Medford. Bright MLS
- $524,9003 bd3 ba2.4k sqft19 Robbins Way, Southampton, NJ 08088For SaleMLS ID #NJBL2121602, Magdalena Les, RE/MAX at Home. Bright MLS
- $485,0004 bd3 ba2.2k sqft3 Dayton Ct, Sicklerville, NJ 08081For SaleMLS ID #NJCD2124834, David Mahan, Weichert Realtors-Medford. Bright MLS
- $584,9995 bd3 ba2.4k sqft16 Merion Rd, Marlton, NJ 08053For SaleMLS ID #NJBL2119850, Dante Casella, EXP Realty, LLC. Bright MLS
- $485,0004 bd3 ba2.3k sqft106 S Pelham Rd, Voorhees, NJ 08043For SaleMLS ID #NJCD2128044, Margie Welch, Realty Solutions LLC. Bright MLS
- $499,9993 bd2 ba1.8k sqft174 Schoolhouse Ln, Mount Laurel, NJ 08054For SaleMLS ID #NJBL2112154, Chris Twardy, BHHS Fox & Roach-Mt Laurel. Bright MLS
- $695,0004 bd3 ba2.3k sqft4 Clifford Ln, Marlton, NJ 08053For SaleMLS ID #NJBL2121100, Jennean Veale, BHHS Fox & Roach-Marlton. Bright MLS
- $495,0004 bd3 ba2.3k sqft1739 Paine Ct, Turnersville, NJ 08012For SaleMLS ID #NJGL2074292, Michael Lentz, Keller Williams Realty - Washington Township. Bright MLS
- $519,7774 bd3 ba2.3k sqft206 Harris Dr, Sewell, NJ 08080For SaleMLS ID #NJGL2079038, Brandon Landolf, Prime Realty Partners. Bright MLS
- $444,5003 bd3 ba2.1k sqft10 Orlando Dr, Sicklerville, NJ 08081For SaleMLS ID #NJCD2122584, homecoin.com Minerick, Homecoin.com. Bright MLS
- $499,0003 bd3 ba1.7k sqft7704 Venice Blvd, Mays Landing, NJ 08330For SaleMLS ID #NJAC2026668, Michael Gumbel, Rosedale Real Estate LLC. Bright MLS
- $520,0004 bd3 ba2.3k sqft5 Elsworth Dr, Sicklerville, NJ 08081For SaleMLS ID #NJCD2117416, Colleen Mckelwee, Real Broker, LLC. Bright MLS
- $525,0004 bd3 ba2k sqft301 High St, Moorestown, NJ 08057For SaleMLS ID #NJBL2121960, Kathryn Supko, BHHS Fox & Roach-Moorestown. Bright MLS
- $459,0003 bd3 ba1.8k sqft608 Avenue D, Southampton, NJ 08088For SaleMLS ID #NJBL2116106, Abrianna Boston, Swink Realty. Bright MLS
- $559,9003 bd4 ba2.1k sqftNone Available, Marlton, NJ 08053For SaleMLS ID #NJBL2118630, michelle gilbert, Keller Williams Realty - Marlton. Bright MLS
- $409,0003 bd3 ba1.7k sqft23 Goshawk Ct, Voorhees, NJ 08043For SaleMLS ID #NJCD2126322, Nancy Pearl, Compass New Jersey, LLC - Moorestown. Bright MLS
