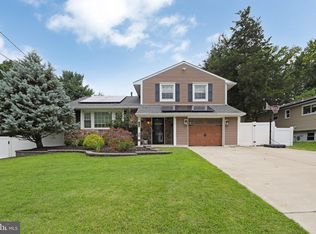
Backyard has been professionally upated!!! Welcome to 1739 Paine Court in Washington Township’s desirable Robindale neighborhood, where space, privacy, and thoughtful updates come together on a beautifully wooded lot tucked away on a quiet cul-de-sac. Featuring 4 bedrooms and 2.5 bathrooms, this home delivers the ideal blend of comfort and functionality, all within a setting that feels like a private retreat. From the moment you arrive, the newly replaced driveway, refreshed exterior, mature landscaping, and spacious two-car garage create an inviting first impression. Step inside to a bright, welcoming layout featuring new luxury vinyl flooring, fresh interior paint, updated trim, and refreshed finishes throughout the home. The main level provides generous space for both everyday living and entertaining, including a spacious living room and formal dining room ready for gatherings both big and small. The updated kitchen offers generous prep space, ample cabinetry, and a layout that connects seamlessly to the home’s main living areas. Just beyond, the impressive family room stands out with vaulted ceilings, skylights, a striking floor-to-ceiling brick fireplace, and peaceful views of the backyard, creating a space that feels both open and cozy. An updated main floor powder room adds convenience for both everyday living and guests, while the main floor laundry room adds everyday practicality. Step outside onto the rear deck and take in one of this property’s most unique features, a serene wooded backdrop with a creek running through the rear of the property with new, professionally landscaped updates. Whether enjoying your morning coffee or winding down at the end of the day, this outdoor setting provides a rare sense of privacy and natural beauty. Upstairs, all four bedrooms are generously sized with brand-new carpeting installed in 2026. The primary suite includes a spacious bedroom, bonus sitting area or flex space, and a private en-suite bathroom, while also offering the flexibility to be converted back into two separate bedrooms if desired. The updated hall bathroom adds style and convenience for family and guests. Major improvements provide added peace of mind, including a new water heater (2026), main roof and skylights (2025), gutters (2025), garage doors/openers, and HVAC updates. If you have been searching for a home that delivers meaningful updates, flexible living space, and a truly exceptional lot in one of Washington Township’s established neighborhoods, 1739 Paine Court is one you will not want to miss.
For sale
$495,000
1739 Paine Ct, Turnersville, NJ 08012
4beds
2,304sqft
Single Family Residence
Built in 1977
0.25 Acres Lot
$494,400 Zestimate®
$215/sqft
$-- HOA
What's special
Beautifully wooded lotUpdated trimUpdated hall bathroomPrivate en-suite bathroomNew professionally landscaped updatesMature landscapingFresh interior paint
- 71 days |
- 689 |
- 43 |
Zillow last checked:
Listing updated:
Listed by:
Michael Lentz 856-202-3154,
Keller Williams Realty - Washington Township,
Listing Team: The Mike Lentz Team
Source: Bright MLS,MLS#: NJGL2074292
Facts & features
Interior
Bedrooms & bathrooms
- Bedrooms: 4
- Bathrooms: 3
- Full bathrooms: 2
- 1/2 bathrooms: 1
- Main level bathrooms: 1
Rooms
- Room types: Living Room, Dining Room, Primary Bedroom, Bedroom 2, Bedroom 3, Bedroom 4, Kitchen, Family Room, Laundry
Primary bedroom
- Features: Flooring - Carpet, Walk-In Closet(s)
- Level: Upper
- Area: 154 Square Feet
- Dimensions: 11 X 14
Bedroom 2
- Features: Flooring - Carpet
- Level: Upper
- Area: 126 Square Feet
- Dimensions: 9 X 14
Bedroom 3
- Features: Flooring - Carpet
- Level: Upper
- Area: 90 Square Feet
- Dimensions: 9 X 10
Bedroom 4
- Features: Flooring - Carpet
- Level: Upper
- Area: 110 Square Feet
- Dimensions: 10 X 11
Dining room
- Features: Flooring - Luxury Vinyl Plank
- Level: Main
- Area: 156 Square Feet
- Dimensions: 12 X 13
Family room
- Features: Flooring - Luxury Vinyl Plank, Cathedral/Vaulted Ceiling, Fireplace - Wood Burning, Recessed Lighting, Skylight(s)
- Level: Main
- Area: 299 Square Feet
- Dimensions: 13 X 23
Kitchen
- Features: Flooring - Luxury Vinyl Plank
- Level: Main
- Area: 180 Square Feet
- Dimensions: 12 X 15
Laundry
- Features: Flooring - Luxury Vinyl Plank
- Level: Main
- Area: 50 Square Feet
- Dimensions: 5 X 10
Living room
- Features: Flooring - Luxury Vinyl Plank
- Level: Main
- Area: 247 Square Feet
- Dimensions: 13 X 19
Heating
- Forced Air, Natural Gas, Natural Gas Available
Cooling
- Central Air, Electric
Appliances
- Included: Electric Water Heater
- Laundry: Main Level, Laundry Room
Features
- Attic, Attic/House Fan, Ceiling Fan(s), Dining Area, Family Room Off Kitchen, Formal/Separate Dining Room, Pantry, Primary Bath(s), Upgraded Countertops, Walk-In Closet(s)
- Flooring: Carpet
- Windows: Skylight(s)
- Has basement: No
- Number of fireplaces: 1
- Fireplace features: Wood Burning, Brick
Interior area
- Total structure area: 2,304
- Total interior livable area: 2,304 sqft
- Finished area above ground: 2,304
- Finished area below ground: 0
Property
Parking
- Total spaces: 6
- Parking features: Storage, Covered, Inside Entrance, Concrete, Attached, Driveway
- Attached garage spaces: 2
- Uncovered spaces: 4
- Details: Garage Sqft: 483
Accessibility
- Accessibility features: None
Features
- Levels: Two
- Stories: 2
- Pool features: None
- Has view: Yes
- View description: Trees/Woods
- Waterfront features: Creek/Stream
- Body of water: Bethey Run
Lot
- Size: 0.25 Acres
- Dimensions: 50.00 x 125 Irr
Details
- Additional structures: Above Grade, Below Grade
- Parcel number: 1800117 0700004
- Zoning: PR1
- Special conditions: Standard
Construction
Type & style
- Home type: SingleFamily
- Architectural style: Colonial
- Property subtype: Single Family Residence
Materials
- Frame
- Foundation: Crawl Space
Condition
- New construction: No
- Year built: 1977
Utilities & green energy
- Sewer: Public Sewer
- Water: Public
Community & HOA
Community
- Subdivision: Robindale Manor
HOA
- Has HOA: No
Location
- Region: Turnersville
- Municipality: WASHINGTON TWP
Financial & listing details
- Price per square foot: $215/sqft
- Tax assessed value: $224,200
- Annual tax amount: $8,648
- Date on market: 6/16/2026
- Listing agreement: Exclusive Right To Sell
- Listing terms: Cash,Conventional,FHA,VA Loan
- Inclusions: Refrigerator Kitchen (ice Maker Broken, Not Being Repaired) And Garage, Microwave, Dishwasher, Range, Washer, Dryer
- Ownership: Fee Simple
Estimated market value
$494,400
$470,000 - $519,000
$3,346/mo
Price history
| Date | Event | Price |
|---|---|---|
| 6/16/2026 | Listed for sale | $495,000+102%$215/sqft |
Source:  Bright MLS #NJGL2074292 Report a problem Bright MLS #NJGL2074292 Report a problem | ||
| 8/26/2013 | Listing removed | $245,000$106/sqft |
Source: Weichert Realtors #6175272 Report a problem | ||
| 2/27/2013 | Listed for sale | $245,000+0.2%$106/sqft |
Source: Weichert Realtors #6175272 Report a problem | ||
| 12/7/2012 | Listing removed | $244,500$106/sqft |
Source: Prudential Fox and Roach #6068044 Report a problem | ||
| 6/13/2012 | Listed for sale | $244,500-12.6%$106/sqft |
Source: Prudential Fox and Roach #6068044 Report a problem | ||
| 2/13/2011 | Listing removed | $279,900$121/sqft |
Source: CENTURY 21 Town & Country Realty #5749261 Report a problem | ||
| 8/1/2010 | Listed for sale | $279,900+107.3%$121/sqft |
Source: Century 21 Town & Country Realty #5749261 Report a problem | ||
| 11/9/1999 | Sold | $135,000$59/sqft |
Source: Public Record Report a problem | ||
Public tax history
| Year | Property taxes | Tax assessment |
|---|---|---|
| 2025 | $7,883 | $224,200 |
| 2024 | $7,883 -2.2% | $224,200 |
| 2023 | $8,060 +3.4% | $224,200 |
| 2022 | $7,795 +1.3% | $224,200 |
| 2021 | $7,697 +3.2% | $224,200 |
| 2020 | $7,458 +44.5% | $224,200 +9.6% |
| 2019 | $5,162 | $204,600 |
| 2018 | $5,162 -28.7% | $204,600 |
| 2017 | $7,239 +1.4% | $204,600 |
| 2016 | $7,136 +3.3% | $204,600 |
| 2015 | $6,911 +2.3% | $204,600 |
| 2014 | $6,758 -4.7% | $204,600 |
| 2013 | $7,091 | $204,600 |
Find assessor info on the county website
Monthly payment
Est. payment
Payment breakdown
Explore the cost of this home by adjusting the details. Changes won't be saved.Climate risks
Neighborhood: 08012
Nearby schools
GreatSchools rating
- 9/10Birches Elementary SchoolGrades: K-5Distance: 0.5 mi
- 5/10Bunker Hill Middle SchoolGrades: 6-8Distance: 2.1 mi
- 5/10Washington Twp High SchoolGrades: PK,9-12Distance: 0.9 mi
Schools provided by the listing agent
- Elementary: Birches E.s.
- Middle: Bunker Hill M.s.
- High: Washington Township
- District: Washington Township
Source: Bright MLS. This data may not be complete. We recommend contacting the local school district to confirm school assignments for this home.
- $463,800-- bd-- ba1.9k sqft1740 Paine Ct, Turnersville, NJ 08012Off Market
- $431,800-- bd-- ba2.1k sqft1738 Paine Ct, Turnersville, NJ 08012Off Market
- $395,6003 bd2 ba1.8k sqft1741 Paine Ct, Turnersville, NJ 08012Off Market
- $392,7003 bd2 ba1.7k sqft1737 Paine Ct, Turnersville, NJ 08012Off Market

- $443,400-- bd-- ba1.9k sqft1742 Paine Ct, Turnersville, NJ 08012Off Market
- $387,200-- bd-- ba1.7k sqft1736 Congress Dr, Turnersville, NJ 08012Off Market
- $445,000-- bd-- ba1.9k sqft1744 Sherman Ct, Turnersville, NJ 08012Sold
- $390,300-- bd-- ba1.7k sqft5 Red Oak Ct, Turnersville, NJ 08012Off Market
A local agent can set up tours, give advice and negotiate with sellers.
A local lender can help you make sure your offer is ready when you are.
Similar homes
- $550,0004 bd3 ba2.3k sqft10 Forrest Dr, Turnersville, NJ 08012For Sale
 MLS ID #NJGL2077372, Anthony Causerano, Keller Williams Realty - Cherry Hill. Bright MLS
 - $399,0004 bd2 ba1.4k sqft197 Indiana Ave, Blackwood, NJ 08012For Sale
 MLS ID #NJCD2125322, Karen Harlow, Weichert Realtors-Haddonfield. Bright MLS
 - $499,8904 bd3 ba2.4k sqft309 Dundee Dr, Williamstown, NJ 08094For Sale
 MLS ID #NJGL2077010, Tom Duffy, Keller Williams Realty - Washington Township. Bright MLS
 - $479,9994 bd3 ba2.2k sqft7 York Ct, Sicklerville, NJ 08081For Sale
 MLS ID #NJCD2117882, Maggie Colvin, EXP Realty, LLC. Bright MLS
 - $525,0004 bd3 ba2.3k sqft482 Herman Dr, Franklinville, NJ 08322For SaleMLS ID #NJGL2075364, Kristen Recchiuti, Romano Realty. Bright MLS
- $485,0003 bd3 ba1.9k sqft50 Long Bow Dr, Sewell, NJ 08080For SaleMLS ID #NJGL2076614, Tom Duffy, Keller Williams Realty - Washington Township. Bright MLS
- $434,9003 bd3 ba1.9k sqft14 S Pennsylvania Ave, Blackwood, NJ 08012For SaleMLS ID #NJCD2124430, Kathleen Boggs-Shaner, BHHS Fox & Roach - Haddonfield. Bright MLS
- $550,0004 bd3 ba2.8k sqft5 Thornfield Cir, Sewell, NJ 08080For SaleMLS ID #NJGL2075062, Paul Podgorski, Premier Real Estate Corp.. Bright MLS
- $445,0004 bd3 ba1.9k sqft841 Chestnut Ave, Deptford, NJ 08096For SaleMLS ID #NJGL2074336, Lysa E Bishop, Real Broker, LLC. Bright MLS
- $525,0003 bd3 ba2.3k sqft1336 Herbert Blvd, Williamstown, NJ 08094For SaleMLS ID #NJGL2071556, Dolores McClave, BHHS Fox & Roach-Washington-Gloucester. Bright MLS
- $500,0004 bd3 ba2.3k sqft17 Log Cabin Rd, Sicklerville, NJ 08081For SaleMLS ID #NJCD2110906, Alex Neff, BHHS Fox & Roach -Yardley/Newtown. Bright MLS
- $429,0004 bd2 ba1.3k sqft263 Egg Harbor Rd, Sewell, NJ 08080For SaleMLS ID #NJGL2075474, Ryan Merritt, Keller Williams Real Estate-Langhorne. Bright MLS
- $480,0005 bd3 ba2.2k sqft109 Carissa Ln, Sicklerville, NJ 08081For SaleMLS ID #NJCD2118622, Nick Christopher, Real Broker, LLC. Bright MLS
- $509,9994 bd2 ba1.8k sqft314 Mallard Dr, Marlton, NJ 08053For SaleMLS ID #NJBL2119392, Dante Casella, EXP Realty, LLC. Bright MLS
- $575,0004 bd3 ba2.4k sqft14 White Pine Dr, Sewell, NJ 08080For SaleMLS ID #NJGL2074616, Richard Bradin, Weichert Realtors-Cherry Hill. Bright MLS
- $479,0004 bd2 ba1.9k sqft611 3rd Ave, Deptford, NJ 08096For SaleMLS ID #NJGL2072612, Chris Mooney, HomeSmart First Advantage Realty. Bright MLS
- $450,0004 bd2 ba2k sqft415 Lake Ave, Pitman, NJ 08071For SaleMLS ID #NJGL2076314, Ron Bruce, BHHS Fox & Roach-Mullica Hill South. Bright MLS
- $469,0003 bd2 ba2k sqft635 Raritan Ave, Atco, NJ 08004For SaleMLS ID #NJCD2124200, Judy Rothermel, Exit Realty-JP Rothermel. Bright MLS
- $475,0004 bd2 ba1.8k sqft1759 Black Oak Rd, Williamstown, NJ 08094For SaleMLS ID #NJGL2077058, Narine Wetzel, Weichert Realtors-Mullica Hill. Bright MLS
- $550,0004 bd2 ba2.6k sqft505 N East Ave, Wenonah, NJ 08090For SaleMLS ID #NJGL2077336, Mark Honabach, Weichert Realtors-Mullica Hill. Bright MLS
