Don't miss this beautifully renovated 4-bedroom, 2-bath Cape Cod located in the charming Borough of Pitman. Completely renovated in 2021, this move-in-ready home offers the perfect combination of modern amenities, timeless character, and an unbeatable location. The extensive renovations completed in 2021 include a new roof, replacement windows, a completely remodeled kitchen, two beautifully renovated bathrooms, two separate high-efficiency gas HVAC systems, new 200-amp electrical service with updated wiring, new interior and exterior doors, and beautifully refinished original hardwood floors. A new high-efficiency gas hot water heater was also installed in May 2026. From the moment you arrive, you'll appreciate the home's maintenance-free exterior, newer roof, and exceptional parking with two separate driveways accommodating up to five vehicles. The oversized attached one-car garage offers approximately 456 square feet of space—larger than many traditional two-car garages—providing plenty of room for storage, hobbies, or a workshop. Step inside to discover a bright, open floor plan featuring spacious living, dining, kitchen, and playroom areas designed for today's lifestyle. The inviting living room showcases beautifully refinished oak hardwood flooring, an (as-is) gas-log fireplace, a sunny bay window, recessed LED lighting, and abundant natural light. A convenient side entrance provides access to the second driveway and the covered exterior stairway leading to the full basement. The adjoining dining room features additional replacement windows and an open staircase to the second floor, creating an ideal space for entertaining. The beautifully renovated kitchen is the centerpiece of the home and features abundant cabinetry, granite countertops, tile backsplash, a two-seat center island with additional storage, upgraded tile flooring, under-cabinet lighting, recessed lighting, and stainless-steel appliances. This spacious kitchen offers the perfect balance of beauty and functionality for everyday living and entertaining. Just off the kitchen is a versatile step-down playroom featuring exposed beam ceilings, upgraded tile flooring, recessed lighting, interior access to the oversized garage, and a sliding glass door leading to the backyard. Whether used as a playroom, home office, or recreation room, this flexible space can easily adapt to your needs. Step outside to the impressive 20' x 14' covered patio overlooking the spacious fenced backyard. The yard features mostly maintenance-free vinyl fencing, a separate stone patio with fire pit area, and a partially finished storage shed. Whether enjoying your morning coffee, hosting summer barbecues, or relaxing around the fire pit with family and friends, this backyard offers outstanding outdoor living space. The first floor also includes two generously sized bedrooms with beautiful oak hardwood flooring and a fully renovated ceramic tile bathroom. Upstairs, you'll find two oversized 17' x 16' bedrooms, a second beautifully renovated ceramic tile bathroom, and a walk-in attic providing additional storage while housing one of the home's two HVAC systems. A full walkout basement offers tremendous potential to create additional finished living space while already providing abundant storage. The basement includes the updated 200-amp electrical service, wiring, two sump pumps, one of the home's two HVAC systems (2021), the new gas hot water heater (2026), and a convenient laundry area with washer and dryer included. The location is simply exceptional. Enjoy beautiful views of Alcyon Lake, located just steps from Betty Park, featuring a playground, scenic walking paths, fishing opportunities, and benches overlooking the water. You'll also love being within walking distance of historic downtown Pitman, where you'll find unique shops, outstanding restaurants, brewery, Historical Broadway Theater with year around, plays, concerts, children's events, Pitman's craft fair & parade.
For sale
Price cut: $10.1K (9/10)
$439,900
415 Lake Ave, Pitman, NJ 08071
4beds
2,040sqft
Single Family Residence
Built in 1946
10,001 Square Feet Lot
$-- Zestimate®
$216/sqft
$-- HOA
What's special
- 21 days
- 904
- 79
Zillow last checked:
Listing updated:
Listed by:
Ron Bruce 609-221-4961,
BHHS Fox & Roach-Mullica Hill South
Source: Bright MLS,MLS#: NJGL2078232
Facts & features
Interior
Bedrooms & bathrooms
- Bedrooms: 4
- Bathrooms: 2
- Full bathrooms: 2
- Main level bathrooms: 1
- Main level bedrooms: 2
Rooms
- Room types: Living Room, Dining Room, Primary Bedroom, Bedroom 2, Bedroom 3, Bedroom 4, Kitchen, Recreation Room, Full Bath
Primary bedroom
- Features: Flooring - HardWood
- Level: Main
- Area: 156 Square Feet
- Dimensions: 12 X 13
Bedroom 2
- Features: Flooring - HardWood
- Level: Main
- Area: 100 Square Feet
- Dimensions: 10 X 10
Bedroom 3
- Features: Flooring - HardWood
- Level: Upper
- Area: 272 Square Feet
- Dimensions: 16 X 17
Bedroom 4
- Features: Flooring - HardWood
- Level: Upper
- Area: 272 Square Feet
- Dimensions: 16 X 17
Dining room
- Features: Flooring - HardWood
- Level: Main
- Area: 144 Square Feet
- Dimensions: 12 X 12
Other
- Features: Bathroom - Tub Shower, Flooring - Ceramic Tile
- Level: Main
- Area: 56 Square Feet
- Dimensions: 7 X 8
Other
- Features: Bathroom - Tub Shower, Flooring - Ceramic Tile
- Level: Upper
Kitchen
- Features: Granite Counters, Flooring - HardWood, Kitchen Island
- Level: Main
- Area: 180 Square Feet
- Dimensions: 10 X 18
Living room
- Features: Flooring - HardWood
- Level: Main
- Area: 252 Square Feet
- Dimensions: 14 X 18
Recreation room
- Features: Flooring - Ceramic Tile
- Level: Main
- Area: 126 Square Feet
- Dimensions: 9 X 14
Heating
- Forced Air, Zoned, Natural Gas
Cooling
- Central Air, Electric
Appliances
- Included: Microwave, Dishwasher, Disposal, Dryer, Oven/Range - Gas, Refrigerator, Stainless Steel Appliance(s), Washer, Water Heater, Gas Water Heater
- Laundry: Lower Level
Features
- Bathroom - Tub Shower, Ceiling Fan(s), Entry Level Bedroom, Exposed Beams, Kitchen Island, Recessed Lighting, Upgraded Countertops
- Flooring: Hardwood, Ceramic Tile, Wood
- Doors: Sliding Glass
- Windows: Double Pane Windows
- Basement: Full,Interior Entry,Exterior Entry,Space For Rooms,Sump Pump,Unfinished,Walk-Out Access
- Number of fireplaces: 1
- Fireplace features: Gas/Propane
Interior area
- Total structure area: 2,040
- Total interior livable area: 2,040 sqft
- Finished area above ground: 2,040
- Finished area below ground: 0
Property
Parking
- Total spaces: 1
- Parking features: Garage Faces Front, Oversized, Asphalt, Concrete, Attached, Driveway
- Attached garage spaces: 1
- Has uncovered spaces: Yes
- Details: Garage Sqft: 456
Accessibility
- Accessibility features: None
Features
- Levels: One and One Half
- Stories: 1.5
- Patio & porch: Patio
- Pool features: None
- Fencing: Chain Link,Privacy,Vinyl
- Has view: Yes
- View description: Garden, Lake
- Has water view: Yes
- Water view: Lake
- Frontage length: Road Frontage: 100
Lot
- Size: 10,001 Square Feet
- Dimensions: 100.00 x 100.00
- Features: Front Yard, Rear Yard, SideYard(s), Middle Of Block, Unknown Soil Type
Details
- Additional structures: Above Grade, Below Grade
- Parcel number: 150017800003
- Zoning: RESIDENTIAL
- Special conditions: Standard
- Other equipment: Negotiable
Construction
Type & style
- Home type: SingleFamily
- Architectural style: Cape Cod
- Property subtype: Single Family Residence
Materials
- Frame, Vinyl Siding
- Foundation: Block
- Roof: Pitched,Shingle
Condition
- Very Good
- New construction: No
- Year built: 1946
- Major remodel year: 2021
Utilities & green energy
- Electric: 200+ Amp Service, Circuit Breakers
- Sewer: Public Sewer
- Water: Public
- Utilities for property: Above Ground
Community & HOA
Community
- Subdivision: None
HOA
- Has HOA: No
Location
- Region: Pitman
- Municipality: PITMAN BORO
Financial & listing details
- Price per square foot: $216/sqft
- Tax assessed value: $304,900
- Annual tax amount: $10,964
- Date on market: 9/10/2026
- Listing agreement: Exclusive Right To Sell
- Listing terms: Cash,Conventional,FHA,VA Loan
- Inclusions: Stainless Steel Range, Stainless Steel Refrigerator, Stainless Steel Dishwasher, Stainless Steel Microwave, Disposal, Washer, Dryer, Shed "as-is"
- Exclusions: Personal Property
- Ownership: Fee Simple
- Road surface type: Black Top
Estimated market value
Not available
Estimated sales range
Not available
Not available
Price history
| Date | Event | Price |
|---|---|---|
| 9/10/2026 | Price change | $439,900-2.2%$216/sqft |
Source:  Bright MLS #NJGL2078232 Report a problem Bright MLS #NJGL2078232 Report a problem | ||
| 7/24/2026 | Price change | $450,000-2.2%$221/sqft |
Source: Bright MLS #NJGL2076314 Report a problem | ||
| 7/8/2026 | Listed for sale | $459,900+15.1%$225/sqft |
Source: Bright MLS #NJGL2075582 Report a problem | ||
| 10/19/2023 | Sold | $399,675+2.5%$196/sqft |
Source: Bright MLS #NJGL2033972 Report a problem | ||
| 10/2/2023 | Pending sale | $389,900$191/sqft |
Source: Bright MLS #NJGL2033972 Report a problem | ||
| 9/18/2023 | Contingent | $389,900$191/sqft |
Source: Bright MLS #NJGL2033972 Report a problem | ||
| 9/13/2023 | Listed for sale | $389,900-9.3%$191/sqft |
Source: Bright MLS #NJGL2033972 Report a problem | ||
| 9/13/2023 | Listing removed | $429,900$211/sqft |
Source: Bright MLS #NJGL2033708 Report a problem | ||
| 9/8/2023 | Listed for sale | $429,900+34.3%$211/sqft |
Source: Bright MLS #NJGL2033708 Report a problem | ||
| 9/3/2021 | Sold | $320,000-5.9%$157/sqft |
Source: Bright MLS #NJGL274244 Report a problem | ||
| 8/18/2021 | Pending sale | $339,900$167/sqft |
Source: Bright MLS #NJGL274244 Report a problem | ||
| 8/3/2021 | Price change | $339,900-2.9%$167/sqft |
Source: Bright MLS #NJGL274244 Report a problem | ||
| 6/21/2021 | Price change | $349,900-5.4%$172/sqft |
Source: Bright MLS #NJGL274244 Report a problem | ||
| 6/9/2021 | Price change | $369,900-2.6%$181/sqft |
Source: Bright MLS #NJGL274244 Report a problem | ||
| 5/14/2021 | Price change | $379,900-2.6%$186/sqft |
Source: Bright MLS #NJGL274244 Report a problem | ||
| 4/26/2021 | Price change | $389,900-2.3%$191/sqft |
Source: Bright MLS #NJGL274244 Report a problem | ||
| 4/18/2021 | Listed for sale | $399,000+134.7%$196/sqft |
Source: Bright MLS #NJGL274244 Report a problem | ||
| 12/21/2020 | Sold | $170,000$83/sqft |
Source: Public Record Report a problem | ||
| 9/25/2020 | Sold | $170,000-10.5%$83/sqft |
Source: Berkshire Hathaway HomeServices Fox & Roach #NJGL262156_08071 Report a problem | ||
| 8/24/2020 | Pending sale | $189,900$93/sqft |
Source: BHHS Fox & Roach-Mullica Hill South #NJGL262156 Report a problem | ||
| 8/20/2020 | Listed for sale | $189,900$93/sqft |
Source: BHHS Fox & Roach-Mullica Hill South #NJGL262156 Report a problem | ||
Public tax history
| Year | Property taxes | Tax assessment |
|---|---|---|
| 2026 | $10,964 +2.9% | $304,900 |
| 2025 | $10,650 | $304,900 |
| 2024 | $10,650 +2.7% | $304,900 |
| 2023 | $10,370 +4.1% | $304,900 |
| 2022 | $9,961 +39% | $304,900 +90.8% |
| 2021 | $7,164 +3.6% | $159,800 |
| 2020 | $6,913 +1.7% | $159,800 |
| 2019 | $6,796 | $159,800 |
| 2018 | $6,796 +3.3% | $159,800 |
| 2017 | $6,582 +2.8% | $159,800 |
| 2016 | $6,405 +3.2% | $159,800 |
| 2015 | $6,208 +2.3% | $159,800 |
| 2014 | $6,069 -18.6% | $159,800 +19.5% |
| 2012 | $7,452 +3.3% | $133,700 |
| 2011 | $7,217 +4.2% | $133,700 +0.9% |
| 2010 | $6,927 +3.1% | $132,500 |
| 2009 | $6,722 | $132,500 |
| 2008 | -- | $132,500 |
| 2007 | -- | $132,500 |
| 2006 | -- | $132,500 |
| 2005 | -- | $132,500 |
| 2004 | -- | $132,500 |
| 2003 | -- | $132,500 |
| 2002 | -- | $132,500 |
| 2001 | -- | $132,500 |
Find assessor info on the county website
Monthly payment
Est. payment
Payment breakdown
Explore the cost of this home by adjusting the details. Changes won't be saved.Climate risks
Neighborhood: 08071
Nearby schools
Schools provided by the listing agent
- Middle: Pitman
- High: Pitman H.s.
- District: Pitman Boro Public Schools
Source: Bright MLS. This data may not be complete. We recommend contacting the local school district to confirm school assignments for this home.
Similar homes
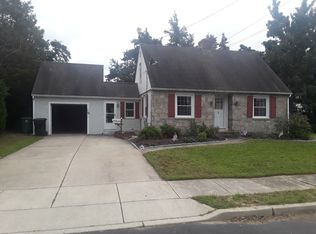
- $450,0003 bd2 ba1.5k sqft16 Highland Ter, Pitman, NJ 08071For Sale
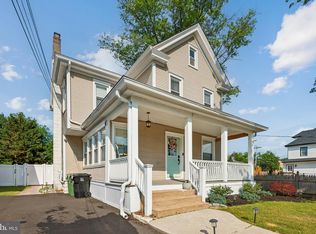
 MLS ID #NJGL2074482, Jason Gareau, Weichert Realtors-Medford. Bright MLS
 - $475,0004 bd4 ba1.8k sqft82 Bells Lake Dr, Turnersville, NJ 08012For Sale
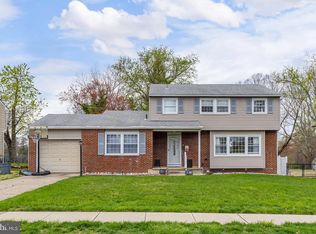 MLS ID #NJGL2077898, George L Plum, The Plum Real Estate Group, LLC. Bright MLS
 - $433,5004 bd2 ba1.6k sqft212 Summit Ave, Blackwood, NJ 08012For Sale
 MLS ID #NJCD2126416, Gina Marrone, EXP Realty, LLC. Bright MLS
 - $429,0003 bd2 ba1.7k sqft103 Carver Dr, Wenonah, NJ 08090For Sale
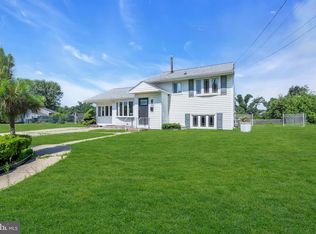 MLS ID #NJGL2075932, Sarah Feingold, HomeSmart First Advantage Realty. Bright MLS
 - $465,0004 bd3 ba1.5k sqft404 Pine Ave, Deptford, NJ 08096For SaleMLS ID #NJGL2078298, Yelitza Dominguez, Keller Williams Realty - Cherry Hill. Bright MLS
- $440,0004 bd2 ba2.2k sqft176 Columbia Ave, West Deptford, NJ 08086For SaleMLS ID #NJGL2077076, Colette Montague, BHHS Fox & Roach-Mullica Hill South. Bright MLS
- $467,0005 bd3 ba2k sqft16 Biscayne Blvd, Woodbury, NJ 08096For SaleMLS ID #NJGL2077610, Carmela Cetkowski, EXP Realty, LLC. Bright MLS
- $289,9992 bd2 ba1.1k sqft402 Wesley Ave, Pitman, NJ 08071For SaleMLS ID #NJGL2073722, Brit Marino, First Advantage Realty II LLC. Bright MLS
- $415,0004 bd3 ba2.4k sqft523 W Broad St, Gibbstown, NJ 08027For SaleMLS ID #NJGL2077022, Nichole Arnold, Keller Williams Hometown. Bright MLS
- $495,0004 bd3 ba2.3k sqft1739 Paine Ct, Turnersville, NJ 08012For SaleMLS ID #NJGL2074292, Michael Lentz, Keller Williams Realty - Washington Township. Bright MLS
- $425,0004 bd2 ba2k sqft149 Kelly Driver Rd, Laurel Springs, NJ 08021For SaleMLS ID #NJCD2125130, Nicole Echelberger, HomeSmart First Advantage Realty. Bright MLS
- $350,0004 bd1 ba1.3k sqft880 E Atlantic Ave, Sewell, NJ 08080For SaleMLS ID #NJGL2077628, Patrick Gorman, Keller Williams - Main Street. Bright MLS
- $524,9005 bd3 ba2.1k sqft765 Elmhurst Pl, Glassboro, NJ 08028For SaleMLS ID #NJGL2077522, Gloria Donnon, Keller Williams Realty - Marlton. Bright MLS
- $429,7774 bd3 ba1.6k sqft47 Country Club Rd, Pine Hill, NJ 08021For SaleMLS ID #NJCD2127082, Ricky Mauriello, RE/MAX Community-Williamstown. Bright MLS
- $479,0004 bd3 ba2.1k sqft147 Tradewinds Dr, Mount Royal, NJ 08061For SaleMLS ID #NJGL2077860, Nancy Casey, BHHS Fox & Roach-Mullica Hill South. Bright MLS
- $409,9954 bd2 ba2.2k sqft13 East Rd, Gibbsboro, NJ 08026For SaleMLS ID #NJCD2125648, Ryan Merritt, Keller Williams Real Estate-Langhorne. Bright MLS
- $423,9003 bd2 ba1.7k sqft305 Fairview Ave, Somerdale, NJ 08083For SaleMLS ID #NJCD2125780, Kenneth Flannery, EXP Realty, LLC. Bright MLS
- $499,9994 bd4 ba2.1k sqft101 Arthur Ave, Chesilhurst, NJ 08089For SaleMLS ID #NJCD2125310, Jon Cohen, Keller Williams - Main Street. Bright MLS
- $345,0003 bd2 ba1.5k sqft16 Kingsley Rd, Sewell, NJ 08080For SaleMLS ID #NJGL2077300, Nicole Neff, Real Broker, LLC. Bright MLS
- $432,0004 bd2 ba2k sqft1051 Bradford Dr, Williamstown, NJ 08094For SaleMLS ID #NJGL2074432, Kenneth Flannery, EXP Realty, LLC. Bright MLS
