This charming solid brick ranch-style home, extensively renovated in 2018 is ready for its new owner! Offering a perfect blend of classic undertones and modern finishes throughout. The home features three spacious bedrooms and two full bathrooms. Walk in from the front covered porch and notice the open concept design with a large living room with picture window, custom moldings and hardwood floors throughout that seamlessly flows into the updated kitchen with granite countertops, white shaker cabinetry, a stylish tile backsplash, undermount sink, and stainless steel appliances. The impressive primary suite offers a walk-in closet, private full bathroom with stall shower and quartz vanity and an impressive floor to ceiling brick fireplace. The additional 2 bedrooms are generously sized and are serviced by the full hall bath with tile flooring, double quartz vanity and custom cabinetry. The finished basement provides additional living space, perfect for entertaining, a home office, or recreation area, along with a laundry area and plenty of storage. Step outside to enjoy the screened-in patio overlooking a spacious, open backyard enclosed by vinyl fencing. An oversized one-car garage adds even more convenience and storage. With its solid brick construction, stylish updates, and generous indoor and outdoor living spaces, this move-in-ready home has so much to offer. Schedule your private showing today!
For sale
$389,900
50 E Vine St, Gibbstown, NJ 08027
3beds
1,800sqft
Single Family Residence
Built in 1961
0.28 Acres Lot
$365,100 Zestimate®
$217/sqft
$-- HOA
What's special
Solid brick constructionOversized one-car garageHardwood floors throughoutCustom moldingsSolid brick ranch-style homeScreened-in patioFront covered porch
- 1 hour
- 30
- 2
Zillow last checked:
Listing updated:
Listed by:
Rick Sanderson JR. 856-905-0830,
Real Broker, LLC
Source: Bright MLS,MLS#: NJGL2080834
Facts & features
Interior
Bedrooms & bathrooms
- Bedrooms: 3
- Bathrooms: 2
- Full bathrooms: 2
- Main level bathrooms: 2
- Main level bedrooms: 3
Basement
- Area: 600
Heating
- Forced Air, Natural Gas
Cooling
- Central Air, Electric
Appliances
- Included: Microwave, Built-In Range, Dishwasher, Dryer, Washer, Gas Water Heater
- Laundry: In Basement
Features
- Attic, Open Floorplan, Eat-in Kitchen, Primary Bath(s), Upgraded Countertops
- Flooring: Hardwood, Tile/Brick, Wood
- Basement: Garage Access,Partially Finished
- Number of fireplaces: 1
- Fireplace features: Brick
Interior area
- Total structure area: 1,800
- Total interior livable area: 1,800 sqft
- Finished area above ground: 1,200
- Finished area below ground: 600
Property
Parking
- Total spaces: 3
- Parking features: Inside Entrance, Attached, Driveway
- Attached garage spaces: 1
- Uncovered spaces: 2
Accessibility
- Accessibility features: None
Features
- Levels: One
- Stories: 1
- Patio & porch: Screened, Patio
- Pool features: None
- Fencing: Privacy,Vinyl
Lot
- Size: 0.28 Acres
- Dimensions: 100.00 x 120.00
Details
- Additional structures: Above Grade, Below Grade
- Parcel number: 070009800006
- Zoning: RESIDENTIAL
- Special conditions: Standard
Construction
Type & style
- Home type: SingleFamily
- Architectural style: Ranch/Rambler
- Property subtype: Single Family Residence
Materials
- Brick
- Foundation: Block
Condition
- New construction: No
- Year built: 1961
- Major remodel year: 2018
Utilities & green energy
- Sewer: Public Sewer
- Water: Public
Community & HOA
Community
- Subdivision: None Available
HOA
- Has HOA: No
Location
- Region: Gibbstown
- Municipality: GREENWICH TWP
Financial & listing details
- Price per square foot: $217/sqft
- Tax assessed value: $172,000
- Annual tax amount: $6,405
- Date on market: 11/16/2026
- Listing agreement: Exclusive Right To Sell
- Listing terms: Cash,Conventional,FHA,VA Loan
- Inclusions: Washer, Dryer, Fridge
- Ownership: Fee Simple
Estimated market value
$365,100
$347,000 - $383,000
$2,850/mo
Price history
| Date | Event | Price |
|---|---|---|
| 10/28/2026 | Listing removed | $395,000$219/sqft |
Source:  Bright MLS #NJGL2079170 Report a problem | ||
| 10/3/2026 | Listed for sale | $395,000$219/sqft |
Source: Bright MLS #NJGL2079170 Report a problem | ||
| 6/9/2026 | Listing removed | $395,000$219/sqft |
Source: Bright MLS #NJGL2071586 Report a problem | ||
| 5/1/2026 | Pending sale | $395,000$219/sqft |
Source: Bright MLS #NJGL2071586 Report a problem | ||
| 4/23/2026 | Contingent | $395,000$219/sqft |
Source: Bright MLS #NJGL2071586 Report a problem | ||
| 4/16/2026 | Listed for sale | $395,000+276.5%$219/sqft |
Source: Bright MLS #NJGL2071586 Report a problem | ||
| 1/8/2019 | Listing removed | $104,900-46.2%$58/sqft |
Source: HomeSmart First Advantage Realty #1001442500 Report a problem | ||
| 11/21/2018 | Sold | $195,000+129.3%$108/sqft |
Source: Public Record Report a problem | ||
| 6/26/2018 | Sold | $85,050-18.9%$47/sqft |
Source: Public Record Report a problem | ||
| 6/5/2018 | Pending sale | $104,900$58/sqft |
Source: HomeSmart First Advantage Realty #7181843 Report a problem | ||
| 5/16/2018 | Listed for sale | $104,900+12.2%$58/sqft |
Source: HomeSmart First Advantage Real #1001442500 Report a problem | ||
| 3/29/2018 | Listing removed | $93,510-48%$52/sqft |
Source: Auction.com Report a problem | ||
| 2/8/2018 | Listed for sale | -- |
Source: Auction.com Report a problem | ||
| 2/9/2005 | Sold | $180,000$100/sqft |
Source: Public Record Report a problem | ||
Public tax history
| Year | Property taxes | Tax assessment |
|---|---|---|
| 2026 | $6,134 +3.6% | $172,000 |
| 2025 | $5,922 | $172,000 |
| 2024 | $5,922 +5.5% | $172,000 |
| 2023 | $5,611 -0.1% | $172,000 |
| 2022 | $5,614 +1.1% | $172,000 |
| 2021 | $5,556 +9.7% | $172,000 +11.3% |
| 2020 | $5,066 +2.9% | $154,600 |
| 2019 | $4,922 | $154,600 |
| 2018 | $4,922 +3.6% | $154,600 |
| 2017 | $4,751 +3.3% | $154,600 |
| 2016 | $4,598 +4.5% | $154,600 |
| 2015 | $4,400 +2.1% | $154,600 |
| 2014 | $4,310 -3.2% | $154,600 |
| 2013 | $4,452 +10.3% | $154,600 +45% |
| 2012 | $4,035 -2.5% | $106,600 |
| 2011 | $4,138 +4.8% | $106,600 |
| 2010 | $3,950 +7.8% | $106,600 |
| 2009 | $3,663 | $106,600 |
| 2008 | -- | $106,600 |
| 2007 | -- | $106,600 |
| 2006 | -- | $106,600 |
| 2005 | -- | $106,600 |
| 2004 | -- | $106,600 |
| 2003 | -- | $106,600 |
| 2002 | -- | $106,600 |
| 2001 | -- | $106,600 |
Find assessor info on the county website
Monthly payment
Est. payment
Payment breakdown
Explore the cost of this home by adjusting the details. Changes won't be saved.Climate risks
Neighborhood: 08027
Nearby schools
Schools provided by the listing agent
- District: Greenwich Township Public Schools
Source: Bright MLS. This data may not be complete. We recommend contacting the local school district to confirm school assignments for this home.
Similar homes
- $409,9994 bd3 ba2.4k sqft523 W Broad St, Gibbstown, NJ 08027For Sale
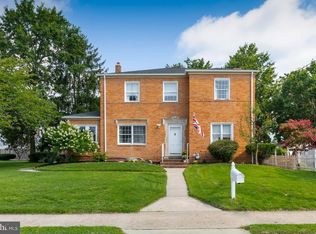
 MLS ID #NJGL2077022, Nichole Arnold, Keller Williams Hometown. Bright MLS
- $310,0003 bd1 ba1.8k sqft157 S Poplar St, Gibbstown, NJ 08027For Sale
 MLS ID #NJGL2080094, Brandon Hedenberg, Hedenberg Real Estate Company LLC. Bright MLS
- $385,0003 bd2 ba1.7k sqft90 Myrtle Ave, Mickleton, NJ 08056For Sale
 MLS ID #NJGL2079148, George L Plum, The Plum Real Estate Group, LLC. Bright MLS
- $425,0003 bd2 ba1.5k sqft842 Richmond Dr, Sicklerville, NJ 08081For Sale
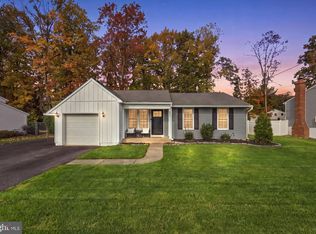 MLS ID #NJGL2080322, Chris Lang, Real Broker, LLC. Bright MLS
- $399,0004 bd2 ba2.2k sqft176 Columbia Ave, West Deptford, NJ 08086For SaleMLS ID #NJGL2077076, Colette Montague, BHHS Fox & Roach-Mullica Hill South. Bright MLS
- $394,9003 bd2 ba1.9k sqft1090 Chews Landing Rd, Laurel Springs, NJ 08021For SaleMLS ID #NJCD2122234, William Mercogliano III, RE/MAX Preferred - Mullica Hill. Bright MLS
- $399,9954 bd2 ba2.2k sqft13 East Rd, Gibbsboro, NJ 08026For SaleMLS ID #NJCD2125648, Ryan Merritt, Keller Williams Real Estate-Langhorne. Bright MLS
- $384,9003 bd2 ba2.1k sqft105 Ledden Ln, Turnersville, NJ 08012For SaleMLS ID #NJGL2076574, Nick Christopher, Real Broker, LLC. Bright MLS
- $455,0004 bd2 ba1.9k sqft20 Turner St, Mantua, NJ 08051For SaleMLS ID #NJGL2078832, Linda Jakymiw, Sabal Real Estate. Bright MLS
- $374,9904 bd2 ba1.6k sqft157 Walnut St, Westville, NJ 08093For SaleMLS ID #NJGL2079168, Taz Gurcanli, HomeSmart First Advantage Realty. Bright MLS
- $400,0003 bd2 ba1.8k sqft915 Lomond Ln, Philadelphia, PA 19128For SaleMLS ID #PAPH2685692, Brenda Beiser, Redfin Corporation. Bright MLS
- $335,0003 bd1 ba1.8k sqft107 Urban Ave, Norwood, PA 19074For SaleMLS ID #PADE2121726, Naomi Witz, Century 21 Advantage Gold-Trappe. Bright MLS
- $389,9003 bd2 ba1.4k sqft32 Gerry Ln, Sicklerville, NJ 08081For SaleMLS ID #NJCD2130096, Terry Wister, Keller Williams Realty - Washington Township. Bright MLS
- $424,9003 bd2 ba2.4k sqft533 Dubois Ave, Barrington, NJ 08007For SaleMLS ID #NJCD2129960, Kathy McDonald, BHHS Fox & Roach - Haddonfield. Bright MLS
- $349,9003 bd2 ba1.8k sqft12 Linden Ave, Rutledge, PA 19070For SaleMLS ID #PADE2123690, Anthony DiGregorio, Long & Foster Real Estate, Inc.. Bright MLS
- $350,0003 bd2 ba1.4k sqft306 Park Ave, Woodbury, NJ 08096For SaleMLS ID #NJGL2079674, Gregory D'Amico, BHHS Fox & Roach - Haddonfield. Bright MLS
- $425,0003 bd1 ba1.2k sqft20 N Malin Rd, Broomall, PA 19008For SaleMLS ID #PADE2127096, Christian Will, Keller Williams Elite. Bright MLS
- $399,0003 bd2 ba1.6k sqft116 Andrea Rd, Cheltenham, PA 19012For SaleMLS ID #PAMC2191150, Damon Michels, KW Main Line - Narberth. Bright MLS
- $425,0004 bd3 ba2.1k sqft5501 Walnut Ave, Pennsauken, NJ 08109For SaleMLS ID #NJCD2130182, Nadine Bouton, BHHS Fox & Roach - Haddonfield. Bright MLS
- $459,0005 bd3 ba2k sqft16 Biscayne Blvd, Woodbury, NJ 08096For SaleMLS ID #NJGL2077610, Carmela Cetkowski, EXP Realty, LLC. Bright MLS
