Coming Soon... Welcome to 32 Gerry Ln. in the desirable community of Wyndam Hill, Sicklerville. This 2 story colonial offers 3 bedrooms, 1.5 baths and host of desirable features like a large deck, 2 car attached garage. As you step inside, you'll be greeted by a formal living room and make your way to the eat-in-kitchen, complete with sleek countertops, ample cabinetry for storage, stainless steel appliances, pantry, and a convenient kitchen island to prepare meals. Off the kitchen is the family room with vaulted ceilings and views of your spacious fenced in backyard and large deck. No need to worry about storage with a generously large 2 car garage and just off the garage is your half bath and laundry room access. Upstairs you'll find the primary bedroom with ceiling fan and closet organizer w/built in drawers and shelving. Down the hall to two additional bedrooms with 3rd bedroom including ceiling fan and wainscoating. Full bath with tub/shower and porcelain tile. The outdoor space features a fully vinyl fencing in backyard and deck combo. Perfect for outdoor gatherings. Some of the upgrades included ROOF REPLACED 2 YEARS, WATER HEATER REPLACED in 2022 and TESLA CHARGER IN GARAGE. Property is conveniently located near shopping, dining, schools, and major highways. Just 10 minutes from the Gloucester Premium Outlets and minutes from Route 42 and Atlantic City Expressway. Don't miss the opportunity to make this home your own! Make your appt today and be in for the Holidays.
For sale
$389,900
32 Gerry Ln, Sicklerville, NJ 08081
3beds
1,472sqft
Single Family Residence
Built in 1990
6,360 Square Feet Lot
$392,100 Zestimate®
$265/sqft
$-- HOA
What's special
Ample cabinetry for storageConvenient kitchen islandStainless steel appliancesLarge deckDeck comboSleek countertops
- 13 days
- 968
- 99
Likely to sell faster than
Zillow last checked:
Listing updated:
Listed by:
Terry Wister 856-237-7702,
Keller Williams Realty - Washington Township
Source: Bright MLS,MLS#: NJCD2130096
Facts & features
Interior
Bedrooms & bathrooms
- Bedrooms: 3
- Bathrooms: 2
- Full bathrooms: 1
- 1/2 bathrooms: 1
- Main level bathrooms: 1
Rooms
- Room types: Living Room, Primary Bedroom, Bedroom 2, Bedroom 3, Kitchen, Family Room, Bathroom 1, Half Bath
Primary bedroom
- Features: Ceiling Fan(s), Flooring - Carpet
- Level: Upper
- Area: 216 Square Feet
- Dimensions: 12 X 18
Bedroom 2
- Features: Flooring - Carpet, Ceiling Fan(s), Chair Rail
- Level: Upper
- Area: 120 Square Feet
- Dimensions: 10 X 12
Bedroom 3
- Features: Flooring - Laminated
- Level: Upper
- Area: 100 Square Feet
- Dimensions: 10 X 10
Bathroom 1
- Features: Flooring - Tile/Brick
- Level: Upper
Family room
- Level: Main
- Area: 216 Square Feet
- Dimensions: 12 X 18
Half bath
- Level: Main
Kitchen
- Features: Kitchen Island, Eat-in Kitchen, Kitchen - Gas Cooking, Pantry
- Level: Main
- Area: 204 Square Feet
- Dimensions: 12 X 17
Living room
- Features: Flooring - Laminated
- Level: Main
- Area: 221 Square Feet
- Dimensions: 13 X 17
Heating
- Forced Air, Natural Gas
Cooling
- Ceiling Fan(s), Central Air, Natural Gas
Appliances
- Included: Microwave, Built-In Range, Cooktop, Dishwasher, Disposal, Dryer, Self Cleaning Oven, Oven, Oven/Range - Gas, Refrigerator, Stainless Steel Appliance(s), Washer, Water Heater, Gas Water Heater
- Laundry: Main Level
Features
- Ceiling Fan(s), Family Room Off Kitchen, Floor Plan - Traditional, Eat-in Kitchen, Kitchen Island, Wainscotting, Bathroom - Tub Shower, Kitchen - Table Space, Pantry
- Flooring: Carpet, Laminate, Vinyl, Tile/Brick
- Doors: Storm Door(s), Six Panel, Sliding Glass
- Has basement: No
- Has fireplace: No
Interior area
- Total structure area: 1,472
- Total interior livable area: 1,472 sqft
- Finished area above ground: 1,472
Property
Parking
- Total spaces: 6
- Parking features: Garage Faces Front, Garage Door Opener, Inside Entrance, Oversized, Concrete, Attached, Driveway, On Street
- Attached garage spaces: 2
- Uncovered spaces: 4
Accessibility
- Accessibility features: None
Features
- Levels: Two
- Stories: 2
- Patio & porch: Deck
- Exterior features: Lighting, Sidewalks, Street Lights
- Pool features: None
- Fencing: Full,Privacy,Vinyl
Lot
- Size: 6,360 Square Feet
- Dimensions: 60 x 106
Details
- Additional structures: Above Grade
- Parcel number: 3600401 0700020
- Zoning: RES
- Special conditions: Standard
Construction
Type & style
- Home type: SingleFamily
- Architectural style: Colonial
- Property subtype: Single Family Residence
Materials
- Vinyl Siding
- Foundation: Slab
- Roof: Pitched,Shingle
Condition
- Good
- New construction: No
- Year built: 1990
Utilities & green energy
- Sewer: Public Sewer
- Water: Public
- Utilities for property: Cable Connected, Fiber Optic
Community & HOA
Community
- Subdivision: Wyndam Hill
HOA
- Has HOA: No
Location
- Region: Sicklerville
- Municipality: WINSLOW TWP
Financial & listing details
- Price per square foot: $265/sqft
- Tax assessed value: $174,600
- Annual tax amount: $6,945
- Date on market: 11/9/2026
- Listing agreement: Exclusive Right To Sell
- Listing terms: Cash,Conventional,FHA,VA Loan
- Inclusions: Refrigerator, Stove, Dishwasher, Microwave, Washer, Dryer
- Ownership: Fee Simple
Estimated market value
$392,100
$372,000 - $412,000
$2,599/mo
Price history
| Date | Event | Price |
|---|---|---|
| 11/9/2026 | Listed for sale | $389,900+11.4%$265/sqft |
Source:  Bright MLS #NJCD2130096 Report a problem | ||
| 7/26/2024 | Sold | $350,000$238/sqft |
Source: Public Record Report a problem | ||
| 4/30/2024 | Sold | $350,000+6.1%$238/sqft |
Source: Bright MLS #NJCD2064044 Report a problem | ||
| 4/24/2024 | Pending sale | $330,000$224/sqft |
Source: Bright MLS #NJCD2064044 Report a problem | ||
| 4/12/2024 | Contingent | $330,000$224/sqft |
Source: Bright MLS #NJCD2064044 Report a problem | ||
| 4/6/2024 | Listed for sale | $330,000+6.5%$224/sqft |
Source: Bright MLS #NJCD2064044 Report a problem | ||
| 5/27/2022 | Sold | $310,000+3.3%$211/sqft |
Source: Bright MLS #NJCD2018644 Report a problem | ||
| 3/30/2022 | Pending sale | $300,000$204/sqft |
Source: Bright MLS #NJCD2018644 Report a problem | ||
| 3/9/2022 | Contingent | $300,000$204/sqft |
Source: Bright MLS #NJCD2018644 Report a problem | ||
| 3/9/2022 | Pending sale | $300,000$204/sqft |
Source: Bright MLS #NJCD2018644 Report a problem | ||
| 2/28/2022 | Contingent | $300,000$204/sqft |
Source: Bright MLS #NJCD2018644 Report a problem | ||
| 2/7/2022 | Listed for sale | $300,000+66.7%$204/sqft |
Source: Bright MLS #NJCD2018644 Report a problem | ||
| 9/29/2017 | Sold | $180,000+2.9%$122/sqft |
Source: Public Record Report a problem | ||
| 8/14/2017 | Pending sale | $174,900$119/sqft |
Source: BHHS Fox & Roach-Haddonfield #7021637 Report a problem | ||
| 8/14/2017 | Listed for sale | $174,900$119/sqft |
Source: BHHS Fox & Roach-Haddonfield #7021637 Report a problem | ||
| 8/14/2017 | Pending sale | $174,900$119/sqft |
Source: BHHS Fox & Roach-Haddonfield #7021637 Report a problem | ||
| 7/19/2017 | Listed for sale | $174,900+6.1%$119/sqft |
Source: BHHS Fox & Roach-Haddonfield #7021637 Report a problem | ||
| 7/7/2012 | Listing removed | $164,900$112/sqft |
Source: ReachFactor Report a problem | ||
| 5/23/2012 | Listed for sale | $164,900$112/sqft |
Source: ReachFactor Report a problem | ||
| 11/14/2011 | Sold | $164,900$112/sqft |
Source: Public Record Report a problem | ||
| 9/13/2011 | Listed for sale | $164,900-15.4%$112/sqft |
Source: Century 21 Premier Realty #5945859 Report a problem | ||
| 7/2/2011 | Listing removed | $194,900$132/sqft |
Source: Prudential Fox and Roach #5788869 Report a problem | ||
| 4/2/2011 | Price change | $194,900-2.5%$132/sqft |
Source: Prudential Fox and Roach #5788869 Report a problem | ||
| 10/21/2010 | Listed for sale | $199,900-7%$136/sqft |
Source: Prudential Fox and Roach #5788869 Report a problem | ||
| 11/3/2006 | Sold | $214,900+4.6%$146/sqft |
Source: Public Record Report a problem | ||
| 2/1/2005 | Sold | $205,500+28.5%$140/sqft |
Source: Public Record Report a problem | ||
| 1/16/2003 | Sold | $159,900+31.6%$109/sqft |
Source: Public Record Report a problem | ||
| 10/13/1995 | Sold | $121,500$83/sqft |
Source: Public Record Report a problem | ||
Public tax history
| Year | Property taxes | Tax assessment |
|---|---|---|
| 2026 | $6,946 +7.7% | $174,600 |
| 2025 | $6,451 +1.9% | $174,600 |
| 2024 | $6,329 -4.6% | $174,600 |
| 2023 | $6,633 +3.2% | $174,600 |
| 2022 | $6,429 +2% | $174,600 |
| 2021 | $6,300 +0.6% | $174,600 |
| 2020 | $6,261 +1.4% | $174,600 |
| 2019 | $6,176 | $174,600 |
| 2018 | $6,176 +3.1% | $174,600 |
| 2017 | $5,989 +1.5% | $174,600 |
| 2016 | $5,901 +2.3% | $174,600 |
| 2015 | $5,771 +1.3% | $174,600 |
| 2014 | $5,694 +3.5% | $174,600 |
| 2013 | $5,503 -0.9% | $174,600 +60.9% |
| 2011 | $5,553 +3.7% | $108,500 |
| 2010 | $5,353 +1.1% | $108,500 |
| 2009 | $5,296 | $108,500 |
| 2008 | -- | $108,500 |
| 2007 | -- | $108,500 |
| 2006 | -- | $108,500 |
| 2005 | -- | $108,500 |
| 2004 | -- | $108,500 |
| 2003 | -- | $108,500 |
| 2002 | -- | $108,500 |
| 2001 | -- | $108,500 |
Find assessor info on the county website
Monthly payment
Est. payment
Payment breakdown
Explore the cost of this home by adjusting the details. Changes won't be saved.Climate risks
Neighborhood: 08081
Nearby schools
Schools provided by the listing agent
- District: Winslow Township Public Schools
Source: Bright MLS. This data may not be complete. We recommend contacting the local school district to confirm school assignments for this home.

Similar homes
- $399,9994 bd4 ba2k sqft17 Spring Hollow Dr, Sicklerville, NJ 08081For Sale
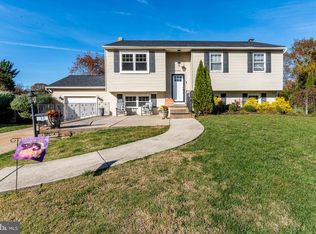
 MLS ID #NJCD2129968, NADINE GLISSON, Coldwell Banker Realty. Bright MLS
- $389,9004 bd2 ba1.6k sqft4 Prospect Ct, Sicklerville, NJ 08081For Sale
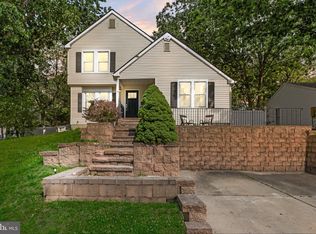 MLS ID #NJCD2117744, Jake Gale, Compass New Jersey, LLC - Haddon Township. Bright MLS
- $300,0003 bd2 ba1.8k sqft43 Wilson Dr, Sicklerville, NJ 08081For Sale
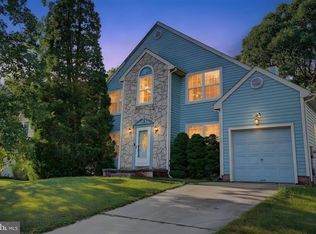 MLS ID #NJCD2126622, Jenifer Raffa, Sabal Real Estate. Bright MLS
- $384,9003 bd3 ba2.1k sqft52 Village Green Ln, Sicklerville, NJ 08081For Sale
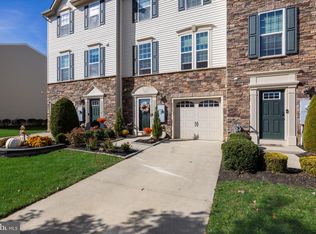 MLS ID #NJCD2130202, Dave Beach, Real Broker, LLC. Bright MLS
- $465,0005 bd3 ba2.2k sqft109 Carissa Ln, Sicklerville, NJ 08081For SaleMLS ID #NJCD2118622, Nick Christopher, Real Broker, LLC. Bright MLS
- $319,9993 bd1 ba1.2k sqft1077 Cranford Dr, Pine Hill, NJ 08021For SaleMLS ID #NJCD2131042, John Williams, EXP Realty, LLC. Bright MLS
- $390,9003 bd3 ba2.1k sqft309 Trenton Ave, Laurel Springs, NJ 08021For SaleMLS ID #NJCD2130074, Josh Hahn, EXP Realty, LLC. Bright MLS
- $425,0003 bd3 ba1.7k sqft826 Canal St, Turnersville, NJ 08012For SaleMLS ID #NJGL2078898, Joe DeBella, KW Empower. Bright MLS
- $380,0003 bd2 ba2.1k sqft1025 Chews Landing Rd, Clementon, NJ 08021For SaleMLS ID #NJCD2126954, Gregory Costello, AM Realty Advisors LLC. Bright MLS
- $379,9003 bd3 ba1.3k sqft146 Pine Ave, West Berlin, NJ 08091For SaleMLS ID #NJCD2125500, Joe Wiessner, Joe Wiessner Realty LLC. Bright MLS
- $399,9954 bd2 ba2.2k sqft13 East Rd, Gibbsboro, NJ 08026For SaleMLS ID #NJCD2125648, Ryan Merritt, Keller Williams Real Estate-Langhorne. Bright MLS
- $449,9003 bd3 ba1.8k sqft3 Edgehill Rd, Gibbsboro, NJ 08026For SaleMLS ID #NJCD2130944, Nehan Khan, EXP Realty, LLC. Bright MLS
- $399,0003 bd2 ba1.8k sqft155 Arline Ave, Deptford, NJ 08096For SaleMLS ID #NJGL2080150, Todd Hahn, RE/MAX Preferred - Mullica Hill. Bright MLS
- $420,0003 bd2 ba1.9k sqft2992 Dutch Mill Rd, Newfield, NJ 08344For SaleMLS ID #NJGL2079746, Devin Dinofa, Keller Williams Realty - Moorestown. Bright MLS
- $425,0004 bd2 ba1.8k sqft59 Greenwood Dr, Turnersville, NJ 08012For SaleMLS ID #NJGL2079570, Justin O'Hara, Real Broker, LLC. Bright MLS
- $425,0004 bd3 ba1.4k sqft613 Jackson Ave, Magnolia, NJ 08049For SaleMLS ID #NJCD2130500, Eric Fallon, Weichert Realtors-Cherry Hill. Bright MLS
- $389,9003 bd2 ba1.8k sqft50 E Vine St, Gibbstown, NJ 08027For SaleMLS ID #NJGL2080834, Rick Sanderson JR., Real Broker, LLC. Bright MLS
- $415,0004 bd2 ba1.7k sqft2 Broadview Ave, Berlin, NJ 08009For SaleMLS ID #NJCD2125718, Christopher McKenty, Opus Elite Real Estate of NJ, LLC. Bright MLS
- $380,0003 bd2 ba1.5k sqft208 W Arctic Ave, Minotola, NJ 08341For SaleMLS ID #NJAC2026150, Jane Hoffman, Jane Hoffman Realty, LLC. Bright MLS
- $419,9004 bd2 ba1.9k sqft87 Argyle Ave, Blackwood, NJ 08012For SaleMLS ID #NJCD2118970, Tom Healy, Keller Williams Realty - Washington Township. Bright MLS
