COMING SOON...... Professional pictures, Arial shots, and Walk through tour Coming Soon. Don’t let the exterior fool you—this home is much larger than it appears! This spacious ranch offers 3 bedrooms, 2 full baths, and a fully finished basement providing abundant additional living space. The current owner utilizes approximately half of the finished basement as two additional rooms currently used as bedrooms, along with a family room, providing excellent flexibility for guests, recreation, hobbies, or additional living space. Nestled on a quiet dead-end street, the property features a fenced-in yard, large 28 x 12 rear deck, plenty of driveway parking, a carport, and a storage shed. Inside, you’ll find a comfortable layout with all kitchen appliances included, a 200-amp electrical service, public water and sewer, and blown-in attic insulation. Enjoy the convenience of a lawn sprinkler system, newer motion-sensor security lighting, and an installed security system that is currently inactive but can be activated by the new owner. Professionally installed Christmas lights are also included and can remain with the property. Ideally located near Route 55 with easy access to Philadelphia and the Jersey Shore, while surrounded by many great local eateries and popular area wineries. This home offers space, convenience, privacy, and so much more than meets the eye! Open House Wednesday, September 2nd, 5:00–7:00 PM. Easy to show—don’t wait, this one won’t last long!
For sale
$385,900
208 W Arctic Ave, Minotola, NJ 08341
3beds
1,593sqft
Single Family Residence
Built in 1993
0.36 Acres Lot
$401,100 Zestimate®
$242/sqft
$-- HOA
What's special
Plenty of driveway parkingSpacious ranchAll kitchen appliances includedInstalled security systemNewer motion-sensor security lightingFamily roomQuiet dead-end street
- 7 days
- 253
- 17
Likely to sell faster than
Zillow last checked:
Listing updated:
Listed by:
Jane Hoffman 609-706-7235,
Jane Hoffman Realty, LLC
Source: Bright MLS,MLS#: NJAC2026150
Facts & features
Interior
Bedrooms & bathrooms
- Bedrooms: 3
- Bathrooms: 2
- Full bathrooms: 2
- Main level bathrooms: 2
- Main level bedrooms: 3
Rooms
- Room types: Living Room, Dining Room, Bedroom 2, Bedroom 3, Kitchen, Family Room, Basement, Bedroom 1, Bathroom 2, Bonus Room, Hobby Room, Primary Bathroom
Bedroom 1
- Features: Attached Bathroom, Bathroom - Jetted Tub, Bathroom - Stall Shower, Double Sink, Flooring - Ceramic Tile, Flooring - Heated, Walk-In Closet(s)
- Level: Main
Bedroom 2
- Level: Main
Bedroom 3
- Level: Main
Primary bathroom
- Features: Attached Bathroom, Bathroom - Jetted Tub, Bathroom - Stall Shower, Double Sink, Flooring - Heated
- Level: Main
- Area: 112 Square Feet
- Dimensions: 8 X 14
Bathroom 2
- Features: Bathroom - Tub Shower
- Level: Main
- Area: 45 Square Feet
- Dimensions: 5 X 9
Basement
- Features: Basement - Unfinished, Flooring - Other
- Level: Lower
- Area: 375 Square Feet
- Dimensions: 15 X 25
Bonus room
- Features: Basement - Finished
- Level: Lower
- Area: 192 Square Feet
- Dimensions: 12 X 16
Bonus room
- Features: Basement - Finished
- Level: Lower
- Area: 144 Square Feet
- Dimensions: 12 X 12
Dining room
- Level: Main
Family room
- Features: Basement - Finished
- Level: Lower
- Area: 456 Square Feet
- Dimensions: 24 X 19
Other
- Features: Basement - Finished
- Level: Lower
- Area: 66 Square Feet
- Dimensions: 11 X 6
Kitchen
- Features: Kitchen Island, Kitchen - Gas Cooking, Recessed Lighting
- Level: Main
Living room
- Level: Main
Heating
- Forced Air, Natural Gas
Cooling
- Central Air, Electric
Appliances
- Included: Dishwasher, Oven/Range - Gas, Refrigerator, Microwave, Gas Water Heater
- Laundry: Main Level
Features
- Attic, Open Floorplan, Kitchen Island, Dry Wall
- Flooring: Carpet, Tile/Brick
- Basement: Full,Finished,Space For Rooms,Windows
- Has fireplace: No
Interior area
- Total structure area: 1,593
- Total interior livable area: 1,593 sqft
- Finished area above ground: 1,593
- Finished area below ground: 0
Video & virtual tour
Property
Parking
- Parking features: Asphalt, Driveway
- Has uncovered spaces: Yes
Accessibility
- Accessibility features: 2+ Access Exits
Features
- Levels: One
- Stories: 1
- Patio & porch: Deck
- Exterior features: Lawn Sprinkler
- Pool features: None
- Fencing: Chain Link
Lot
- Size: 0.36 Acres
- Dimensions: 100.00 x 156.00
Details
- Additional structures: Above Grade, Below Grade
- Parcel number: 040017800005 01
- Zoning: RESIDENTIAL
- Special conditions: Standard
Construction
Type & style
- Home type: SingleFamily
- Architectural style: Ranch/Rambler
- Property subtype: Single Family Residence
Materials
- Vinyl Siding
- Foundation: Block
- Roof: Shingle
Condition
- New construction: No
- Year built: 1993
Utilities & green energy
- Electric: 200+ Amp Service
- Sewer: Public Sewer
- Water: Public
- Utilities for property: Cable Connected
Community & HOA
Community
- Security: Security System
- Subdivision: Minotola
HOA
- Has HOA: No
Location
- Region: Minotola
- Municipality: BUENA BORO
Financial & listing details
- Price per square foot: $242/sqft
- Tax assessed value: $213,300
- Annual tax amount: $6,532
- Date on market: 9/2/2026
- Listing agreement: Exclusive Right To Sell
- Listing terms: Cash,Conventional,FHA
- Inclusions: Small Shed, Kitchen Appliances, Washer And Dryer, Large Tv In Living Room, Master Bed Tv Will Be Included But Replaced, Shelving In Living Room, Shelves In Back Bedroom, Dining Room Table, Christmas Lights On House Professionally Installed
- Exclusions: Large Shed, White Refrigerator In Kitchen, Freezer In Basement, Possibly The Handicapped Ramp
- Ownership: Fee Simple
Estimated market value
$401,100
$353,000 - $453,000
$2,500/mo
Price history
| Date | Event | Price |
|---|---|---|
| 9/2/2026 | Listed for sale | $385,900+3.2%$242/sqft |
Source:  Bright MLS #NJAC2026150 Report a problem Bright MLS #NJAC2026150 Report a problem | ||
| 8/27/2025 | Sold | $374,000$235/sqft |
Source: Bright MLS #NJAC2019590 Report a problem | ||
| 8/2/2025 | Pending sale | $374,000$235/sqft |
Source:  SJSRMLS #597896 Report a problem SJSRMLS #597896 Report a problem | ||
| 7/21/2025 | Price change | $374,000-2.9%$235/sqft |
Source: SJSRMLS #597896 Report a problem | ||
| 7/3/2025 | Listed for sale | $385,000+2.7%$242/sqft |
Source: SJSRMLS #597896 Report a problem | ||
| 2/25/2025 | Sold | $375,000$235/sqft |
Source: Public Record Report a problem | ||
| 9/11/2024 | Sold | $375,000+4.2%$235/sqft |
Source: Bright MLS #NJAC2013406 Report a problem | ||
| 8/20/2024 | Pending sale | $359,900$226/sqft |
Source: Bright MLS #NJAC2013406 Report a problem | ||
| 8/2/2024 | Listed for sale | $359,900+116.8%$226/sqft |
Source: Bright MLS #NJAC2013406 Report a problem | ||
| 6/15/2016 | Sold | $166,000+3.8%$104/sqft |
Source: Agent Provided Report a problem | ||
| 4/11/2016 | Listed for sale | $160,000+28%$100/sqft |
Source: RE/MAX PLATINUM PROPERTIES-B #466072 Report a problem | ||
| 1/18/2002 | Sold | $125,000+31.6%$78/sqft |
Source: Public Record Report a problem | ||
| 2/1/1994 | Sold | $95,000$60/sqft |
Source: Public Record Report a problem | ||
Public tax history
| Year | Property taxes | Tax assessment |
|---|---|---|
| 2025 | $6,533 | $189,900 |
| 2024 | $6,533 -0.4% | $189,900 |
| 2023 | $6,559 +4.6% | $189,900 |
| 2022 | $6,269 -0.4% | $189,900 |
| 2021 | $6,295 +1.7% | $189,900 |
| 2020 | $6,187 +0.2% | $189,900 |
| 2019 | $6,177 | $189,900 |
| 2018 | $6,177 +1.2% | $189,900 |
| 2017 | $6,103 -11.5% | $189,900 -19.4% |
| 2016 | $6,893 +4.6% | $235,500 |
| 2015 | $6,592 -0.7% | $235,500 |
| 2014 | $6,641 +6.5% | $235,500 |
| 2013 | $6,236 +5% | $235,500 |
| 2012 | $5,937 +2.9% | $235,500 |
| 2011 | $5,772 +1.3% | $235,500 |
| 2010 | $5,697 -1.8% | $235,500 |
| 2009 | $5,800 +3% | $235,500 |
| 2008 | $5,631 +3.9% | $235,500 |
| 2007 | $5,418 | $235,500 +90.1% |
| 2006 | -- | $123,900 |
| 2005 | -- | $123,900 |
| 2004 | -- | $123,900 |
| 2003 | -- | $123,900 |
Find assessor info on the county website
Monthly payment
Est. payment
Payment breakdown
Explore the cost of this home by adjusting the details. Changes won't be saved.Climate risks
Neighborhood: 08341
Nearby schools
Schools provided by the listing agent
- High: Buena Regional H.s.
- District: Buena Regional Schools
Source: Bright MLS. This data may not be complete. We recommend contacting the local school district to confirm school assignments for this home.

Similar homes
- $335,0004 bd2 ba1.7k sqft114 Catherine Ave, Buena, NJ 08310For Sale
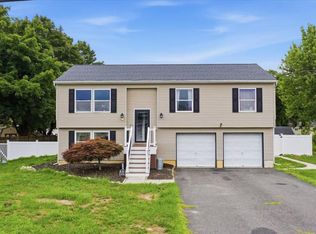
 MLS ID #NJAC2025784, Jason Ruffenach, EXP Realty, LLC. Bright MLS
 - $365,0003 bd2 ba1.5k sqft1329 Sunset Ave, Williamstown, NJ 08094For Sale
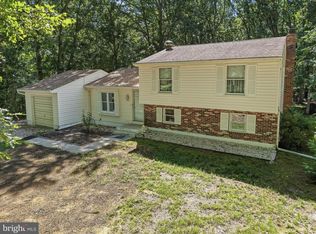 MLS ID #NJGL2077654, Ricky Mauriello, RE/MAX Community-Williamstown. Bright MLS
 - $399,9003 bd2 ba1.6k sqft2495 Cavallo Dr, Vineland, NJ 08361For Sale
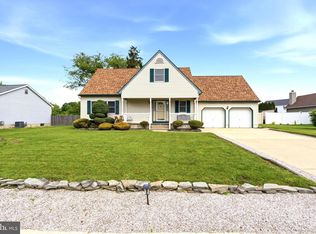 MLS ID #NJCB2030790, Jennifer Rodriguez, Coldwell Banker Excel Realty. Bright MLS
 - $415,0003 bd2 ba1.9k sqft5357 Lake Rd, Newfield, NJ 08344For Sale
 MLS ID #NJGL2077120, Evan DelGesso, Better Homes and Gardens Real Estate Maturo. Bright MLS
 - $380,0004 bd2 ba1.2k sqft1786 Washington Ave, Vineland, NJ 08361For SaleMLS ID #NJCB2030068, Michelle Urgo, Coldwell Banker Excel Realty. Bright MLS
- $350,0003 bd2 ba1.6k sqft603 Broadway, Vineland, NJ 08360For SaleMLS ID #NJCB2032042, Mr. Clarence Thompson, Better Homes and Gardens Real Estate Maturo. Bright MLS
- $350,0003 bd1 ba1.5k sqft3049 Athens Way, Vineland, NJ 08361For SaleMLS ID #NJCB2030932, Dan Mauz, Keller Williams Realty - Washington Township. Bright MLS
- $354,9003 bd2 ba2k sqft1782 Sequoia Dr, Vineland, NJ 08361For SaleMLS ID #NJCB2031208, W. Scott Sheppard, BHHS Fox & Roach-Vineland. Bright MLS
- $419,0003 bd2 ba1.3k sqft57 Pindale Dr, Bridgeton, NJ 08302For SaleMLS ID #NJCB2032554, Joseph Lam, Real Broker, LLC. Bright MLS
- $449,9003 bd3 ba1.9k sqft2524 Brookfield St, Vineland, NJ 08361For SaleMLS ID #NJCB2032136, Saverio Brunetti, Atlas Real Estate. Bright MLS
- $400,0004 bd2 ba1.8k sqft63 Avery Dr, Williamstown, NJ 08094For SaleMLS ID #NJGL2076972, Richard DiCintio, Township Realty. Bright MLS
- $399,0004 bd2 ba2k sqft22 Laura Ln, Pittsgrove, NJ 08318For SaleMLS ID #NJSA2019456, Anna Rose, Keller Williams Prime Realty. Bright MLS
- $340,0004 bd2 ba1.6k sqft1943 West Blvd, Malaga, NJ 08328For SaleMLS ID #NJGL2077340, Allegra Lyndell, Keller Williams - Main Street. Bright MLS
- $399,9003 bd2 ba960 sqft414 Washington Ave, Chesilhurst, NJ 08089For SaleMLS ID #NJCD2125070, Grace Casella, Crown Homes Real Estate. Bright MLS
- $349,9003 bd3 ba1.6k sqft24 Churchill Dr, Millville, NJ 08332For SaleMLS ID #NJCB2032614, Lori Dodson, OCF Realty LLC - Margate. Bright MLS
- $350,0004 bd2 ba2k sqft7 Matro Ave, Berlin, NJ 08009For SaleMLS ID #NJCD2125912, Christopher Basile, Keller Williams Realty - Washington Township. Bright MLS
- $430,0003 bd2 ba1.4k sqft18 Pennsylvania Ave, Dorothy, NJ 08317For SaleMLS ID #NJAC2025908, Carlo Drogo SR., EXP Realty, LLC. Bright MLS
- $447,9003 bd2 ba1.4k sqft32 Richards Dr, Pittsgrove, NJ 08318For SaleMLS ID #NJSA2019688, Cynthia Parker, Fathom Realty NJ, LLC. Bright MLS
- $425,0004 bd3 ba1.7k sqft26 Croydon Rd, Mays Landing, NJ 08330For SaleMLS ID #NJAC2026160, Marsha Jackson-Conley, Weichert Realtors-Turnersville. Bright MLS
- $349,8004 bd2 ba2k sqft19 Gilbert Ct, Williamstown, NJ 08094For SaleMLS ID #NJGL2077064, Nate Price, BHHS Fox & Roach-Cherry Hill. Bright MLS
