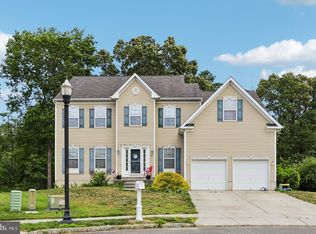
Welcome home to this spacious 4-bedroom, 2.5-bath property offering comfort, versatility, and plenty of room to enjoy. The finished basement provides additional living space ideal for a family room, home office, gym, or entertainment area. Outside, relax and make the most of warm summer days in the above-ground pool. An attached garage adds convenient parking and extra storage. With generous living space inside and inviting outdoor amenities, this home is ready for its next chapter!
Under contract
Price cut: $14K (9/16)
$425,000
26 Croydon Rd, Mays Landing, NJ 08330
4beds
1,712sqft
Single Family Residence
Built in 1996
0.31 Acres Lot
$-- Zestimate®
$248/sqft
$42/mo HOA
What's special
Above-ground poolInviting outdoor amenitiesGenerous living space inside
- 48 days
- 62
- 2
Likely to sell faster than
Zillow last checked:
Listing updated:
Listed by:
Marsha Jackson-Conley 609-280-3141,
Weichert Realtors-Turnersville
Source: Bright MLS,MLS#: NJAC2026160
Facts & features
Interior
Bedrooms & bathrooms
- Bedrooms: 4
- Bathrooms: 3
- Full bathrooms: 2
- 1/2 bathrooms: 1
- Main level bathrooms: 1
Heating
- Forced Air, Natural Gas
Cooling
- Central Air, Natural Gas
Appliances
- Included: Dishwasher, Microwave, Refrigerator, Cooktop, Gas Water Heater
- Laundry: In Basement
Features
- 2 Story Ceilings
- Flooring: Vinyl, Wood, Carpet, Ceramic Tile
- Basement: Finished
- Has fireplace: No
Interior area
- Total structure area: 1,712
- Total interior livable area: 1,712 sqft
- Finished area above ground: 1,712
Property
Parking
- Total spaces: 2
- Parking features: Garage Faces Front, Attached, Driveway
- Attached garage spaces: 2
- Has uncovered spaces: Yes
Accessibility
- Accessibility features: None
Features
- Levels: Two
- Stories: 2
- Exterior features: Lawn Sprinkler
- Has private pool: Yes
- Pool features: Above Ground, Private
Lot
- Size: 0.31 Acres
Details
- Additional structures: Above Grade
- Parcel number: 1200672 0500037
- Zoning: GA-L
- Special conditions: Standard
Construction
Type & style
- Home type: SingleFamily
- Architectural style: Contemporary
- Property subtype: Single Family Residence
Materials
- Vinyl Siding
- Foundation: Block
- Roof: Shingle
Condition
- New construction: No
- Year built: 1996
Utilities & green energy
- Sewer: Public Sewer
- Water: Public
Community & HOA
Community
- Security: Security System, Fire Sprinkler System
- Subdivision: Misty Pines Estates
HOA
- Has HOA: Yes
- HOA fee: $125 quarterly
- HOA name: HAMILTON POINTE MISTY PINES HOMEOWNERS ASSOC
Location
- Region: Mays Landing
- Municipality: HAMILTON TWP
Financial & listing details
- Price per square foot: $248/sqft
- Tax assessed value: $186,600
- Annual tax amount: $6,568
- Date on market: 8/27/2026
- Listing agreement: Exclusive Right To Sell
- Listing terms: Cash,Conventional,FHA,USDA Loan,Other
- Inclusions: Above Ground Pool, Refrigerator In Garage
- Exclusions: All Personal Property
- Ownership: Fee Simple
Estimated market value
Not available
Estimated sales range
Not available
Not available
Price history
| Date | Event | Price |
|---|---|---|
| 9/16/2026 | Pending sale | $425,000-3.2%$248/sqft |
Source:  SJSRMLS #611903 Report a problem SJSRMLS #611903 Report a problem | ||
| 9/11/2026 | Contingent | $439,000+3.3%$256/sqft |
Source:  Bright MLS #NJAC2026160 Report a problem Bright MLS #NJAC2026160 Report a problem | ||
| 8/27/2026 | Listed for sale | $425,000+86.8%$248/sqft |
Source: Bright MLS #NJAC2026160 Report a problem | ||
| 5/25/2018 | Sold | $227,500$133/sqft |
Source: SJSRMLS #495102 Report a problem | ||
Public tax history
Tax history is unavailable.
Monthly payment
Est. payment
Payment breakdown
Explore the cost of this home by adjusting the details. Changes won't be saved.Climate risks
Neighborhood: 08330
Nearby schools
Schools provided by the listing agent
- Elementary: Joseph C. Shaner Memorial
- Middle: William Davies
- High: Oakcrest
- District: Hamilton Township Public Schools
Source: Bright MLS. This data may not be complete. We recommend contacting the local school district to confirm school assignments for this home.
Similar homes
- $415,0005 bd3 ba1.7k sqft6316 Liberty Ave, Mays Landing, NJ 08330For Sale

 MLS ID #609089, Horatio Hibbert, Genesis Realty Pros. SJSRMLS
 - $437,0004 bd3 ba1.6k sqft576 Park Rd, Mays Landing, NJ 08330For Sale

 MLS ID #NJAC2025448, Eileen Furey, Coldwell Banker Argus Real Estate. Bright MLS
 - $485,0003 bd3 ba1.7k sqft4680 Ocean Heights Ave, Mays Landing, NJ 08330For Sale
 MLS ID #NJAC2027072, George Frick, Century 21 Frick Realtors. Bright MLS
 - $494,9004 bd3 ba2.5k sqft60 Abington Ct, Mays Landing, NJ 08330For Sale
 MLS ID #NJAC2027098, Lisa Carrick, EXP Realty, LLC. Bright MLS
 - $399,9003 bd2 ba1.7k sqft6515 Rundle Ave, Mays Landing, NJ 08330For SaleMLS ID #608663, HADER RIVAS, eXp Realty - Ocean City S382K. SJSRMLS
- $330,0003 bd3 ba1.3k sqft6179 Towhee Ln, Mays Landing, NJ 08330For SaleMLS ID #NJAC2026798, Maria Larrain, Coldwell Banker Excel Realty. Bright MLS
- $479,9004 bd3 ba2.4k sqft48 Cranberry Dr, Mays Landing, NJ 08330For SaleMLS ID #612518, JAMES BOYLE JR, Keller Williams Realty Jersey Shore - Ocean City. SJSRMLS
- $429,9003 bd3 ba1.7k sqft20 Golf Dr, Mays Landing, NJ 08330For SaleMLS ID #NJAC2025838, Tracey Newmones, EXP Realty, LLC. Bright MLS
- $499,0003 bd3 ba1.7k sqft7704 Venice Blvd, Mays Landing, NJ 08330For SaleMLS ID #NJAC2026668, Michael Gumbel, Rosedale Real Estate LLC. Bright MLS
- $399,9993 bd2 ba1.3k sqft23 Putters Ln, Mays Landing, NJ 08330For SaleMLS ID #NJAC2025382, Desiree Sheppard, Coldwell Banker Excel Realty. Bright MLS
- $474,9003 bd2 ba1.6k sqft156 McDonald Ave, Milmay, NJ 08340For SaleMLS ID #NJCB2033328, Eileen Furey, Coldwell Banker Argus Real Estate. Bright MLS
- $399,9004 bd2 ba1.3k sqft166 Winnepeg Ave, Egg Harbor Township, NJ 08234For SaleMLS ID #NJAC2026990, Michael Pallante, EXP Realty, LLC. Bright MLS
- $424,9003 bd3 ba1.9k sqft1007 Marlborough Ave, Absecon, NJ 08201For SaleMLS ID #NJAC2027060, Howard Winters, Keller Williams Realty - Atlantic Shore. Bright MLS
- $369,0003 bd3 ba1.8k sqft109 Deal Ln, Mays Landing, NJ 08330For SaleMLS ID #605701, Martin Petranov, HomeSmart First Advantage Realty - Northfield. SJSRMLS
- $454,9004 bd3 ba2.1k sqft2245 Gettysburg Dr, Vineland, NJ 08361For SaleMLS ID #NJCB2033284, Justin M. Selby, Collini Real Estate LLC. Bright MLS
- $440,0004 bd3 ba2.3k sqft3740 Halsey Ct, Vineland, NJ 08361For SaleMLS ID #NJCB2031796, Maria Ramirez, Better Homes and Gardens Real Estate Realty Connect. Bright MLS
- $420,0003 bd3 ba1.5k sqft2 Patriot Walk, Egg Harbor Twp, NJ 08234For Sale
 MLS ID #22631080, Jessica May Weiss, Keller Williams Realty Ocean Living. MoreMLS
 - $424,9004 bd3 ba2.4k sqft5 Lisbon Ave, Absecon, NJ 08201For SaleMLS ID #611738, Karolyn (Kari) Tochterman, BALSLEY/LOSCO. SJSRMLS
- $469,9004 bd4 ba1.4k sqft2537 Palermo Ave, Vineland, NJ 08361For SaleMLS ID #NJCB2032616, Juliana Montalvo, Redfin. Bright MLS
- $455,0004 bd3 ba2.2k sqft116 E Ridgewood Ave, Galloway, NJ 08205For SaleMLS ID #NJAC2026094, Michele Walsh, ARC Real Estate. Bright MLS
