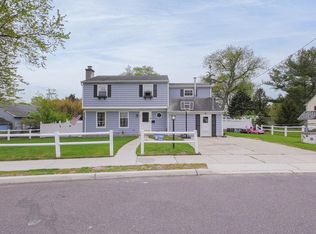
COMING SOON IN ABSECON 10/10/26! 1 Yr. HOME WARRANTY offered. Picture morning coffee on the porch of your 2-story home in the heart of Absecon, surrounded by beautiful houses on a wide street. It has 3 bedrooms, 2.5 bathrooms, newer appliances, granite countertops, a family room, and 1,920 square feet of living space. You have a fenced-in backyard for family gatherings and game nights downstairs in your partially finished basement! This charming home features a bright living room, separate dining room, and a kitchen with wood cabinetry, a mosaic backsplash, and a breakfast bar. A striking brick fireplace adds character, while the basement’s recreation and bar areas offer space to entertain. Unwind on the screened rear porch overlooking a spacious yard with mature trees and fencing. An attached garage, expansive driveway, dedicated laundry room, and storage shed complete the package. Schedule your showing NOW, as this home is priced to sell!
For sale
$424,900
1007 Marlborough Ave, Absecon, NJ 08201
3beds
1,920sqft
Single Family Residence
Built in 1972
0.33 Acres Lot
$438,700 Zestimate®
$221/sqft
$-- HOA
What's special
Attached garageScreened rear porchStriking brick fireplaceSeparate dining roomKitchen with wood cabinetryFenced-in backyardNewer appliances
- 5 days
- 412
- 30
Zillow last checked:
Listing updated:
Listed by:
Howard Winters 609-892-4391,
Keller Williams Realty - Atlantic Shore
Source: Bright MLS,MLS#: NJAC2027060
Facts & features
Interior
Bedrooms & bathrooms
- Bedrooms: 3
- Bathrooms: 3
- Full bathrooms: 2
- 1/2 bathrooms: 1
- Main level bathrooms: 1
Rooms
- Room types: Living Room, Dining Room, Kitchen, Family Room, Utility Room
Dining room
- Level: Main
Family room
- Level: Main
Family room
- Level: Main
Kitchen
- Level: Main
Living room
- Level: Main
Utility room
- Level: Main
Heating
- Other, Natural Gas
Cooling
- Ceiling Fan(s), Central Air, Multi Units
Appliances
- Included: Dishwasher, Disposal, Dryer, Microwave, Refrigerator, Cooktop, Washer, Gas Water Heater
Features
- Eat-in Kitchen, Dining Area
- Flooring: Hardwood, Tile/Brick, Carpet, Laminate
- Basement: Full,Heated,Interior Entry,Exterior Entry
- Has fireplace: No
Interior area
- Total structure area: 1,920
- Total interior livable area: 1,920 sqft
- Finished area above ground: 1,920
- Finished area below ground: 0
Video & virtual tour
Property
Parking
- Total spaces: 4
- Parking features: Garage Door Opener, Attached, Driveway
- Attached garage spaces: 1
- Uncovered spaces: 3
Accessibility
- Accessibility features: Doors - Lever Handle(s)
Features
- Levels: Two
- Stories: 2
- Patio & porch: Patio, Screened
- Exterior features: Sidewalks
- Pool features: None
Lot
- Size: 0.33 Acres
- Dimensions: 145 x 100
Details
- Additional structures: Above Grade, Below Grade
- Parcel number: 010011800004
- Zoning: R2
- Special conditions: Standard
Construction
Type & style
- Home type: SingleFamily
- Architectural style: Other
- Property subtype: Single Family Residence
Materials
- Frame, Brick, Vinyl
- Foundation: Other
- Roof: Pitched
Condition
- Very Good
- New construction: No
- Year built: 1972
Utilities & green energy
- Sewer: Public Sewer
- Water: Public
Community & HOA
Community
- Subdivision: Absecon
HOA
- Has HOA: No
Location
- Region: Absecon
- Municipality: ABSECON CITY
Financial & listing details
- Price per square foot: $221/sqft
- Tax assessed value: $227,300
- Annual tax amount: $7,994
- Date on market: 10/10/2026
- Listing agreement: Exclusive Right To Sell
- Listing terms: Cash,Conventional,FHA,VA Loan
- Ownership: Fee Simple
Estimated market value
$438,700
$417,000 - $461,000
$3,091/mo
Price history
| Date | Event | Price |
|---|---|---|
| 10/10/2026 | Listed for sale | $424,900+10.4%$221/sqft |
Source:  Bright MLS #NJAC2027060 Report a problem Bright MLS #NJAC2027060 Report a problem | ||
| 8/25/2023 | Sold | $385,000+4.3%$201/sqft |
Source:  SJSRMLS #575578 Report a problem SJSRMLS #575578 Report a problem | ||
| 7/15/2023 | Pending sale | $369,000$192/sqft |
Source: SJSRMLS #575578 Report a problem | ||
| 7/5/2023 | Listed for sale | $369,000$192/sqft |
Source: SJSRMLS #575578 Report a problem | ||
Public tax history
| Year | Property taxes | Tax assessment |
|---|---|---|
| 2026 | $7,994 +5.1% | $227,300 |
| 2025 | $7,605 | $227,300 |
| 2024 | $7,605 +0.7% | $227,300 |
| 2023 | $7,553 +0.8% | $227,300 |
| 2022 | $7,492 +0.7% | $227,300 +0.8% |
| 2021 | $7,443 +0.7% | $225,400 |
| 2020 | $7,389 -0.4% | $225,400 |
| 2019 | $7,420 | $225,400 |
| 2018 | $7,420 +3.7% | $225,400 |
| 2017 | $7,159 +1.3% | $225,400 |
| 2016 | $7,066 +1.4% | $225,400 |
| 2015 | $6,969 +1.6% | $225,400 |
| 2014 | $6,859 +8.1% | $225,400 |
| 2013 | $6,345 +1.3% | $225,400 -26.5% |
| 2012 | $6,265 +4.3% | $306,500 |
| 2011 | $6,007 +3.2% | $306,500 |
| 2010 | $5,824 +3.3% | $306,500 |
| 2009 | $5,637 +2.6% | $306,500 |
| 2008 | $5,493 +1% | $306,500 +113% |
| 2007 | $5,437 | $143,900 |
| 2006 | -- | $143,900 |
| 2005 | -- | $143,900 |
| 2004 | -- | $143,900 |
| 2003 | -- | $143,900 |
| 2002 | -- | $143,900 |
| 2001 | -- | $143,900 |
Find assessor info on the county website
Monthly payment
Est. payment
Payment breakdown
Explore the cost of this home by adjusting the details. Changes won't be saved.Climate risks
Neighborhood: 08201
Nearby schools
Similar homes
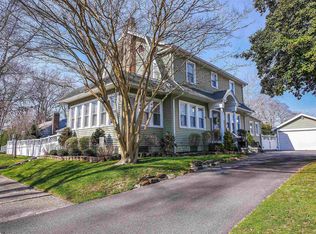
- $479,9004 bd3 ba2.5k sqft844 Marlborough Ave, Absecon, NJ 08201For Sale
 MLS ID #NJAC2027138, George Frick, Century 21 Frick Realtors. Bright MLS
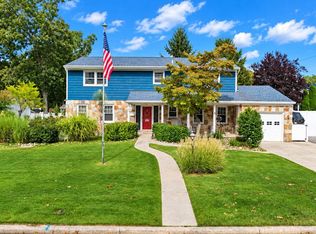
 - $424,9004 bd3 ba2.4k sqft5 Lisbon Ave, Absecon, NJ 08201For Sale
 MLS ID #611738, Karolyn (Kari) Tochterman, BALSLEY/LOSCO. SJSRMLS
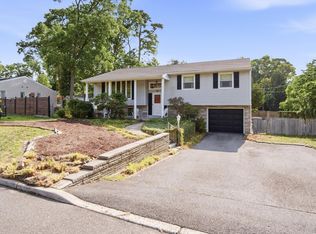
 - $429,0004 bd3 ba1.6k sqft125 Meadowview Ave, Absecon, NJ 08201For Sale
 MLS ID #607910, Omar Nunez Guerrero, KELLER WILLIAMS REALTY ATLANTIC SHORE-Northfield. SJSRMLS
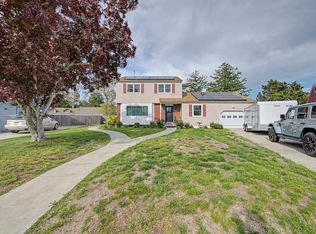
 - $399,0004 bd1 ba2.2k sqft103 Cherokee Ln, Absecon, NJ 08201For Sale
 MLS ID #NJAC2025832, Constance Mong, Best Choice Real Estate. Bright MLS
 - $379,0004 bd2 ba1.3k sqft1108 Spring Ln, Absecon, NJ 08201For SaleMLS ID #610322, CYNTHIA KACZMARSKI, Compass New Jersey-Ocean City (O463E). SJSRMLS
- $420,0003 bd3 ba1.5k sqft628 1st Ave, Galloway, NJ 08205For SaleMLS ID #612291, Jason Mendez, KELLER WILLIAMS REALTY ATLANTIC SHORE-Northfield. SJSRMLS
- $455,0004 bd3 ba2.2k sqft116 E Ridgewood Ave, Galloway, NJ 08205For SaleMLS ID #NJAC2026094, Michele Walsh, ARC Real Estate. Bright MLS
- $420,0003 bd3 ba1.5k sqft2 Patriot Walk, Egg Harbor Twp, NJ 08234For Sale
 MLS ID #22631080, Jessica May Weiss, Keller Williams Realty Ocean Living. MoreMLS
 - $424,9003 bd3 ba1.5k sqft36 Coolidge Ave, Galloway, NJ 08205For SaleMLS ID #NJAC2023158, Jeffrey Quintin, EXP Realty, LLC. Bright MLS
- $449,0004 bd3 ba2.1k sqft4 Canterbury St, Egg Harbor Township, NJ 08234For SaleMLS ID #611665, Ireany O'Donnell, PLATINUM REAL ESTATE. SJSRMLS
- $477,0003 bd2 ba1.7k sqft559 Motts Creek Road, Galloway, NJ 08205For SaleMLS ID #22631415, Smaragda Ng, Weichert Realtors-Ship Bottom. MoreMLS
- $485,0003 bd3 ba1.7k sqft4680 Ocean Heights Ave, Mays Landing, NJ 08330For SaleMLS ID #NJAC2027072, George Frick, Century 21 Frick Realtors. Bright MLS
- $439,9003 bd3 ba1.7k sqft300 Fork Rd, Egg Harbor Township, NJ 08234For SaleMLS ID #610692, Ashish Patel, BALSLEY/LOSCO. SJSRMLS
- $335,9003 bd2 ba1.7k sqft500 Arbor Ct, Galloway, NJ 08205For SaleMLS ID #610266, CATHERINE PORTOCK, RE/MAX ATLANTIC. SJSRMLS
- $450,0003 bd2 ba2k sqft23 Arlene Dr, Little Egg Harbor, NJ 08087For SaleMLS ID #NJOC2045592, Jordan Johnson, Freeman & Company Real Estate. Bright MLS
- $405,0003 bd2 ba1.4k sqft601 Roosevelt Ave, Northfield, NJ 08225For SaleMLS ID #612006, BETH VAN SYCKLE, REAL - GALLOWAY. SJSRMLS
- $574,9004 bd3 ba2.4k sqft320 E Kelly Dr, Absecon, NJ 08205For SaleMLS ID #NJAC2027076, Catherine Colfver, Balsley-Losco Realtors. Bright MLS
- $389,9002 bd2 ba1.4k sqft36 Crowndale Pl, Galloway, NJ 08205For SaleMLS ID #611977, BETH VAN SYCKLE, REAL - GALLOWAY. SJSRMLS
- $429,9003 bd3 ba1.7k sqft20 Golf Dr, Mays Landing, NJ 08330For SaleMLS ID #NJAC2025838, Tracey Newmones, EXP Realty, LLC. Bright MLS
- $479,9004 bd3 ba2.4k sqft48 Cranberry Dr, Mays Landing, NJ 08330For SaleMLS ID #612518, JAMES BOYLE JR, Keller Williams Realty Jersey Shore - Ocean City. SJSRMLS
