*Showings to begin at the Open House this Saturday 12-2pm!* Some homes simply feel special the moment you step inside, and this meticulously maintained two-bedroom, two-bathroom Briar model delivers that unmistakable WOW factor. Thoughtfully designed to maximize every square foot, the home feels both spacious and inviting while offering the warmth and comfort that make a house feel like home. Beautiful hardwood floors flow throughout the main living areas, including the generous combination formal living and dining room; an elegant space for entertaining, gathering with loved ones, or enjoying a quiet evening at home. Modern touches are found throughout, including updated light fixtures, contemporary cabinetry, granite countertops, and stainless steel appliances. The light-filled den offers a comfortable place to relax and is enhanced by an abundance of natural light. Sliding glass doors open directly to the back patio, where peaceful wooded views create a private setting for morning coffee, afternoon reading, or unwinding at the end of the day. A brand-new roof, newer stove, and two-car garage provide additional comfort, convenience, and peace of mind. The HOA also covers lawn maintenance, lawn irrigation, trash and recycling, and snow plowing, giving you more time to enjoy the things you love without the burden of ongoing exterior upkeep. Beyond the home, Four Seasons offers a lifestyle that truly stands apart. At the center of the community is an impressive 22,000-square-foot clubhouse created for recreation, wellness, entertainment, and connection. Residents can enjoy indoor and outdoor swimming pools, a fitness center with separate cardio and strength-training rooms, locker rooms, a billiard room, table-game rooms, and a well-stocked lending library. Outdoor amenities include tennis, pickleball, bocce, and shuffleboard courts. The expansive ballroom serves as the heart of the community, complete with a stage, dance floor, and full kitchen. From bingo, yoga, and T’ai Chi Chih to dinner shows, and community gatherings, there are countless opportunities to stay active, meet neighbors, and make the most of every season. The location adds even more to love. Spend the day exploring the boutique shops, restaurants, festivals, and year-round events of Historic Smithville. Enjoy renowned dining, concerts, entertainment, and casinos in Atlantic City, or head to the beautiful South Jersey beaches and iconic Ocean City Boardwalk. Cape May is an easy ride away, while convenient access to the Garden State Parkway and Atlantic City Expressway keeps the entire region within reach, all while you remain tucked away in a peaceful corner of South Jersey.
Coming soon
$399,900
36 Crowndale Pl, Galloway, NJ 08205
2beds
1,439sqft
Ranch
Built in ----
6,270 Square Feet Lot
$366,300 Zestimate®
$278/sqft
$270/mo HOA
What's special
- 6 hours
- 49
- 1
Zillow last checked:
Listing updated:
Listed by:
BETH VAN SYCKLE 609-331-7188,
REAL - GALLOWAY
Source: SJSRMLS,MLS#: 611977
Facts & features
Interior
Bedrooms & bathrooms
- Bedrooms: 2
- Bathrooms: 2
- Full bathrooms: 2
Rooms
- Room types: Den/TV Room, Dining Area, Laundry
Heating
- Forced Air, Natural Gas
Cooling
- Central Air
Appliances
- Included: Dishwasher, Gas Stove, Microwave, Refrigerator
Features
- Eat-in Kitchen
- Flooring: Hardwood, W/W Carpet
- Has basement: No
- Has fireplace: No
Interior area
- Total structure area: 1,439
- Total interior livable area: 1,439 sqft
Video & virtual tour
Property
Parking
- Total spaces: 2
- Parking features: Garage
- Garage spaces: 2
Features
- Patio & porch: Patio
- Exterior features: Patio
Lot
- Size: 6,270 Square Feet
- Dimensions: 57 x 110
Details
- Parcel number: 4.34
Construction
Type & style
- Home type: SingleFamily
- Architectural style: Ranch
- Property subtype: Ranch
Materials
- Vinyl
Condition
- New construction: No
Utilities & green energy
- Sewer: Public Sewer
- Water: Public
Community & HOA
Community
- Senior community: Yes
- Subdivision: Four Seasons
HOA
- HOA fee: $270 monthly
Location
- Region: Galloway
Financial & listing details
- Price per square foot: $278/sqft
- Tax assessed value: $196,000
- Annual tax amount: $6,644
- Date on market: 9/17/2026
- Date available: 09/17/2026
Estimated market value
$366,300
$348,000 - $385,000
$2,293/mo
Price history
| Date | Event | Price |
|---|---|---|
| 10/16/2019 | Sold | $220,000-6.3%$153/sqft |
Source:  SJSRMLS #521323 Report a problem SJSRMLS #521323 Report a problem | ||
| 4/25/2019 | Listing removed | $234,900$163/sqft |
Source: QUAIL HILL REALTY #519017 Report a problem | ||
| 3/13/2019 | Listed for sale | $234,900-14.7%$163/sqft |
Source: QUAIL HILL REALTY #519017 Report a problem | ||
| 3/24/2006 | Sold | $275,412$191/sqft |
Source: Public Record Report a problem | ||
Public tax history
| Year | Property taxes | Tax assessment |
|---|---|---|
| 2025 | $6,542 | $196,000 |
| 2024 | $6,542 +0.4% | $196,000 |
| 2023 | $6,519 +5.7% | $196,000 |
| 2022 | $6,168 +1.6% | $196,000 |
| 2021 | $6,070 +1.9% | $196,000 |
| 2020 | $5,958 +6.8% | $196,000 |
| 2019 | $5,581 | $196,000 |
| 2018 | $5,581 -6.8% | $196,000 |
| 2017 | $5,990 +0.5% | $196,000 |
| 2016 | $5,962 +3.4% | $196,000 |
| 2015 | $5,764 +25.2% | $196,000 |
| 2014 | $4,604 +7.4% | $196,000 -6.1% |
| 2013 | $4,289 +1.7% | $208,800 |
| 2012 | $4,216 +2.5% | $208,800 |
| 2011 | $4,111 +3.9% | $208,800 |
| 2010 | $3,957 -17.8% | $208,800 |
| 2009 | $4,815 +2.8% | $208,800 +52.5% |
| 2008 | $4,682 +1.5% | $136,900 |
| 2007 | $4,612 | $136,900 |
Find assessor info on the county website
Monthly payment
Est. payment
Payment breakdown
Explore the cost of this home by adjusting the details. Changes won't be saved.Climate risks
Neighborhood: 08205
Similar homes
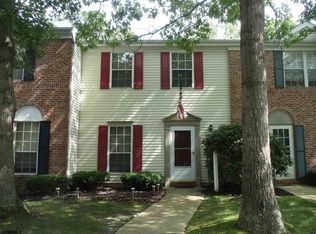
- $399,0003 bd3 ba1.3k sqft306 E Cos Cob Dr, Galloway, NJ 08205For Sale
 MLS ID #607687, ELENA SANCHEZ, 3DX Real Estate, LLC. SJSRMLS
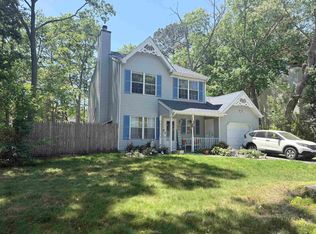
 - $465,0003 bd2 ba2k sqft577 Carlisle Ln, Galloway, NJ 08205For Sale
 MLS ID #611931, Bonnie Gross, Soleil Sotheby's International Realty - A. SJSRMLS
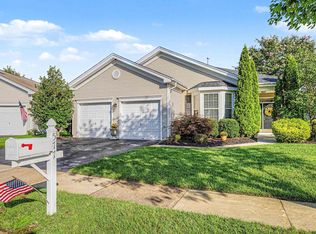
 - $339,0002 bd2 ba816 sqft612 1st Ave, Galloway, NJ 08205For Sale
 MLS ID #611846, Angela Suhr, COLDWELL BANKER ARGUS REAL ESTATE-Northfield. SJSRMLS
 - $419,9003 bd2 ba1.5k sqft307 E Elm Avenue, Galloway, NJ 08205For Sale

 MLS ID #22622194, Michele Ashkenazi, Schecher Realty. MoreMLS
 - $379,9002 bd2 ba1.4k sqft520 Weston Dr, Galloway, NJ 08205For SaleMLS ID #608050, Bonnie Gross, Soleil Sotheby's International Realty - A. SJSRMLS
- $369,9003 bd3 ba1.7k sqft154 Navasink Ct, Galloway, NJ 08205For SaleMLS ID #611591, GEORGEANNA NEWMONES, eXp Realty-Atlantic City. SJSRMLS
- $404,9003 bd3 ba1.5k sqft727 Moonraker Ct, Galloway, NJ 08205For Sale
 MLS ID #NJAC2026054, Maria Schrenk, BHHS Fox & Roach-Brigantine. Bright MLS
 - $375,0003 bd3 ba1.8k sqft844 Smith Bowen Rd, Galloway, NJ 08205For SaleMLS ID #611431, Kimberlee McClellan, Ai Brokers LLC. SJSRMLS
- $389,9993 bd2 ba1.7k sqft307 Sandy Ln, Galloway, NJ 08205For SaleMLS ID #610350, Jennifer Walker, LPT Realty. SJSRMLS
- $390,0003 bd3 ba1.6k sqft526 E Revere Way, Galloway, NJ 08205For SaleMLS ID #NJAC2025596, Marie L. Holloway, Keller Williams Realty Preferred Properties. Bright MLS
- $369,0002 bd2 ba1.7k sqft519 Emerson Ct, Galloway, NJ 08205For SaleMLS ID #611256, Bonnie Gross, Soleil Sotheby's International Realty - A. SJSRMLS
- $419,9003 bd3 ba2k sqft633 8th Ave, Galloway, NJ 08205For SaleMLS ID #611119, SCOTT REIGHARD, RE/MAX ATLANTIC. SJSRMLS
- $349,0002 bd2 ba1.5k sqft2 Derby Dr, Galloway, NJ 08205For SaleMLS ID #608465, JANET KERR, Quail Hill Realty at Smithville. SJSRMLS
- $379,0002 bd2 ba1.5k sqft541 Newbury Ct, Galloway, NJ 08205For SaleMLS ID #611138, JANET KERR, Quail Hill Realty at Smithville. SJSRMLS
- $435,0003 bd2 ba2.1k sqft4 Northampton Rd, Galloway, NJ 08205For SaleMLS ID #604633, MEREDITH EXUM, LPT Realty. SJSRMLS
- $369,0002 bd2 ba1.7k sqft111 Hyannis Ct, Galloway, NJ 08205For SaleMLS ID #609627, Bonnie Gross, Soleil Sotheby's International Realty - A. SJSRMLS
- $379,0002 bd2 ba1.8k sqft103 Oxford Ct, Galloway, NJ 08205For SaleMLS ID #609750, Bonnie Gross, Soleil Sotheby's International Realty - A. SJSRMLS
- $439,7753 bd2 ba1.3k sqft202 Providence Ct, Galloway, NJ 08205For SaleMLS ID #609299, CHRISTIAN LUCIA, LPT Realty. SJSRMLS
- $339,900-- bd-- ba1.5k sqft332 E Harrison Ave, Galloway, NJ 08205For SaleMLS ID #NJAC2026612, Lori Dodson, OCF Realty LLC - Margate. Bright MLS
- $365,0003 bd1 ba1.5k sqft105 & 107 S New York Rd, Absecon, NJ 08205For SaleMLS ID #610909, ALAYN MICONI, ZONA REAL ESTATE, INC. SJSRMLS
