This beautiful Larch model checks all the boxes regarding the high ticket items: new roof, newer HVAC and HWH. Peace of mind immediately and nothing to worry about on this move-in ready property. Welcome to the serene retreat in the heart of desirable Four Seasons, located in Devonshire Village. This home is beautifully maintained and offers the perfect blend of comfort, style, and privacy. Lovely wood flooring and set in neutral tones throughout, this home is set on a lot that has plenty of privacy and space. The spacious kitchen is ideal for both everyday living and entertaining with stainless steel appliances, 42" cinnamon oak cabinets and pantry. The 3 seasons oversized room allows for nice natural sunlight and is surrounded by nature. Extreme care and perfection throughout on this turnkey gem. Large primary suite with a spacious walk-in closet and its own private bathroom. Guest room is also a good size with wood flooring and guest bath with all new laminate flooring. Large laundry room with extra cabinets and includes the washer and dryer. The two car garage is a dream with customized storage racks that have been built in for all your storage needs. There is a fully insulated attic with floor boards. Solar for efficient energy bills at $59/month with no electric bills. Don’t miss out on this fabulous home.
For sale
$437,500
122 Brewster Dr, Galloway, NJ 08205
2beds
2,000sqft
Ranch
Built in ----
7,405 Square Feet Lot
$433,200 Zestimate®
$219/sqft
$270/mo HOA
What's special
Spacious kitchenSurrounded by natureBeautifully maintainedSpacious walk-in closetPrivate bathroomLarge primary suiteNice natural sunlight
- 19 days
- 404
- 13
Likely to sell faster than
Zillow last checked:
Listing updated:
Listed by:
Bonnie Gross 702-630-0480,
Soleil Sotheby's International Realty - A
Source: SJSRMLS,MLS#: 612619
Facts & features
Interior
Bedrooms & bathrooms
- Bedrooms: 2
- Bathrooms: 2
- Full bathrooms: 2
Rooms
- Room types: Breakfast Nook, Den/TV Room, Dining Area, Dining Room, Florida Room, Laundry
Heating
- Forced Air, Natural Gas, Solar
Cooling
- Central Air, Electric
Appliances
- Included: Dishwasher, Dryer, Gas Stove, Microwave, Refrigerator, Self Cleaning Oven, Washer
Features
- Carbon Monoxide Detector, Storage, Walk-In Closet(s), Eat-in Kitchen, Pantry
- Flooring: Hardwood, Slab, Tile, Laminate
- Windows: Blinds
- Has basement: No
- Attic: Storage
- Has fireplace: No
Interior area
- Total structure area: 2,000
- Total interior livable area: 2,000 sqft
Property
Parking
- Total spaces: 2
- Parking features: Garage
- Garage spaces: 2
Features
- Patio & porch: Patio, Porch Screened
- Exterior features: Patio, Porch Screened
Lot
- Size: 7,405 Square Feet
- Dimensions: .17
Details
- Additional structures: Storage
- Parcel number: 11
Construction
Type & style
- Home type: SingleFamily
- Architectural style: Ranch
- Property subtype: Ranch
Materials
- Vinyl
Condition
- New construction: No
Utilities & green energy
- Sewer: Public Sewer
- Water: Public
Community & HOA
Community
- Security: Carbon Monoxide Detector(s), Smoke/Fire Alarm
- Senior community: Yes
- Subdivision: Four Seasons
HOA
- HOA fee: $270 monthly
Location
- Region: Galloway
Financial & listing details
- Price per square foot: $219/sqft
- Tax assessed value: $209,000
- Annual tax amount: $1,085
- Date on market: 10/6/2026
- Date available: 10/06/2026
- Inclusions: Blinds
Estimated market value
$433,200
$412,000 - $455,000
$2,448/mo
Price history
| Date | Event | Price |
|---|---|---|
| 10/7/2026 | Listed for sale | $437,500+84.6%$219/sqft |
Source:  SJSRMLS #612619 Report a problem | ||
| 3/11/2008 | Sold | $237,000-15.3%$119/sqft |
Source: Public Record Report a problem | ||
| 10/8/2004 | Sold | $279,900+12%$140/sqft |
Source: Public Record Report a problem | ||
| 7/31/2003 | Sold | $250,000+31.4%$125/sqft |
Source: Public Record Report a problem | ||
| 6/26/2001 | Sold | $190,308$95/sqft |
Source: Public Record Report a problem | ||
Public tax history
| Year | Property taxes | Tax assessment |
|---|---|---|
| 2026 | $7,085 +1.6% | $209,000 |
| 2025 | $6,976 | $209,000 |
| 2024 | $6,976 +0.4% | $209,000 |
| 2023 | $6,951 +5.7% | $209,000 |
| 2022 | $6,577 +1.6% | $209,000 |
| 2021 | $6,473 +1.9% | $209,000 |
| 2020 | $6,354 +6.6% | $209,000 |
| 2019 | $5,959 | $209,000 |
| 2018 | $5,959 -6.7% | $209,000 |
| 2017 | $6,387 +0.5% | $209,000 |
| 2016 | $6,358 +3.4% | $209,000 |
| 2015 | $6,147 +10.7% | $209,000 |
| 2014 | $5,552 +7.4% | $209,000 -17% |
| 2013 | $5,172 +1.7% | $251,800 |
| 2012 | $5,084 +2.5% | $251,800 |
| 2011 | $4,958 +3.9% | $251,800 |
| 2010 | $4,772 -17.5% | $251,800 |
| 2009 | $5,785 +2.8% | $251,800 +53.1% |
| 2008 | $5,626 | $164,500 |
| 2005 | -- | $164,500 |
| 2004 | -- | $164,500 |
| 2003 | -- | $164,500 |
| 2002 | -- | $164,500 |
Find assessor info on the county website
Monthly payment
Est. payment
Payment breakdown
Explore the cost of this home by adjusting the details. Changes won't be saved.Climate risks
Neighborhood: 08205


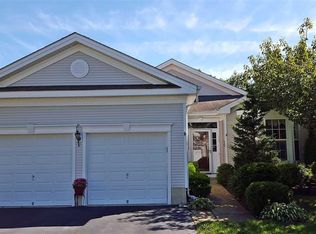
Similar homes
- $435,0002 bd2 ba1.9k sqft506 Weston Dr, Galloway, NJ 08205For Sale
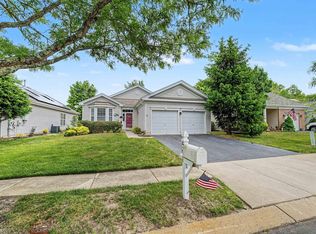
 MLS ID #613046, Bonnie Gross, Soleil Sotheby's International Realty - A. SJSRMLS
- $397,0002 bd2 ba1.8k sqft103 Oxford Ct, Galloway, NJ 08205For Sale
 MLS ID #613077, Bonnie Gross, Soleil Sotheby's International Realty - A. SJSRMLS
- $429,0002 bd2 ba2.1k sqft129 Southampton Dr, Galloway, NJ 08205For Sale
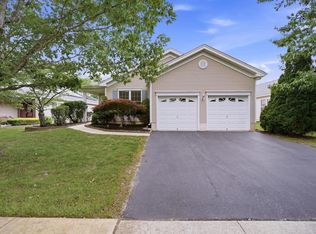 MLS ID #610484, JANET KERR, Quail Hill Realty at Smithville. SJSRMLS
- $435,0002 bd2 ba2k sqft550 Newbury Ct, Galloway, NJ 08205For Sale
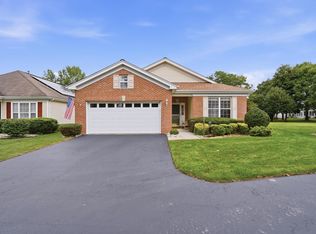 MLS ID #611500, JANET KERR, Quail Hill Realty at Smithville. SJSRMLS
- $425,0003 bd2 ba2.1k sqft571 Chatham Way, Galloway, NJ 08205For SaleMLS ID #611216, JENNIFER HAVERLY, MARCHESE REAL ESTATE, LLC. SJSRMLS
- $474,9003 bd2 ba2.3k sqft116 Newcastle Ct, Galloway, NJ 08205For SaleMLS ID #607749, Bonnie Gross, Soleil Sotheby's International Realty - A. SJSRMLS
- $360,0003 bd3 ba1.8k sqft563 Constitution Dr, Galloway, NJ 08205For Sale
 MLS ID #NJAC2027306, Dan Levy, Real Broker, LLC. Bright MLS
- $439,0002 bd2 ba2.1k sqft552 Falmouth Ct, Galloway, NJ 08205For SaleMLS ID #610603, JANET KERR, Quail Hill Realty at Smithville. SJSRMLS
- $435,0003 bd2 ba2.1k sqft4 Northampton Rd, Galloway, NJ 08205For SaleMLS ID #604633, MEREDITH EXUM, LPT Realty. SJSRMLS
- $477,0003 bd2 ba1.7k sqft559 Motts Creek Road, Galloway, NJ 08205For Sale
 MLS ID #22631415, Smaragda Ng, Weichert Realtors-Ship Bottom. MoreMLS
- $369,0002 bd2 ba1.7k sqft111 Hyannis Ct, Galloway, NJ 08205For SaleMLS ID #609627, Bonnie Gross, Soleil Sotheby's International Realty - A. SJSRMLS
- $354,0002 bd2 ba1.9k sqft519 Emerson Ct, Galloway, NJ 08205For SaleMLS ID #611256, Bonnie Gross, Soleil Sotheby's International Realty - A. SJSRMLS
- $425,0003 bd2 ba2.3k sqft303 Southmoor Dr, Galloway, NJ 08205For SaleMLS ID #608464, JANET KERR, Quail Hill Realty at Smithville. SJSRMLS
- $365,0003 bd2 ba1.6k sqft615 8th Ave, Galloway, NJ 08205For SaleMLS ID #612981, MARIA SACCO HANDLE, BHHS FOX and ROACH-Margate. SJSRMLS
- $359,9992 bd2 ba1.2k sqft705 Eagle Point Ct, Galloway, NJ 08205For SaleMLS ID #613053, Daniel Levy, REAL - GALLOWAY. SJSRMLS
- $389,9002 bd2 ba1.4k sqft36 Crowndale Pl, Galloway, NJ 08205For SaleMLS ID #611977, BETH VAN SYCKLE, REAL - GALLOWAY. SJSRMLS
- $574,9004 bd3 ba2.4k sqft320 E Kelly Dr, Absecon, NJ 08205For SaleMLS ID #NJAC2027076, Catherine Colfver, Balsley-Losco Realtors. Bright MLS
- $424,9004 bd3 ba2.4k sqft5 Lisbon Ave, Absecon, NJ 08201For SaleMLS ID #611738, Karolyn (Kari) Tochterman, BALSLEY/LOSCO. SJSRMLS
- $359,0002 bd2 ba1.4k sqft520 Weston Dr, Galloway, NJ 08205For SaleMLS ID #608050, Bonnie Gross, Soleil Sotheby's International Realty - A. SJSRMLS
- $589,0004 bd3 ba2.9k sqft101 Kensington Dr, Galloway, NJ 08205For SaleMLS ID #NJAC2026536, Allan Burns, Real Broker, LLC. Bright MLS
